
3802 Hollyline Avenue, Sherman Oaks, CA 91423
Local realty services provided by:Better Homes and Gardens Real Estate Royal & Associates
3802 Hollyline Avenue,Los Angeles, CA 91423
$9,495,000
- 5 Beds
- 8 Baths
- 10,280 sq. ft.
- Single family
- Active
Listed by: maxwell hutchison, adam rosenfeld
Office: resident group
MLS#:CL26856635
Source:Bay East, CCAR, bridgeMLS
Price summary
- Price:$9,495,000
- Price per sq. ft.:$923.64
About this home
At the end of a quiet cul-de-sac, beyond private gates and set gracefully above the street, lies one of Sherman Oaks' rarest estate offerings. Encompassing nearly two acres of exceptional privacy, this remarkable residence presents a secluded retreat defined by scale, serenity, and timeless appeal. Spanning approximately 10,280 square feet, the home offers five spacious bedrooms and seven bathrooms, with expansive living spaces designed to accommodate both sophisticated entertaining and effortless everyday living. Natural light fills the interiors, creating an airy, inviting atmosphere throughout while seamlessly connecting to the property's extraordinary outdoor setting. The expansive grounds provide an exceptional sense of tranquility, with mature landscaping and abundant space to reimagine, entertain, or simply enjoy the privacy afforded by such a substantial parcel. A setting of this caliber is seldom found, offering the rare combination of estate-like seclusion within one of Los Angeles' most sought-after neighborhoods. Ideally positioned moments from the prestigious Buckley School and the acclaimed dining, shopping, and lifestyle destinations of Ventura Boulevard, the property offers both convenience and an unparalleled sense of retreat. A truly distinguished offering, where privacy, scale, and location converge to create an exceptional Sherman Oaks estate....
Contact an agent
Home facts
- Listing ID #:CL26856635
- Added:85 day(s) ago
- Updated:October 10, 2026 at 02:26 PM
Rooms and interior
- Bedrooms:5
- Total bathrooms:8
- Full bathrooms:8
- Flooring:Wood
- Kitchen Description:Gas Range, Range, Refrigerator
- Living area:10,280 sq. ft.
Heating and cooling
- Heating:Central
Structure and exterior
- Building area:10,280 sq. ft.
- Lot area:1.79 Acres
- Architectural Style:Multi/Split, Single Family Residence
- Levels:Multi/Split
Finances and disclosures
- Price:$9,495,000
- Price per sq. ft.:$923.64
Features and amenities
- Appliances:Gas Range, Range, Refrigerator
- Laundry features:Inside
- Amenities:Atrium
Parking
- Parking description:Attached
- Garage:Yes
 Bay East 2026. CCAR 2026 bridgeMLS 2026. Information Deemed Reliable But Not Guaranteed. This information is being provided by the Bay East MLS, or CCAR MLS, or bridgeMLS. The listings presented here may or may not be listed by the Broker/Agent operating this website. This information is intended for the personal use of consumers and may not be used for any purpose other than to identify prospective properties consumers may be interested in purchasing. Data last updated at October 10, 2026
New listings near 3802 Hollyline Avenue
- Coming Soon
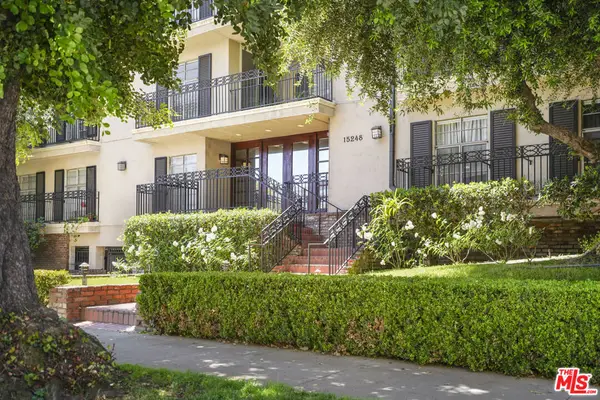 $599,000Coming Soon2 beds 2 baths1,261 sq. ft.
15248 Dickens Street #108, Sherman Oaks, CA 91403
MLS# 25598311Listed by: RODEO REALTY - Coming Soon
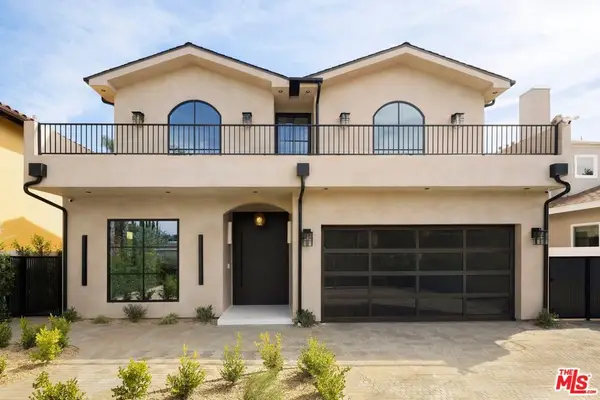 $3,299,000Coming Soon5 beds 5 baths3,914 sq. ft.
15110 Otsego Street, Los Angeles, CA 91403
MLS# 26874101Listed by: REVEL REAL ESTATE - New
 $2,995,000Active5 beds 5 baths3,104 sq. ft.
3420 Castlewoods Place, Sherman Oaks, CA 91403
MLS# CL26997285Listed by: DOUGLAS ELLIMAN - New
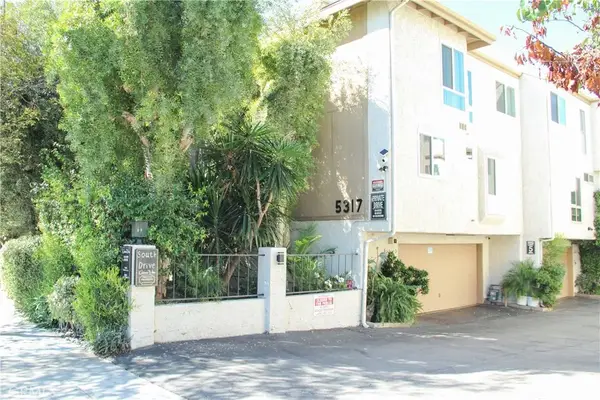 $825,000Active3 beds 2 baths1,635 sq. ft.
5317 Coldwater Canyon Avenue #D, Sherman Oaks, CA 91401
MLS# SR26219010Listed by: LISBOR REALTY - New
 $630,000Active2 beds 2 baths1,339 sq. ft.
14630 Dickens Street #105, Sherman Oaks, CA 91403
MLS# CL26996721Listed by: BERKSHIRE HATHAWAY HOMESERVICES CALIFORNIA PROPERTIES - New
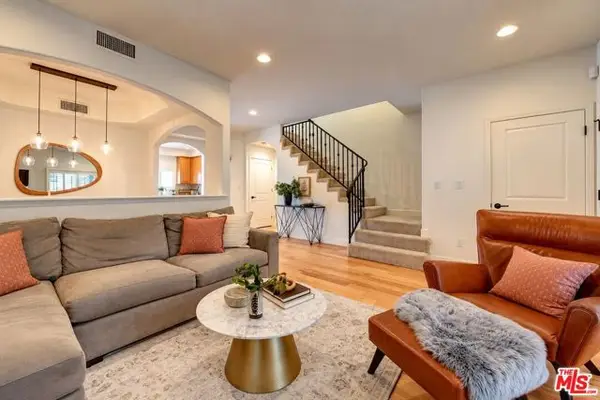 $799,000Active2 beds 3 baths1,723 sq. ft.
14544 Margate Street #4, Sherman Oaks, CA 91411
MLS# CL26998065Listed by: COMPASS - New
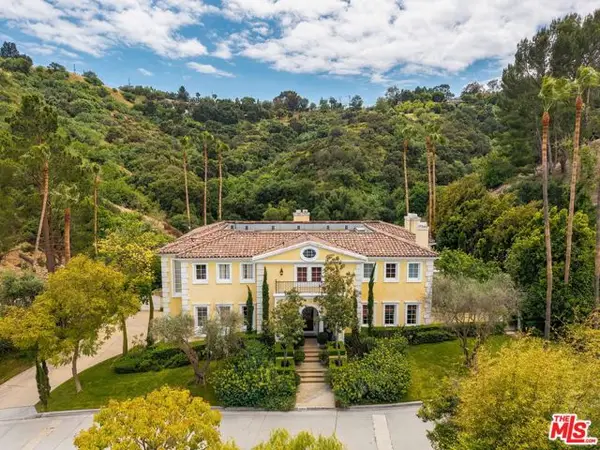 $9,750,000Active5 beds 7 baths8,554 sq. ft.
13935 Durham Road, Beverly Hills, CA 90210
MLS# CL26998617Listed by: CAROLWOOD ESTATES - New
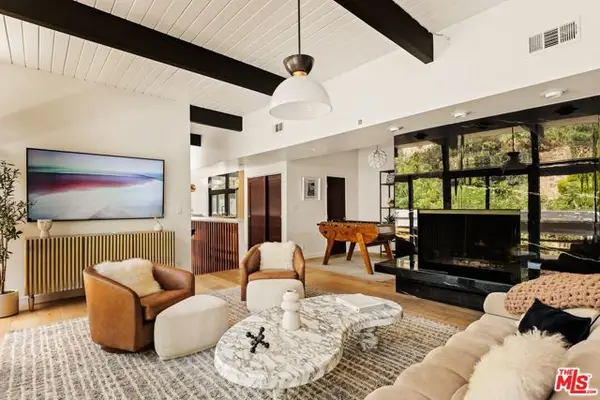 $1,650,000Active3 beds 3 baths1,705 sq. ft.
3905 Pacheco Drive, Sherman Oaks, CA 91403
MLS# CL26998845Listed by: THE AGENCY - Open Sun, 1 to 4pmNew
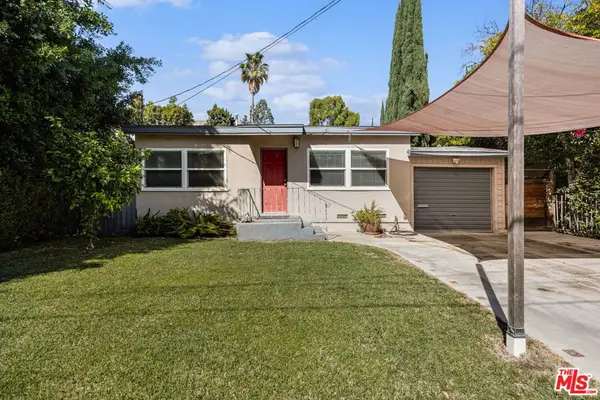 $979,900Active2 beds 2 baths1,287 sq. ft.
15217 Hartsook Street, Sherman Oaks, CA 91403
MLS# 26999009Listed by: EQUITY UNION - New
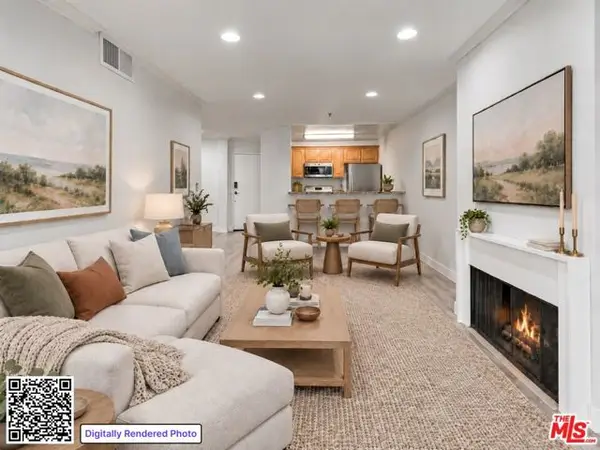 $450,000Active2 beds 2 baths900 sq. ft.
4401 Sepulveda Boulevard #208, Los Angeles, CA 91403
MLS# CL26979993Listed by: COMPASS


Protect your home and budget from life's surprises with an Assurant Home Warranty, backed by a partner that supports you through every step of homeownership. Explore Plans.
© 2026 Better Homes and Gardens Real Estate LLC. An Anywhere Real Estate company. All rights reserved. Better Homes and Gardens® Real Estate is a registered trademark owned by Meredith Operations Corporation, licensed to Better Homes and Gardens Real Estate LLC and used with permission. Better Homes and Gardens Real Estate LLC fully supports the principles of the Fair Housing Act and the Equal Opportunity Act. Listing information is deemed reliable but is not guaranteed accurate.
Each office is independently owned and operated.
Any services or products provided by third parties are not provided by, affiliated with or related to Better Homes and Gardens Real Estate LLC, or its affiliated companies.