
4041 Davana Road, Sherman Oaks, CA 91423
Local realty services provided by:Better Homes and Gardens Real Estate Royal & Associates
4041 Davana Road,Los Angeles, CA 91423
$2,449,998
- 4 Beds
- 4 Baths
- 2,737 sq. ft.
- Single family
- Active
Listed by: tyler drinkwater
Office: revel real estate
MLS#:CL26989659
Source:Bay East, CCAR, bridgeMLS
Price summary
- Price:$2,449,998
- Price per sq. ft.:$895.14
About this home
Set in the Sherman Oaks hills, 4041 Davana is a mid-century home, that has been recently renovated. Vaulted ceilings and exposed beams open across the living room, dining area, and kitchen. The kitchen features rifted white oak custom cabinetry and black stainless appliances, with room to cook and host. Four bedrooms across three levels. A main-level bedroom with en-suite bath works as a guest room or office. Two bedrooms downstairs share an updated bath. The primary occupies its own floor with a den, private balcony, with canyon and valley views, plus a beautiful bath with dual sinks and a soaking tub. The option for laundry on two levels. The backyard is private, with a rebuilt pool and hillside views. The home also carries an active short-term rental permit, licensed as a luxury STR. Renovated, private, and ready now.
Contact an agent
Home facts
- Year built:1956
- Listing ID #:CL26989659
- Added:2 day(s) ago
- Updated:September 20, 2026 at 04:45 AM
Rooms and interior
- Bedrooms:4
- Total bathrooms:4
- Full bathrooms:3
- Kitchen Description:Dishwasher, Microwave, Refrigerator
- Living area:2,737 sq. ft.
Heating and cooling
- Cooling:Central Air
- Heating:Central
- Central air:Yes
Structure and exterior
- Year built:1956
- Building area:2,737 sq. ft.
- Lot area:0.17 Acres
- Architectural Style:Contemporary, Multi/Split, Single Family Residence
- Levels:Multi/Split
Finances and disclosures
- Price:$2,449,998
- Price per sq. ft.:$895.14
Features and amenities
- Appliances:Dishwasher, Microwave, Refrigerator
- Laundry features:Dryer, Washer
- Pool features:In Ground
Parking
- Parking description:Attached
- Garage:Yes
 Bay East 2026. CCAR 2026 bridgeMLS 2026. Information Deemed Reliable But Not Guaranteed. This information is being provided by the Bay East MLS, or CCAR MLS, or bridgeMLS. The listings presented here may or may not be listed by the Broker/Agent operating this website. This information is intended for the personal use of consumers and may not be used for any purpose other than to identify prospective properties consumers may be interested in purchasing. Data last updated at September 20, 2026
New listings near 4041 Davana Road
- Coming Soon
 $3,299,000Coming Soon5 beds 5 baths3,914 sq. ft.
15110 Otsego Street, Los Angeles, CA 91403
MLS# 26874101Listed by: REVEL REAL ESTATE - New
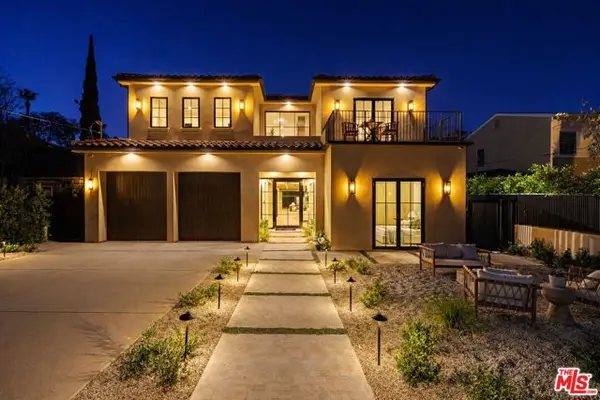 $5,999,000Active5 beds 7 baths6,902 sq. ft.
14273 Greenleaf Street, Los Angeles, CA 91423
MLS# CL26989991Listed by: DOUGLAS ELLIMAN - New
 $3,395,000Active5 beds 6 baths4,264 sq. ft.
15473 La Maida Street, Sherman Oaks, CA 91403
MLS# CL26990361Listed by: HARCOURTS PLUS - New
 $1,075,000Active4 beds 2 baths2,050 sq. ft.
5420 Kester, Sherman Oaks, CA 91411
MLS# SR26203568Listed by: KELLER WILLIAMS LUXURY - New
 $3,000,000Active4 beds 5 baths3,981 sq. ft.
3761 Glenridge Drive, Sherman Oaks, CA 91423
MLS# CL26990103Listed by: COLDWELL BANKER REALTY - New
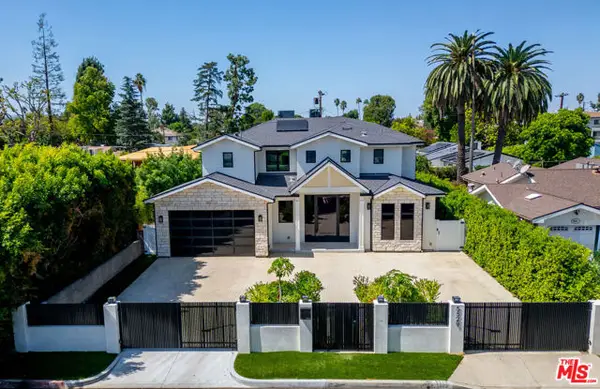 $3,649,000Active5 beds 6 baths4,000 sq. ft.
5529 Greenbush Avenue, Sherman Oaks, CA 91401
MLS# CL26989993Listed by: THE AGENCY - Open Sun, 1 to 4pmNew
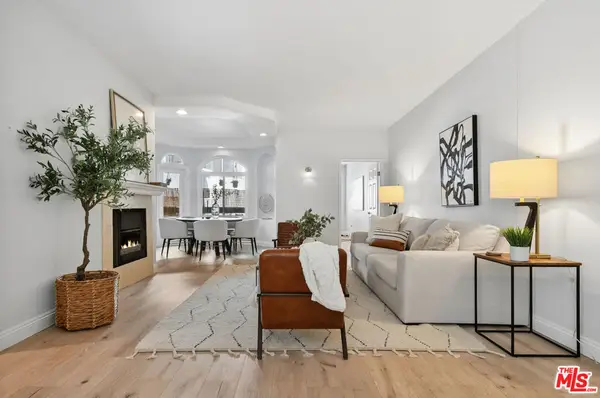 $749,000Active3 beds 2 baths1,536 sq. ft.
4301 Fulton Avenue #106, Los Angeles, CA 91423
MLS# 26989501Listed by: THE AGENCY - Open Sun, 1 to 4pmNew
 $599,000Active2 beds 2 baths1,122 sq. ft.
15207 Magnolia Boulevard #119, Sherman Oaks, CA 91403
MLS# SR26202057Listed by: REAL BROKERAGE TECHNOLOGIES INC - New
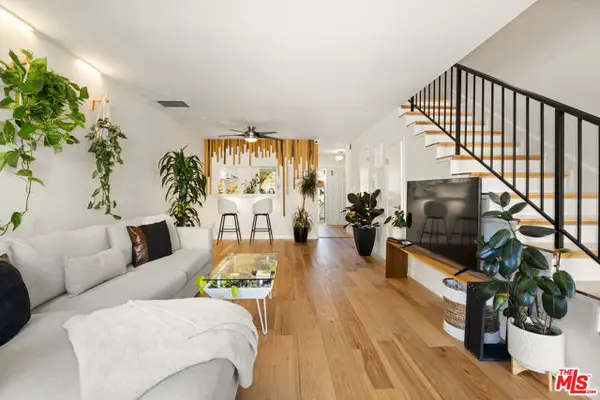 $649,000Active2 beds 3 baths1,100 sq. ft.
4558 Willis Avenue #123, Los Angeles, CA 91403
MLS# CL26989125Listed by: BERKSHIRE HATHAWAY HOMESERVICES CALIFORNIA PROPERTIES


Protect your home and budget from life's surprises with an Assurant Home Warranty, backed by a partner that supports you through every step of homeownership. Explore Plans.
© 2026 Better Homes and Gardens Real Estate LLC. An Anywhere Real Estate company. All rights reserved. Better Homes and Gardens® Real Estate is a registered trademark owned by Meredith Operations Corporation, licensed to Better Homes and Gardens Real Estate LLC and used with permission. Better Homes and Gardens Real Estate LLC fully supports the principles of the Fair Housing Act and the Equal Opportunity Act. Listing information is deemed reliable but is not guaranteed accurate.
Each office is independently owned and operated.
Any services or products provided by third parties are not provided by, affiliated with or related to Better Homes and Gardens Real Estate LLC, or its affiliated companies.