
4045 Davana Road, Sherman Oaks, CA 91423
Local realty services provided by:Better Homes and Gardens Real Estate Royal & Associates
4045 Davana Road,Sherman Oaks, CA 91423
$2,250,000
- 4 Beds
- 4 Baths
- 2,713 sq. ft.
- Single family
- Active
Listed by: heather bell
Office: the agency
MLS#:CL26671843
Source:Bay East, CCAR, bridgeMLS
Price summary
- Price:$2,250,000
- Price per sq. ft.:$829.34
About this home
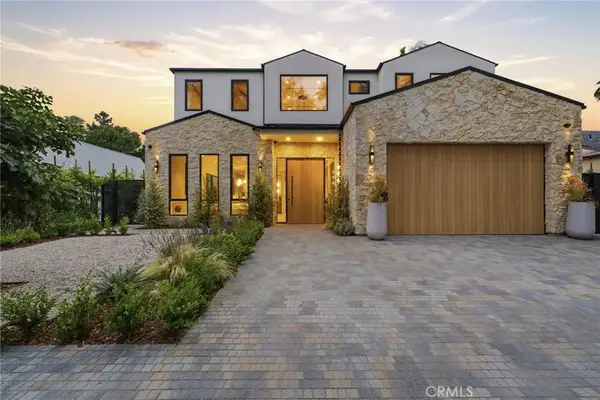
This beautifully remodeled 4-bedroom, 3.5-bathroom home sits on an elevated lot in the desirable lower hills of Sherman Oaks, just south of Valley Vista Boulevard. The main level features gorgeous hardwood floors, an updated kitchen with stainless steel appliances, a welcoming living room with a wood-burning fireplace, and a cozy family room. Upstairs, you'll find three bedrooms, two bathrooms, and a spacious primary suite complete with a fireplace, walk-in closet, and a luxurious remodeled bathroom. Outside, enjoy a generous grassy yard accessible from both levels of the home. Multiple lounging areas and al fresco dining spaces provide the perfect setting to relax, entertain, and take in the picturesque views. Located in a quiet neighborhood just south of Ventura Boulevard, this home is conveniently close to shopping, dining, and everything Sherman Oaks has to offer.
Contact an agent
Home facts
- Year built:1947
- Listing ID #:CL26671843
- Added:46 day(s) ago
- Updated:August 26, 2026 at 03:35 PM
Rooms and interior
- Bedrooms:4
- Total bathrooms:4
- Full bathrooms:3
- Flooring:Tile, Wood
- Kitchen Description:Dishwasher, Microwave, Refrigerator
- Living area:2,713 sq. ft.
Heating and cooling
- Cooling:Central Air
- Heating:Central
- Central air:Yes
Structure and exterior
- Year built:1947
- Building area:2,713 sq. ft.
- Lot area:0.21 Acres
- Architectural Style:Single Family Residence, Traditional
- Levels:2 Story
Finances and disclosures
- Price:$2,250,000
- Price per sq. ft.:$829.34
Features and amenities
- Appliances:Dishwasher, Microwave, Refrigerator
- Laundry features:Dryer, In Garage, Washer
Parking
- Garage:Yes
- Garage spaces:2
 Bay East 2026. CCAR 2026 bridgeMLS 2026. Information Deemed Reliable But Not Guaranteed. This information is being provided by the Bay East MLS, or CCAR MLS, or bridgeMLS. The listings presented here may or may not be listed by the Broker/Agent operating this website. This information is intended for the personal use of consumers and may not be used for any purpose other than to identify prospective properties consumers may be interested in purchasing. Data last updated at August 26, 2026
New listings near 4045 Davana Road
- Coming Soon
 $3,950,000Coming Soon5 beds 6 baths4,239 sq. ft.
4514 Cedros Avenue, Sherman Oaks, CA 91403
MLS# 26865627Listed by: MGB REALTY GROUP - New
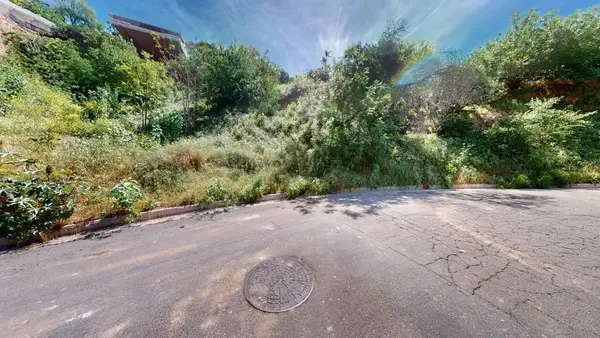 $1,300,000Active0 Acres
3810 Knobhill, Sherman Oaks, CA 91423
MLS# 219146455DAListed by: EXP REALTY OF CALIFORNIA, INC. - New
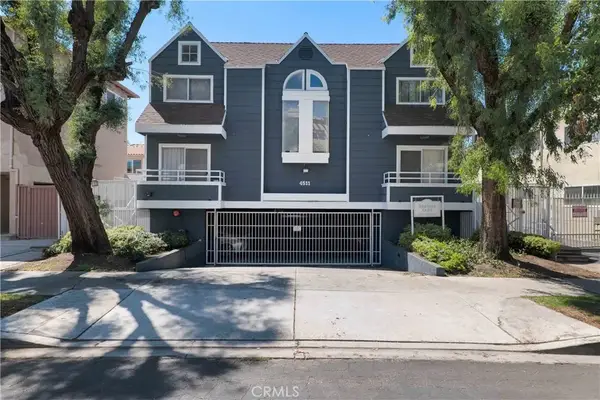 $524,900Active2 beds 2 baths943 sq. ft.
4511 Murietta Avenue #8, Sherman Oaks, CA 91423
MLS# SR26186563Listed by: EQUITY UNION - New
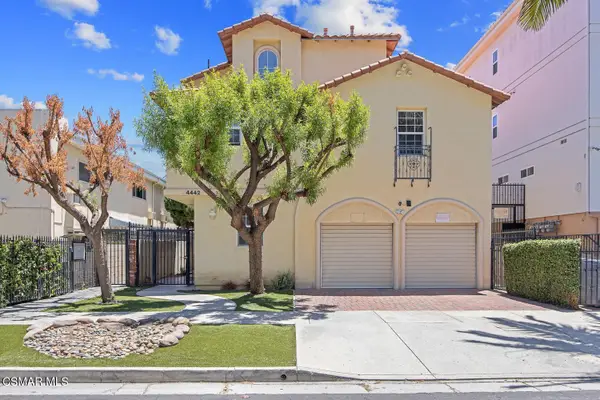 $699,000Active3 beds 3 baths1,490 sq. ft.
4442 Vista Del Monte, Sherman Oaks, CA 91403
MLS# 226004068Listed by: EXP REALTY OF GREATER LOS ANGELES INC. - New
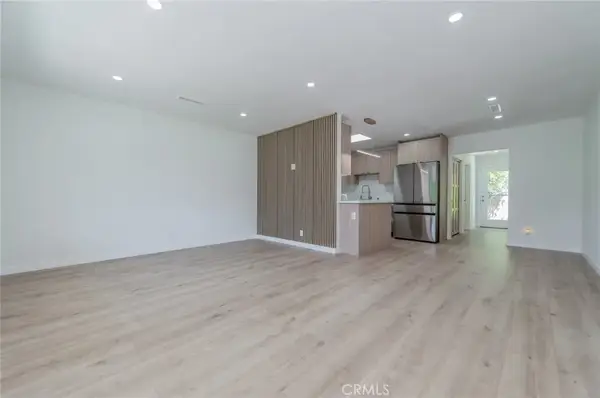 $1,385,000Active3 beds 2 baths1,253 sq. ft.
4534 Lennox, Sherman Oaks, CA 91423
MLS# OC26186297Listed by: UNIVERSAL ELITE INC. - Open Sun, 2 to 5pmNew
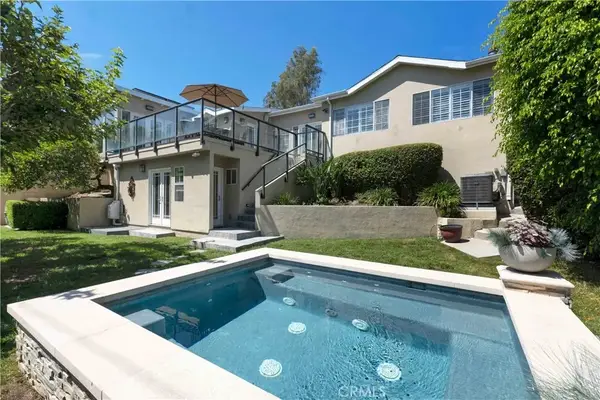 $1,975,000Active4 beds 4 baths2,088 sq. ft.
4028 Woodman, Sherman Oaks, CA 91423
MLS# SR26181409Listed by: EQUITY UNION - New
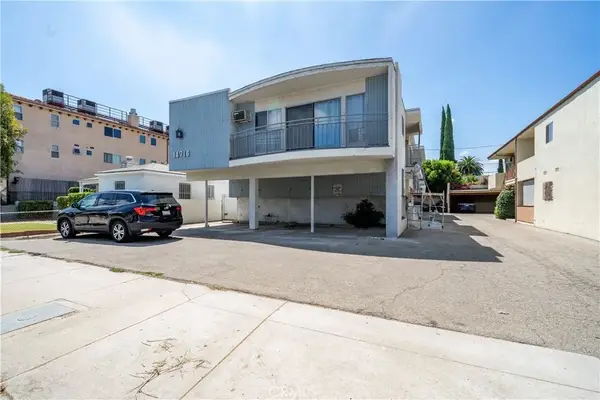 $1,500,000Active3 beds 3 baths
14716 Magnolia Boulevard, Sherman Oaks, CA 91403
MLS# SR26185687Listed by: EQUITY UNION - New
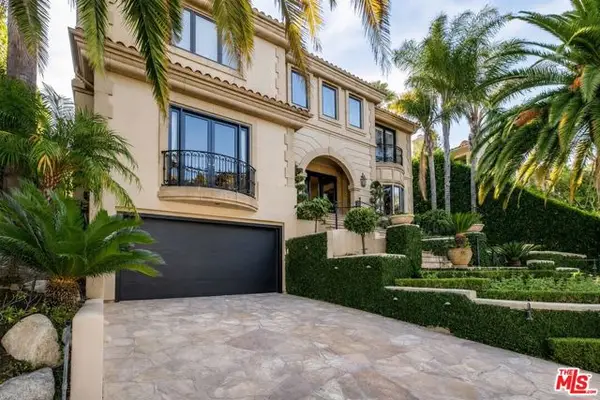 $12,999,000Active7 beds 11 baths8,620 sq. ft.
14155 Beresford Road, Los Angeles, CA 90210
MLS# CL26876563Listed by: COMPASS - New
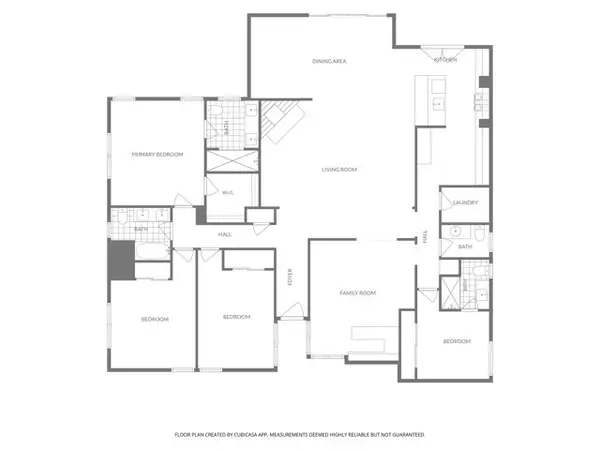 $1,995,000Active4 beds 4 baths2,477 sq. ft.
13108 Huston Street, Los Angeles, CA 91423
MLS# CL26874707Listed by: KELLER WILLIAMS LARCHMONT - Open Fri, 11am to 2pmNew
 $4,795,000Active6 beds 6 baths5,851 sq. ft.
4447 Matilija, Sherman Oaks, CA 91423
MLS# SR26185565Listed by: RODEO REALTY


Protect your home and budget from life's surprises with an Assurant Home Warranty, backed by a partner that supports you through every step of homeownership. Explore Plans.
© 2026 Better Homes and Gardens Real Estate LLC. An Anywhere Real Estate company. All rights reserved. Better Homes and Gardens® Real Estate is a registered trademark owned by Meredith Operations Corporation, licensed to Better Homes and Gardens Real Estate LLC and used with permission. Better Homes and Gardens Real Estate LLC fully supports the principles of the Fair Housing Act and the Equal Opportunity Act. Listing information is deemed reliable but is not guaranteed accurate.
Each office is independently owned and operated.
Any services or products provided by third parties are not provided by, affiliated with or related to Better Homes and Gardens Real Estate LLC, or its affiliated companies.