
4358 Mammoth, Sherman Oaks, CA 91423
Local realty services provided by:Better Homes and Gardens Real Estate Clarity
4358 Mammoth,Sherman Oaks, CA 91423
$449,000
- 2 Beds
- 2 Baths
- 1,053 sq. ft.
- Condominium
- Active
Listed by: yann fard
Office: equity union
MLS#:SR26240209
Source:San Diego MLS via CRMLS
Price summary
- Price:$449,000
- Price per sq. ft.:$426.4
- Monthly HOA dues:$395
About this home
In Sherman Oaks, space usually comes at a premium. Here it comes generously: 1,053 square feet, two bedrooms, two full baths, and central air, all offered under $450,000. Set on the upper level of an inviting community within easy walking distance of Ventura Boulevard, the home is anchored by a living room nearly 20 feet long, large enough for a full sofa layout, a reading corner, and room left to breathe. The kitchen and dining area sit side by side beneath a bright line of windows, open to the living space so that entertaining feels effortless. The kitchen offers stainless appliances, abundant cabinetry, and a new oven with air fry capability. A short hall lined with storage leads to the private side of the home, where the two bedrooms share no common wall. The second bedroom measures over 13 feet, with a full wall of sliding door closets and a full bath just outside, making it equally suited to a guest room, home office, or creative studio. The primary suite stretches nearly 16 feet, with windows on two sides, its own wall of closets, and a refreshed private bath built around a clean walk in shower. Laundry hookups in the unit, a shared laundry room, and assigned covered parking take care of the everyday. Then comes the reward: a pool for summer afternoons, a sauna for cool evenings, and a rooftop deck for unwinding as the day winds down. Coffee, dining, and boutique shopping along the Boulevard are an easy walk away, and the 101 and 405 keep the rest of Los Angeles within reach. At roughly $426 per square foot, this is the kind of value that rarely lingers in Sherman Oa...
Contact an agent
Home facts
- Year built:1960
- Listing ID #:SR26240209
- Added:1 day(s) ago
- Updated:November 09, 2026 at 11:30 PM
Rooms and interior
- Bedrooms:2
- Total bathrooms:2
- Full bathrooms:2
- Flooring:Laminate
- Living area:1,053 sq. ft.
Heating and cooling
- Cooling:Central Forced Air
- Heating:Forced Air Unit
Structure and exterior
- Year built:1960
- Building area:1,053 sq. ft.
- Levels:1 Story
Utilities
- Water:Public
- Sewer:Public Sewer
Finances and disclosures
- Price:$449,000
- Price per sq. ft.:$426.4
Features and amenities
- Pool features:Community/Common, Pool
Parking
- Total parking spaces:2
- Parking description:Assigned
- Garage spaces:1
 This information is deemed reliable but not guaranteed. You should rely on this information only to decide whether or not to further investigate a particular property. BEFORE MAKING ANY OTHER DECISION, YOU SHOULD PERSONALLY INVESTIGATE THE FACTS (e.g. square footage and lot size) with the assistance of an appropriate professional. You may use this information only to identify properties you may be interested in investigating further. All uses except for personal, non-commercial use in accordance with the foregoing purpose are prohibited. Redistribution or copying of this information, any photographs or video tours is strictly prohibited. This information is derived from the Internet Data Exchange (IDX) service provided by San Diego MLS®. Displayed property listings may be held by a brokerage firm other than the broker and/or agent responsible for this display. The information and any photographs and video tours and the compilation from which they are derived is protected by copyright. Compilation © 2020 San Diego MLS®, Inc.
New listings near 4358 Mammoth
- Coming Soon
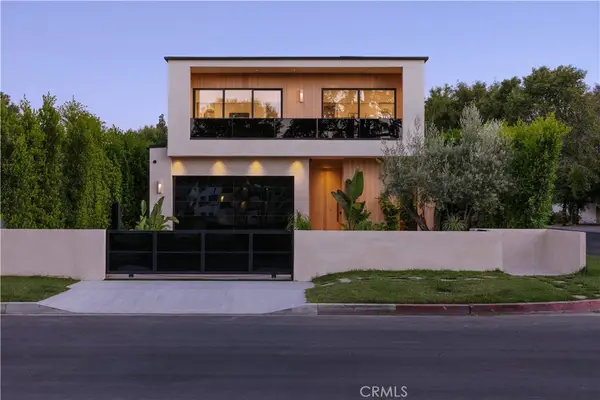 $3,295,000Coming Soon4 beds 5 baths3,663 sq. ft.
14758 Morrison Street, Sherman Oaks, CA 91403
MLS# SR26238574Listed by: THE AGENCY - Coming Soon
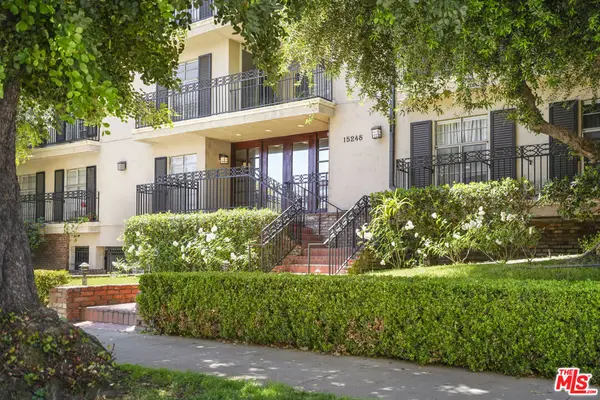 $599,000Coming Soon2 beds 2 baths1,261 sq. ft.
15248 Dickens Street #108, Sherman Oaks, CA 91403
MLS# 25598311Listed by: RODEO REALTY - Open Tue, 11am to 12pmNew
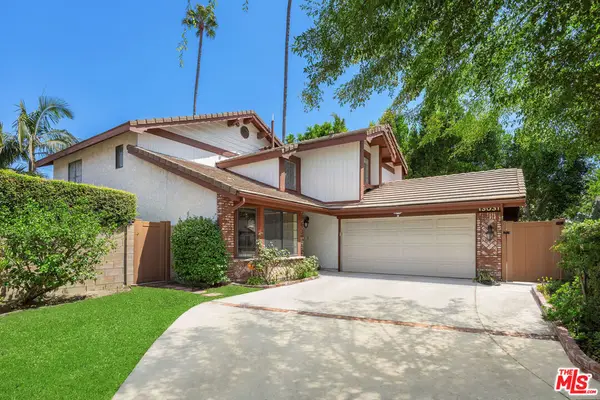 $1,699,000Active4 beds 3 baths2,700 sq. ft.
13031 Magnolia Boulevard, Sherman Oaks, CA 91423
MLS# 26107073Listed by: COMPASS - New
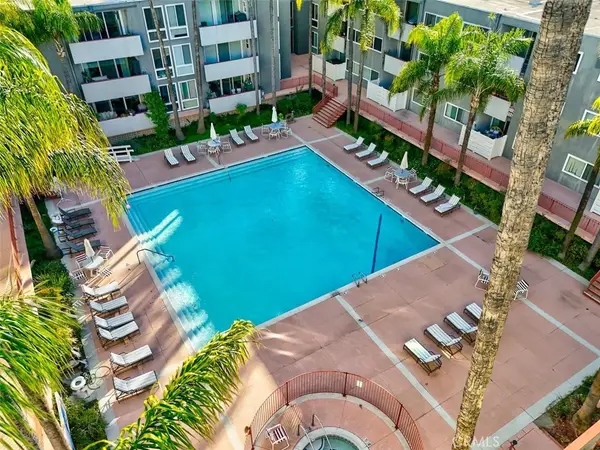 $760,000Active3 beds 3 baths1,768 sq. ft.
4915 Tyrone Avenue #221, Sherman Oaks, CA 91423
MLS# SR26240208Listed by: COLDWELL BANKER REALTY - New
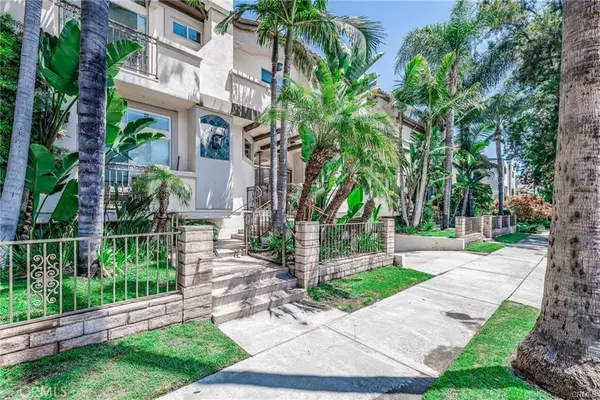 $759,000Active2 beds 3 baths1,351 sq. ft.
4520 Fulton Avenue #2, Sherman Oaks, CA 91423
MLS# SR26240308Listed by: COLDWELL BANKER REALTY - New
 $419,900Active1 beds 1 baths690 sq. ft.
4401 Sepulveda #207, Sherman Oaks, CA 91403
MLS# SR26239884Listed by: KELLER WILLIAMS VIP PROPERTIES - Open Tue, 11am to 2pmNew
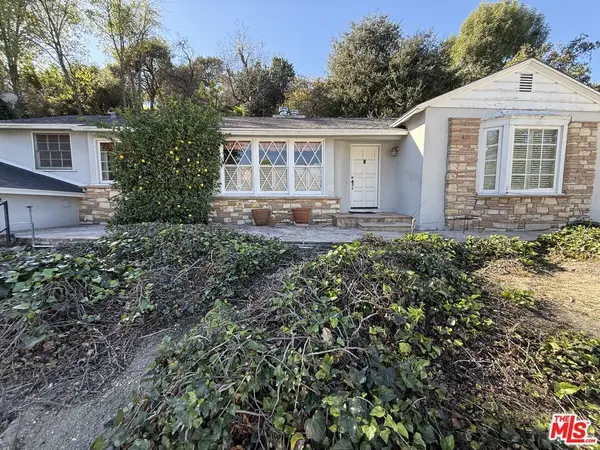 $1,188,000Active2 beds 2 baths1,674 sq. ft.
4151 Woodcliff Road, Sherman Oaks, CA 91403
MLS# 26105942Listed by: COLDWELL BANKER REALTY - New
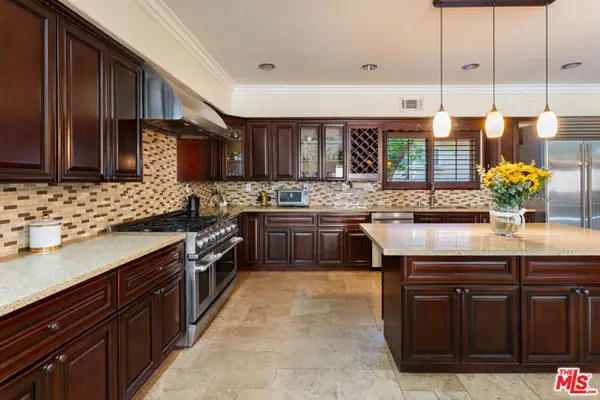 $1,975,000Active5 beds 5 baths3,322 sq. ft.
4951 Fulton Avenue, Sherman Oaks, CA 91423
MLS# CL26106868Listed by: RODEO REALTY - Open Tue, 11am to 2pmNew
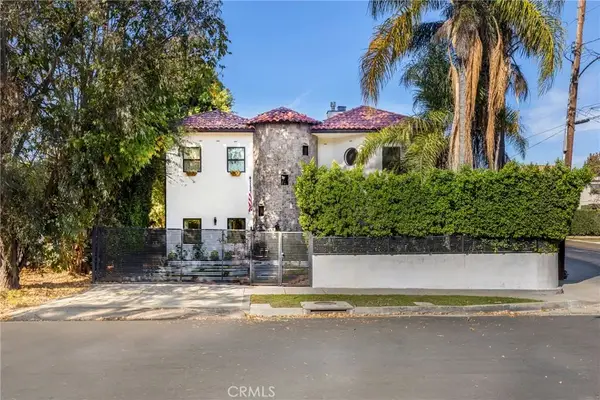 $2,495,000Active6 beds 5 baths4,380 sq. ft.
14701 Hartsook Street, Sherman Oaks, CA 91403
MLS# SR26237402Listed by: EQUITY UNION


Protect your home and budget from life's surprises with an Assurant Home Warranty, backed by a partner that supports you through every step of homeownership. Explore Plans.
© 2026 Better Homes and Gardens Real Estate LLC. An Anywhere Real Estate company. All rights reserved. Better Homes and Gardens® Real Estate is a registered trademark owned by Meredith Operations Corporation, licensed to Better Homes and Gardens Real Estate LLC and used with permission. Better Homes and Gardens Real Estate LLC fully supports the principles of the Fair Housing Act and the Equal Opportunity Act. Listing information is deemed reliable but is not guaranteed accurate.
Each office is independently owned and operated.
Any services or products provided by third parties are not provided by, affiliated with or related to Better Homes and Gardens Real Estate LLC, or its affiliated companies.