
4517 Longridge Avenue, Sherman Oaks, CA 91423
Local realty services provided by:Better Homes and Gardens Real Estate Clarity
4517 Longridge Avenue,Sherman Oaks, CA 91423
$3,285,000
- 5 Beds
- 6 Baths
- 3,575 sq. ft.
- Single family
- Active
Upcoming open houses
- Sun, Sep 2702:00 pm - 05:00 pm
Listed by: dennis chernov
Office: equity union
MLS#:SR26160526
Source:San Diego MLS via CRMLS
Price summary
- Price:$3,285,000
- Price per sq. ft.:$918.88
About this home
Situated on a quiet, tree-lined street, this newly constructed architectural estate features a detached ADU and thoughtfully designed interiors tailored for modern living. A spacious open-concept layout welcomes you with lofty ceilings and expansive walls of glass that stretch from floor-to-ceiling, creating an airy, light-filled ambiance. The inviting living room and formal dining area flow seamlessly into a stunning chef's kitchen appointed with top-of-the-line appliances and an oversized island, making it ideal for both everyday living and effortless entertaining. A massive sliding glass door blurs the line between indoor and outdoor living, opening to a resort-style backyard highlighted by a sparkling saltwater pool and spa. Completing the main level is an ensuite bedroom, stylish powder bath and two-car garage equipped with an EV charging station. Upstairs, three generously sized ensuite bedrooms provide comfortable accommodations, complemented by a dedicated laundry room. The luxurious primary suite serves as a private sanctuary, featuring its own balcony, a custom walk-in closet and spa-inspired bath outfitted with a soaking tub, oversized rainfall shower, dual-sink vanity and Toto smart toilet. The detached ADU offers exceptional flexibility with its own separate address, kitchenette and full bathroom, perfect for multi-generational living, guests or as additional living space. Additional highlights include a security system with cameras, built-in speakers system, Lutron lighting and paid-off solar panels. This property is ideally located just moments from the Shops...
Contact an agent
Home facts
- Year built:2026
- Listing ID #:SR26160526
- Added:58 day(s) ago
- Updated:September 25, 2026 at 02:13 PM
Rooms and interior
- Bedrooms:5
- Total bathrooms:6
- Full bathrooms:5
- Half bathrooms:1
- Kitchen Description:Dishwasher, Electric Range, Freezer, Microwave, Pantry, Refrigerator
- Living area:3,575 sq. ft.
Heating and cooling
- Cooling:Central Forced Air
- Heating:Forced Air Unit
Structure and exterior
- Year built:2026
- Building area:3,575 sq. ft.
- Architectural Style:Contemporary
- Exterior Features:Patio
- Levels:2 Story
Utilities
- Water:Public
- Sewer:Public Sewer
Finances and disclosures
- Price:$3,285,000
- Price per sq. ft.:$918.88
Features and amenities
- Appliances:Dishwasher, Electric Range, Freezer, Microwave, Refrigerator
- Pool features:Below Ground, Private
Parking
- Total parking spaces:2
- Parking description:Garage
- Garage spaces:2
 This information is deemed reliable but not guaranteed. You should rely on this information only to decide whether or not to further investigate a particular property. BEFORE MAKING ANY OTHER DECISION, YOU SHOULD PERSONALLY INVESTIGATE THE FACTS (e.g. square footage and lot size) with the assistance of an appropriate professional. You may use this information only to identify properties you may be interested in investigating further. All uses except for personal, non-commercial use in accordance with the foregoing purpose are prohibited. Redistribution or copying of this information, any photographs or video tours is strictly prohibited. This information is derived from the Internet Data Exchange (IDX) service provided by San Diego MLS®. Displayed property listings may be held by a brokerage firm other than the broker and/or agent responsible for this display. The information and any photographs and video tours and the compilation from which they are derived is protected by copyright. Compilation © 2020 San Diego MLS®, Inc.
New listings near 4517 Longridge Avenue
- Coming Soon
 $1,425,000Coming Soon5 beds 3 baths2,817 sq. ft.
12932 Addison Street, Sherman Oaks, CA 91423
MLS# BB26209103Listed by: KELLER WILLIAMS REALTY WORLD MEDIA CENTER - Coming Soon
 $719,000Coming Soon2 beds 3 baths1,398 sq. ft.
14819 Magnolia Boulevard #7, Sherman Oaks, CA 91403
MLS# NDP2608904Listed by: COLDWELL BANKER REALTY - Coming Soon
 $674,950Coming Soon2 beds 2 baths1,315 sq. ft.
4915 Tyrone #325, Sherman Oaks, CA 91423
MLS# SR26204232Listed by: PINNACLE ESTATE PROPERTIES, INC. - Coming Soon
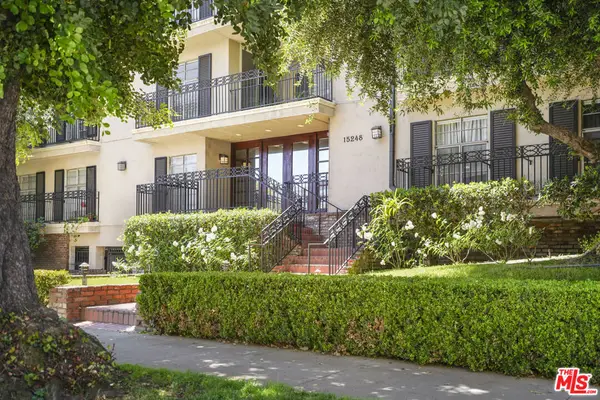 $599,000Coming Soon2 beds 2 baths1,261 sq. ft.
15248 Dickens Street #108, Sherman Oaks, CA 91403
MLS# 25598311Listed by: RODEO REALTY - Coming Soon
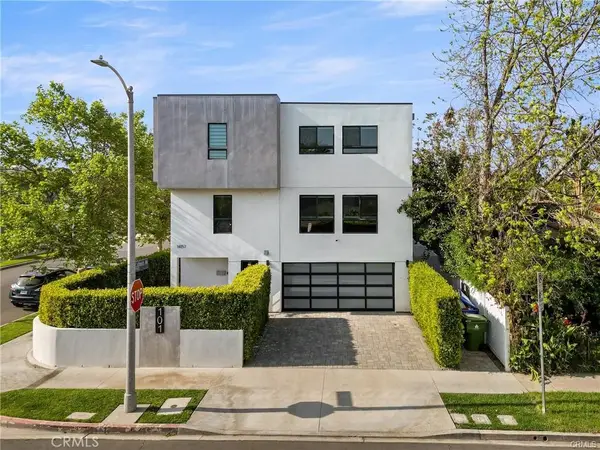 $1,200,000Coming Soon3 beds 5 baths2,810 sq. ft.
14157 Tiara Street #101, Sherman Oaks, CA 91401
MLS# SB26207261Listed by: ESTATE PROPERTIES - Coming Soon
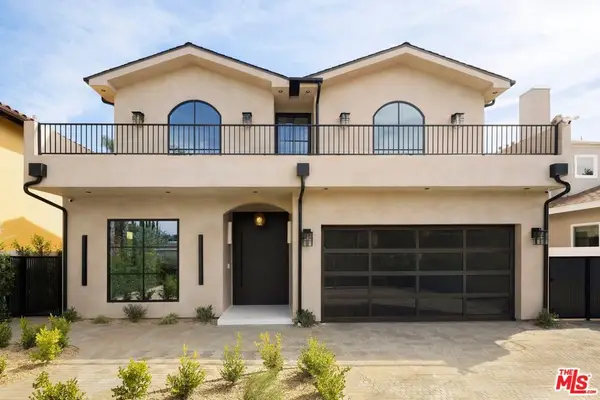 $3,299,000Coming Soon5 beds 5 baths3,914 sq. ft.
15110 Otsego Street, Los Angeles, CA 91403
MLS# 26874101Listed by: REVEL REAL ESTATE - Open Tue, 11am to 2pmNew
 $1,000,000Active2 beds 3 baths1,693 sq. ft.
14734 Magnolia Boulevard, Sherman Oaks, CA 91403
MLS# SR26209509Listed by: KLIQ REALTY - New
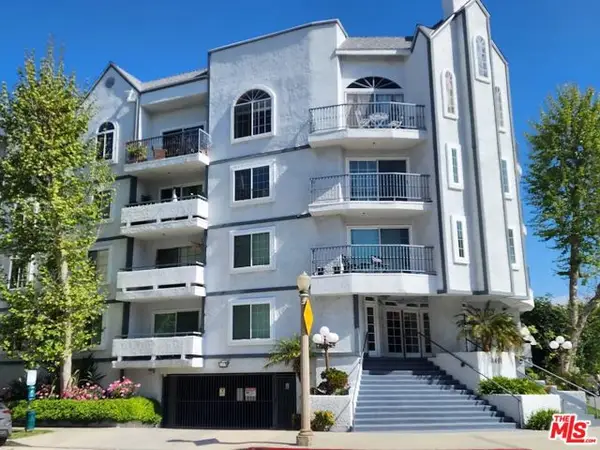 $375,000Active1 beds 1 baths630 sq. ft.
4401 Sepulveda Boulevard #104, Los Angeles, CA 91403
MLS# CL26991187Listed by: COMPASS - New
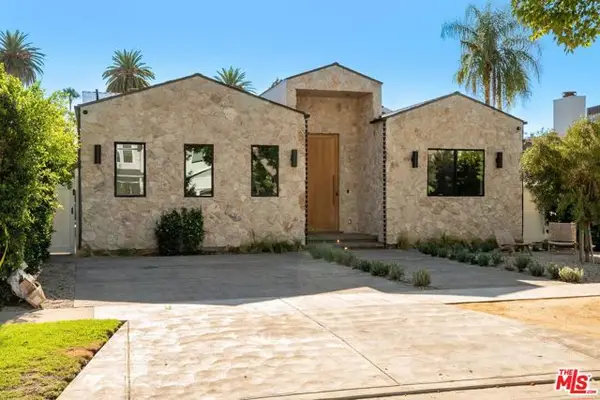 $2,799,000Active4 beds 5 baths2,935 sq. ft.
4641 Vesper Avenue, Sherman Oaks, CA 91403
MLS# CL26992461Listed by: EQUITY UNION - New
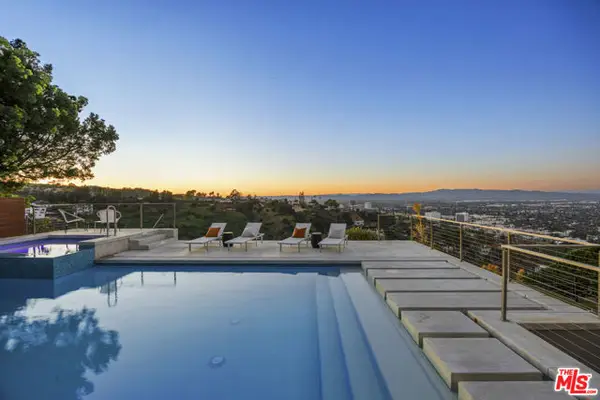 $3,250,000Active4 beds 3 baths3,396 sq. ft.
3851 Beverly Ridge Drive, Sherman Oaks, CA 91423
MLS# CL26992805Listed by: SOTHEBY'S INTERNATIONAL REALTY


Protect your home and budget from life's surprises with an Assurant Home Warranty, backed by a partner that supports you through every step of homeownership. Explore Plans.
© 2026 Better Homes and Gardens Real Estate LLC. An Anywhere Real Estate company. All rights reserved. Better Homes and Gardens® Real Estate is a registered trademark owned by Meredith Operations Corporation, licensed to Better Homes and Gardens Real Estate LLC and used with permission. Better Homes and Gardens Real Estate LLC fully supports the principles of the Fair Housing Act and the Equal Opportunity Act. Listing information is deemed reliable but is not guaranteed accurate.
Each office is independently owned and operated.
Any services or products provided by third parties are not provided by, affiliated with or related to Better Homes and Gardens Real Estate LLC, or its affiliated companies.