
4520 Natick Avenue #309, Sherman Oaks, CA 91403
Local realty services provided by:Better Homes and Gardens Real Estate Royal & Associates
4520 Natick Avenue #309,Sherman Oaks, CA 91403
$495,000
- 1 Beds
- 1 Baths
- 928 sq. ft.
- Condominium
- Active
Listed by: david smith, tracy tanner smith
Office: keller williams studio city
MLS#:CL26105170
Source:Bay East, CCAR, bridgeMLS
Price summary
- Price:$495,000
- Price per sq. ft.:$533.41
- Monthly HOA dues:$512
About this home
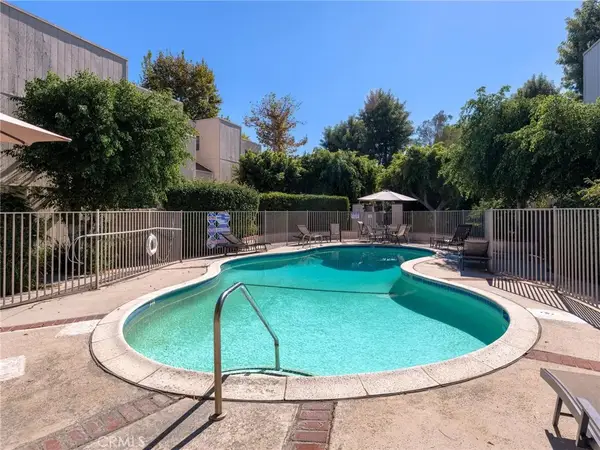
Tucked away on a peaceful cul-de-sac yet just moments from the shops, dining, and entertainment of Ventura Boulevard, this inviting Sherman Oaks condo delivers the best of both worlds. A double-door entry opens to a smart, flowing floorplan where rich hardwood floors lead you through the main living spaces and out to a private balcony, your spot for morning coffee or a quiet evening. The kitchen is finished with sleek stainless steel appliances, ready for everyday meals and easy entertaining. Retreat to the spacious primary bedroom, refreshed with plush new carpet and featuring a generous walk-in closet. Thoughtful storage throughout keeps life organized, and in-unit laundry adds everyday ease. Additional highlights include an assigned space in the secure, gated parking garage and access to the sparkling community pool. Close to everything Sherman Oaks Village has to offer, this is a rare chance to own in one of the Valley's most desirable neighborhoods. Schedule your private showing today....
Contact an agent
Home facts
- Year built:1973
- Listing ID #:CL26105170
- Added:1 day(s) ago
- Updated:October 31, 2026 at 02:19 PM
Rooms and interior
- Bedrooms:1
- Total bathrooms:1
- Full bathrooms:1
- Flooring:Carpet, Wood
- Kitchen Description:Dishwasher, Gas Range, Microwave, Range, Refrigerator
- Living area:928 sq. ft.
Heating and cooling
- Cooling:Ceiling Fan(s), Central Air
- Heating:Central
- Central air:Yes
Structure and exterior
- Year built:1973
- Building area:928 sq. ft.
- Lot area:0.61 Acres
- Architectural Style:Colonial, Condominium
- Levels:1 Story, 1 Story
Finances and disclosures
- Price:$495,000
- Price per sq. ft.:$533.41
Features and amenities
- Appliances:Dishwasher, Gas Range, Microwave, Range, Refrigerator
- Laundry features:Inside
- Amenities:Carbon Monoxide Detector(s), Secured Access, Smoke Detector(s)
Parking
- Parking description:Assigned
 Bay East 2026. CCAR 2026 bridgeMLS 2026. Information Deemed Reliable But Not Guaranteed. This information is being provided by the Bay East MLS, or CCAR MLS, or bridgeMLS. The listings presented here may or may not be listed by the Broker/Agent operating this website. This information is intended for the personal use of consumers and may not be used for any purpose other than to identify prospective properties consumers may be interested in purchasing. Data last updated at October 31, 2026
New listings near 4520 Natick Avenue #309
- Coming Soon
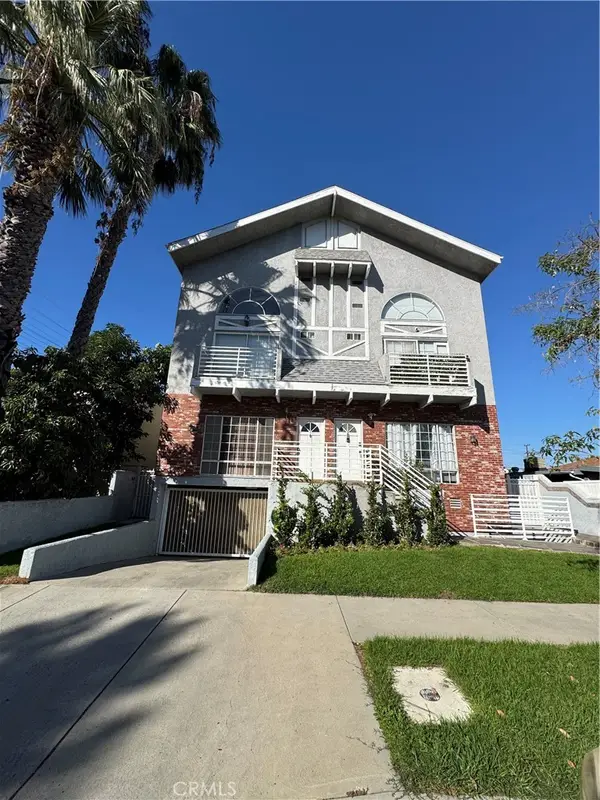 $775,000Coming Soon3 beds 3 baths1,673 sq. ft.
14853 Hartsook #104, Sherman Oaks, CA 91403
MLS# CV26233916Listed by: VISMAR REAL ESTATE - Coming Soon
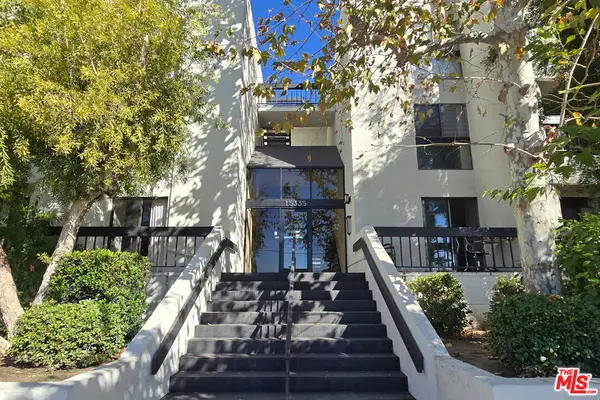 $538,000Coming Soon2 beds 2 baths1,355 sq. ft.
15335 Magnolia Boulevard #214, Sherman Oaks, CA 91403
MLS# 26103065Listed by: THE COLLECTIVE REALTY - Coming Soon
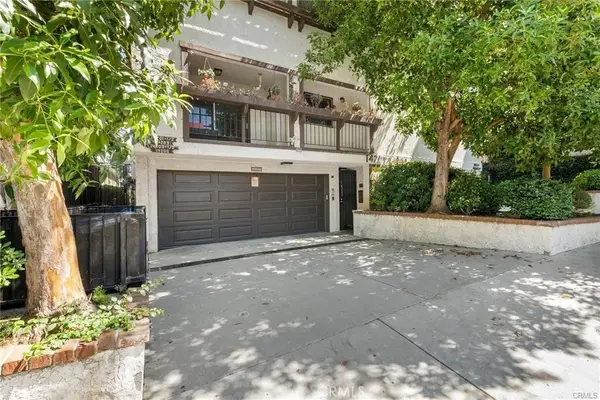 $899,000Coming Soon3 beds 3 baths1,563 sq. ft.
14207 Dickens, Sherman Oaks, CA 91423
MLS# SR26225135Listed by: RODEO REALTY - Coming Soon
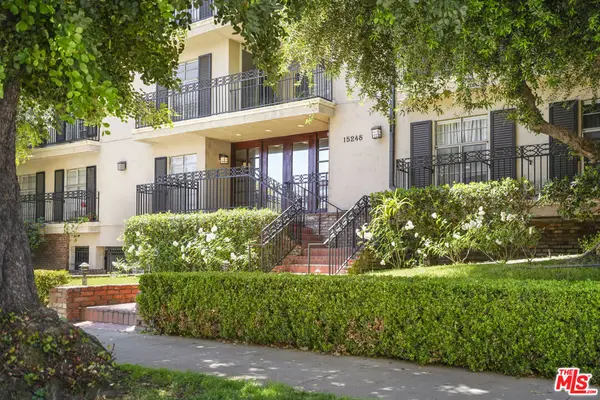 $599,000Coming Soon2 beds 2 baths1,261 sq. ft.
15248 Dickens Street #108, Sherman Oaks, CA 91403
MLS# 25598311Listed by: RODEO REALTY - New
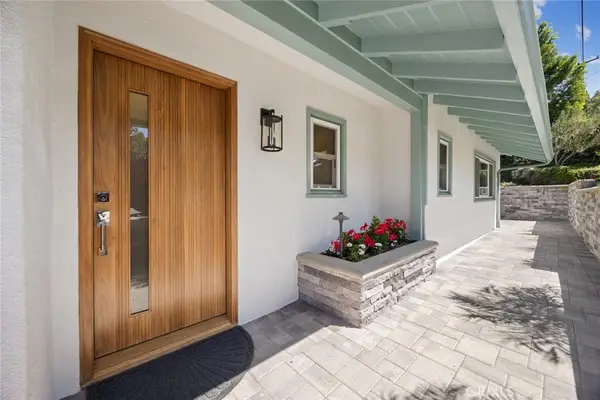 $2,465,000Active4 beds 3 baths2,536 sq. ft.
3454 Coy, Sherman Oaks, CA 91423
MLS# AR26234596Listed by: CENTURY 21 ADAMS & BARNES - New
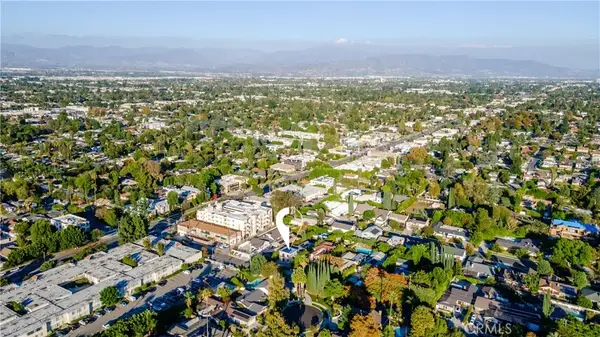 $3,199,000Active7 beds 7 baths4,170 sq. ft.
5526 Tyrone Avenue, Sherman Oaks, CA 91401
MLS# OC26234394Listed by: DORON REFAEL, BROKER - New
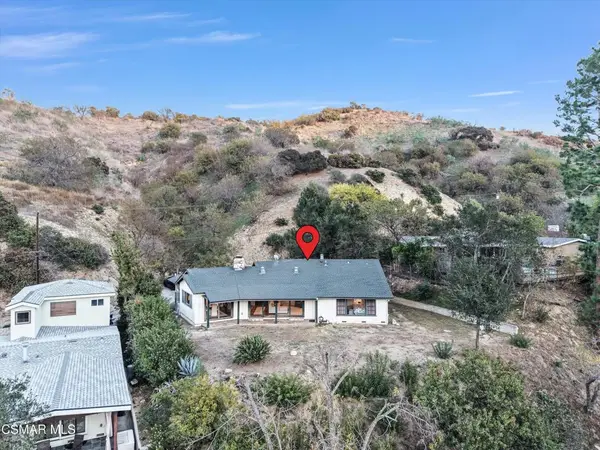 $1,749,000Active3 beds 3 baths1,958 sq. ft.
3922 Sunny Oak Road, Sherman Oaks, CA 91403
MLS# 226005125Listed by: EQUITY UNION REAL ESTATE - New
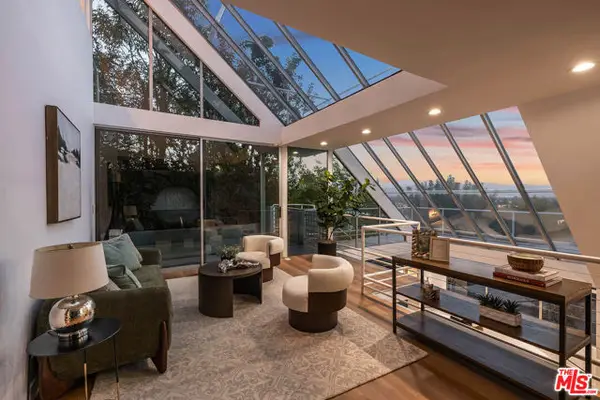 $2,650,000Active5 beds 7 baths4,087 sq. ft.
4051 Weslin Avenue, Sherman Oaks, CA 91423
MLS# CL26102204Listed by: MD PROPERTIES - New
 $699,000Active3 beds 3 baths1,562 sq. ft.
15223 Magnolia Boulevard #B, Sherman Oaks, CA 91403
MLS# SB26233971Listed by: COMPASS


Protect your home and budget from life's surprises with an Assurant Home Warranty, backed by a partner that supports you through every step of homeownership. Explore Plans.
© 2026 Better Homes and Gardens Real Estate LLC. An Anywhere Real Estate company. All rights reserved. Better Homes and Gardens® Real Estate is a registered trademark owned by Meredith Operations Corporation, licensed to Better Homes and Gardens Real Estate LLC and used with permission. Better Homes and Gardens Real Estate LLC fully supports the principles of the Fair Housing Act and the Equal Opportunity Act. Listing information is deemed reliable but is not guaranteed accurate.
Each office is independently owned and operated.
Any services or products provided by third parties are not provided by, affiliated with or related to Better Homes and Gardens Real Estate LLC, or its affiliated companies.