
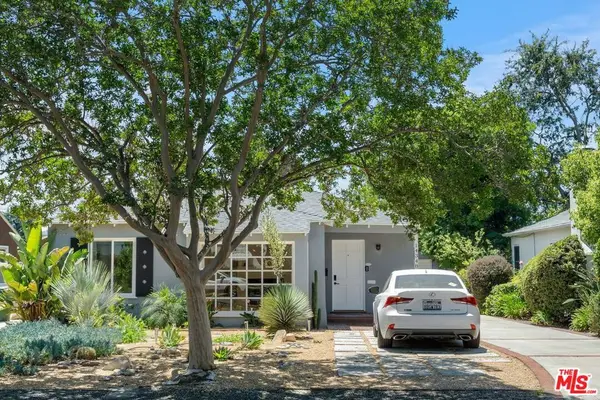
4521 Mary Ellen Avenue, Sherman Oaks, CA 91423
Local realty services provided by:Better Homes and Gardens Real Estate Everything Real Estate
4521 Mary Ellen Avenue,Sherman Oaks, CA 91423
$4,800,000
- 5 Beds
- 7 Baths
- - sq. ft.
- Single family
- Coming Soon
Listed by: george ouzounian, grigor aleksanian
Office: the agency424-230-3700
MLS#:SR26145254
Source:CRMLS
Price summary
- Price:$4,800,000
About this home
Tucked along one of the most desirable tree-lined streets in Sherman Oaks' coveted M Street neighborhood, 4521 Mary Ellen Avenue is a newly constructed architectural residence designed by DesignBuildLA. The home is defined by timeless materials, restrained detailing, and exceptional craftsmanship. The exterior introduces the home's material palette with smooth stucco, honed travertine brick, and a custom White Oak entry door. Inside, wide plank White Oak floors, hand-applied Moroccan clay walls, and custom millwork establish a cohesive palette carried throughout the home. Gentle curves woven into the cabinetry and built-ins soften the clean architectural lines while adding warmth, character, and function. The kitchen is anchored by a dramatic 15-foot island wrapped in Calacatta marble and appointed with custom cabinetry, Allied Maker lighting, and a complete Thermador appliance suite with built-in refrigeration. A fully equipped butler's pantry with double wall ovens, an integrated coffee system, additional prep space, and abundant storage allows the main kitchen to remain effortless when hosting. A versatile recreation room offers the perfect space for a movie theater, game room, or lounge, complete with a custom bar featuring Ceppo stone countertops and green Moroccan clay walls, creating a bold yet sophisticated setting for entertaining. The primary suite offers a private retreat with a spa-inspired bath featuring dual showers, quartzite stone, limestone flooring, plaster walls, a custom curved White Oak vanity, and a freestanding soaking tub. Secondary bathrooms continue the same level of craftsmanship with natural stone countertops, Zia tile, Eco Outdoor travertine tile, and thoughtfully selected fixtures, while the powder room makes its own statement with a striking Green Fusion quartzite slab set against rich plaster walls. Designed for seamless indoor-outdoor living, the backyard centers around a heated pool and spa, a covered patio with built-in speakers, and professionally designed landscaping by Studio Elico. Mature African Sumac, California Pepper, and Weeping Willow trees create a landscape that feels established and private, an uncommon quality for a newly built residence. Additional highlights include designer lighting, custom millwork throughout, premium natural materials, Control4 smart home system, and a floor plan that thoughtfully balances expansive entertaining spaces with comfortable daily living....
Contact an agent
Home facts
- Year built:2026
- Listing ID #:SR26145254
- Updated:July 09, 2026 at 01:41 PM
Rooms and interior
- Bedrooms:5
- Total bathrooms:7
- Full bathrooms:6
- Half bathrooms:1
- Flooring:Stone, Wood
- Kitchen Description:Barbecue, Dishwasher, Double Oven, Gas Oven, Gas Range, Microwave, Pantry, Refrigerator, Stone Counters, Walk In Pantry
Heating and cooling
- Cooling:Central Air
- Heating:Central Furnace, Fireplaces
- Central air:Yes
Structure and exterior
- Year built:2026
- Lot Features:Back Yard, Front Yard, Landscaped, Lawn, Near Park, Walkstreet, Yard
- Architectural Style:Mid Century Modern
- Exterior Features:Barbecue, Concrete Patio, Covered Patio, Open, Patio, Porch, Rear Porch
- Levels:2 Story
Schools
- Elementary school:Riverside
Utilities
- Water:Public, Water Available
- Sewer:Public Sewer, Sewer Available
Finances and disclosures
- Price:$4,800,000
Features and amenities
- Appliances:Barbecue, Dishwasher, Double Oven, Gas Oven, Gas Range, Microwave, Refrigerator
- Laundry features:Inside, Laundry Room
- Amenities:Balcony, Barbecue, Carbon Monoxide Detectors, Closed Circuit Cameras, High Ceilings, Open Floorplan, Pantry, Recessed Lighting, Smoke Detectors, Unfurnished, Walk In Closets
- Pool features:Heated, In Ground, Private Pool
- Smart home:Yes
Parking
- Total parking spaces:4
- Parking description:Concrete Driveway, Driveway, Garage, On Street
- Garage:Yes
- Garage spaces:2
New listings near 4521 Mary Ellen Avenue
- New
 $845,000Active2 beds 3 baths1,553 sq. ft.
14332 Dickens Street #22, Sherman Oaks, CA 91423
MLS# 26854791Listed by: COMPASS - Open Fri, 11am to 2pmNew
 $1,625,000Active3 beds 2 baths2,008 sq. ft.
3553 Summerfield Drive, Los Angeles, CA 91423
MLS# 26857197Listed by: COLDWELL BANKER REALTY - Open Fri, 11am to 2pmNew
 $2,525,000Active4 beds 3 baths2,619 sq. ft.
3901 1/2 Ventura Canyon Avenue, Sherman Oaks, CA 91423
MLS# SR26145191Listed by: KELLER WILLIAMS REALTY-STUDIO CITY - Coming SoonOpen Sun, 2 to 5pm
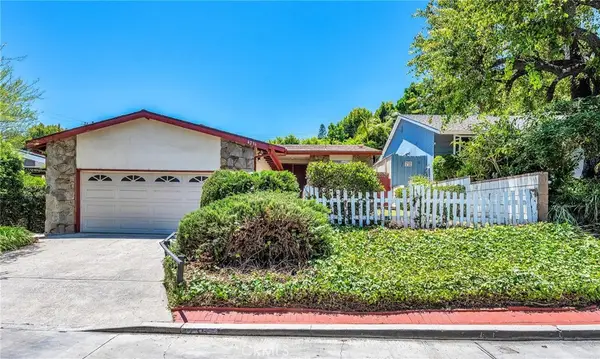 $1,349,000Coming Soon3 beds 2 baths
4236 Willis Avenue, Sherman Oaks, CA 91403
MLS# SR26146635Listed by: REAL BROKERAGE TECHNOLOGIES, INC. - Open Sat, 2 to 5pmNew
 $2,798,000Active4 beds 3 baths3,190 sq. ft.
15701 Royal Ridge, Sherman Oaks, CA 91403
MLS# SR26144480Listed by: THE AGENCY
- Open Sat, 1 to 3pmNew
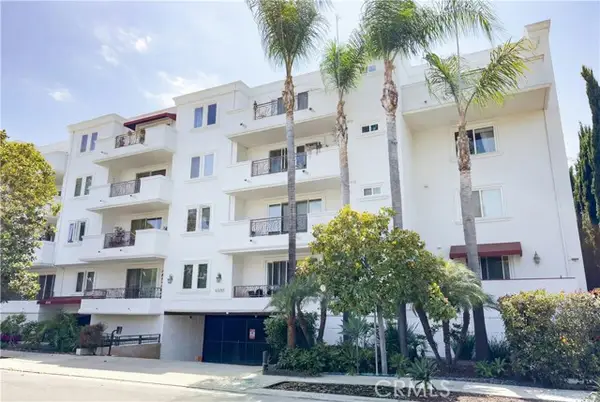 $880,000Active3 beds 3 baths1,800 sq. ft.
4533 Vista Del Monte Avenue #201, Sherman Oaks, CA 91403
MLS# BB26147753Listed by: REAL BROKERAGE TECHNOLOGIES - Open Sat, 1 to 4pmNew
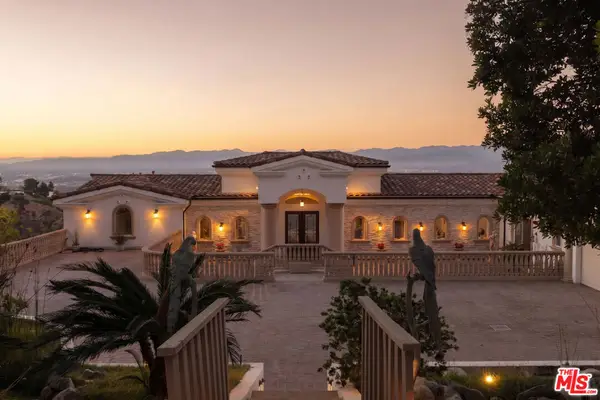 $7,988,000Active6 beds 9 baths11,180 sq. ft.
14655 Mulholland Drive, Los Angeles, CA 90077
MLS# 26854199Listed by: CAROLWOOD ESTATES - Open Sun, 2 to 5pmNew
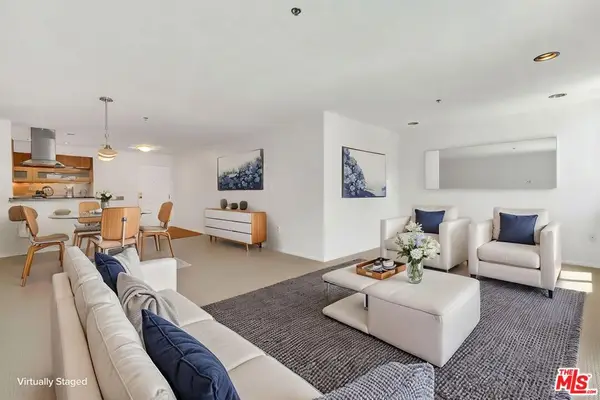 $699,000Active2 beds 2 baths1,445 sq. ft.
4501 Cedros Avenue #206, Sherman Oaks, CA 91403
MLS# 26857217Listed by: EXP REALTY OF GREATER LOS ANGELES - Open Sun, 2 to 5pmNew
 $1,138,000Active3 beds 1 baths1,214 sq. ft.
14348 Collins Street, Sherman Oaks, CA 91401
MLS# 26848669Listed by: COLDWELL BANKER REALTY


Protect your home and budget from life's surprises with an Assurant Home Warranty, backed by a partner that supports you through every step of homeownership. Explore Plans.
© 2026 Better Homes and Gardens Real Estate LLC. An Anywhere Real Estate company. All rights reserved. Better Homes and Gardens® Real Estate is a registered trademark owned by Meredith Operations Corporation, licensed to Better Homes and Gardens Real Estate LLC and used with permission. Better Homes and Gardens Real Estate LLC fully supports the principles of the Fair Housing Act and the Equal Opportunity Act. Listing information is deemed reliable but is not guaranteed accurate.
Each office is independently owned and operated.
Any services or products provided by third parties are not provided by, affiliated with or related to Better Homes and Gardens Real Estate LLC, or its affiliated companies.