
4656 Greenbush, Sherman Oaks, CA 91423
Local realty services provided by:Better Homes and Gardens Real Estate Oak Valley
4656 Greenbush,Sherman Oaks, CA 91423
$1,899,000
- 4 Beds
- 3 Baths
- 2,400 sq. ft.
- Single family
- Active
Listed by: eddie norzagaray
Office: t.n.g. real estate consultants714-987-3310
MLS#:PW26186224
Source:CRMLS
Price summary
- Price:$1,899,000
- Price per sq. ft.:$791.25
About this home
A rare blend of style, space, and indoor-outdoor living awaits in the heart of Sherman Oaks. This beautifully remodeled single-story home offers 4 bedrooms, 3 bathrooms, and approximately 2,400 square feet, with a layout designed equally well for everyday living and entertaining.
Inside, hardwood floors flow through the open living spaces and into a spacious kitchen anchored by a large island, Thermador appliances, walk-in pantry, and plenty of room to gather. Large windows bring in natural light while creating an easy connection between the interior and backyard.
Outside is where this home truly separates itself. A heated pool and spa are complemented by a sunken entertaining area complete with a built-in grill and refrigerator, creating a setting for everything from summer afternoons by the pool to evenings with friends and family. The spacious California room, complete with limestone flooring, extends the living space outdoors and creates another inviting area to relax or entertain.
The home also includes permitted additions encompassing a bathroom, laundry room, pantry, and additional functional space. A tankless water heater, newer HVAC system, expansive driveway, generous yard, low-maintenance landscaping, and attached 2-car garage round out the property.
All of this is tucked into a desirable Sherman Oaks neighborhood just minutes from Ventura Boulevard, The Shops at Sportsmen's Lodge, dining, shopping, and entertainment. Single-story, extensively remodeled, and built around the Southern California lifestyle, this is a home that offers far more than what you see from the street....
Contact an agent
Home facts
- Year built:1964
- Listing ID #:PW26186224
- Added:56 day(s) ago
- Updated:October 23, 2026 at 11:44 AM
Rooms and interior
- Bedrooms:4
- Total bathrooms:3
- Full bathrooms:3
- Flooring:Wood
- Kitchen Description:Gas Oven, Gas Range, Refrigerator
- Living area:2,400 sq. ft.
Heating and cooling
- Cooling:Central Air
- Heating:Central
- Central air:Yes
Structure and exterior
- Year built:1964
- Building area:2,400 sq. ft.
- Lot area:0.17 Acres
- Exterior Features:Open, Patio
- Foundation Description:Slab
- Levels:1 Story
Utilities
- Water:Public, Water Connected
- Sewer:Public Sewer, Sewer Connected
Finances and disclosures
- Price:$1,899,000
- Price per sq. ft.:$791.25
Features and amenities
- Laundry features:Inside
- Amenities:All Bedrooms Down, Open Floor Plan, Quartz Counters, Recessed Lighting, Walk In Closets, Walk In Pantry
- Pool features:Heated, In Ground, Private
Parking
- Total parking spaces:2
- Parking description:Driveway, Garage, Garage Door Opener, Garage Faces Front
- Garage:Yes
- Garage spaces:2
New listings near 4656 Greenbush
- Coming Soon
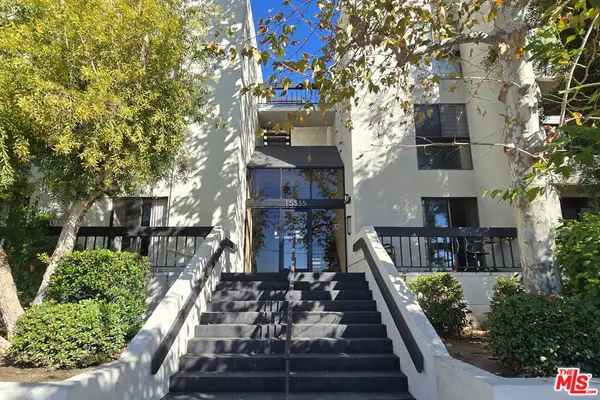 $538,000Coming Soon2 beds 2 baths1,355 sq. ft.
15335 Magnolia Boulevard #214, Sherman Oaks, CA 91403
MLS# 26103065Listed by: THE COLLECTIVE REALTY - Coming Soon
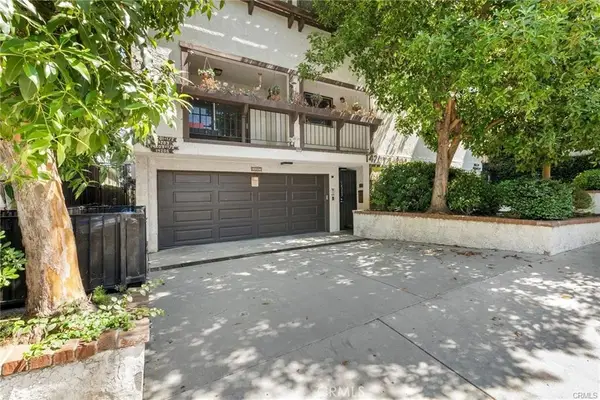 $899,000Coming Soon3 beds 3 baths1,563 sq. ft.
14207 Dickens, Sherman Oaks, CA 91423
MLS# SR26225135Listed by: RODEO REALTY - Coming Soon
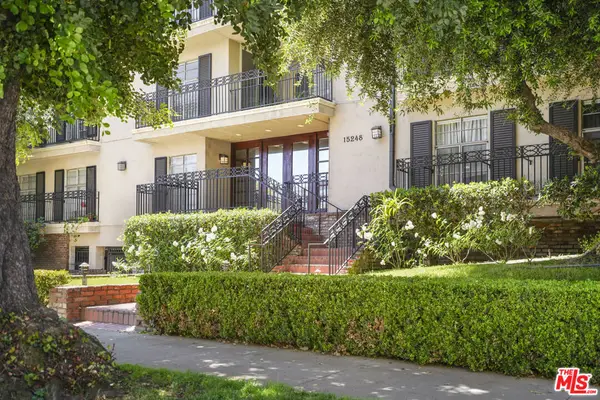 $599,000Coming Soon2 beds 2 baths1,261 sq. ft.
15248 Dickens Street #108, Sherman Oaks, CA 91403
MLS# 25598311Listed by: RODEO REALTY - New
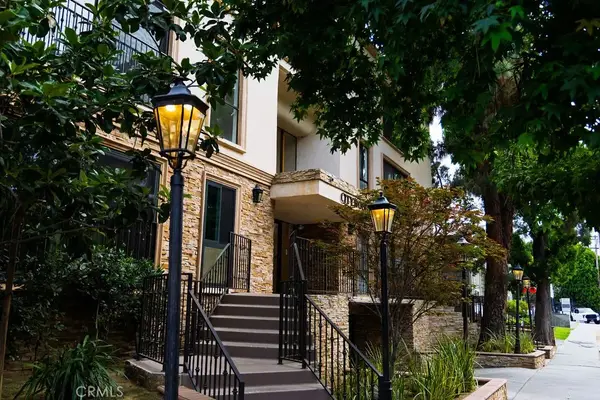 $450,000Active2 beds 2 baths880 sq. ft.
15344 Weddington Street #104, Sherman Oaks, CA 91411
MLS# SR26229189Listed by: KELLER WILLIAMS LUXURY - New
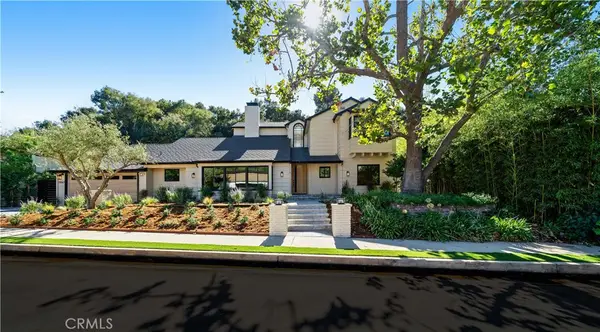 $4,195,000Active5 beds 5 baths4,040 sq. ft.
3847 Royal Woods Drive, Sherman Oaks, CA 91403
MLS# SR26229173Listed by: COLDWELL BANKER REALTY - Open Sat, 2 to 5pmNew
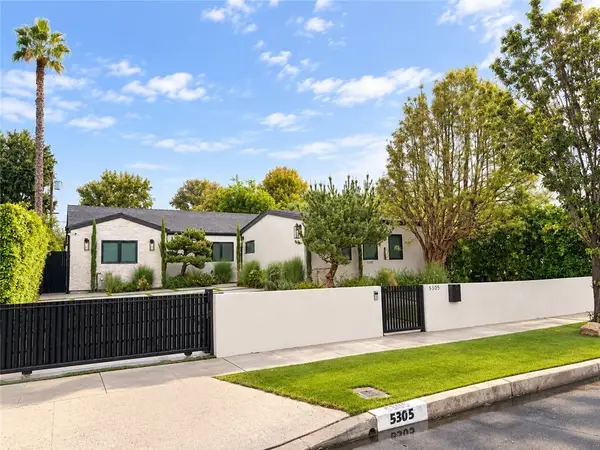 $1,995,000Active4 beds 4 baths2,467 sq. ft.
5305 Allott Avenue, Sherman Oaks, CA 91401
MLS# SR26228293Listed by: EQUITY UNION - New
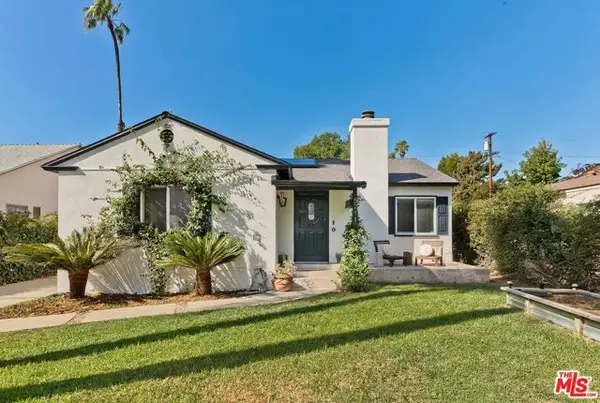 $1,379,000Active3 beds 2 baths1,787 sq. ft.
5711 Vista Del Monte Avenue, Sherman Oaks, CA 91411
MLS# CL26103136Listed by: DOUGLAS ELLIMAN OF CALIFORNIA, INC. - New
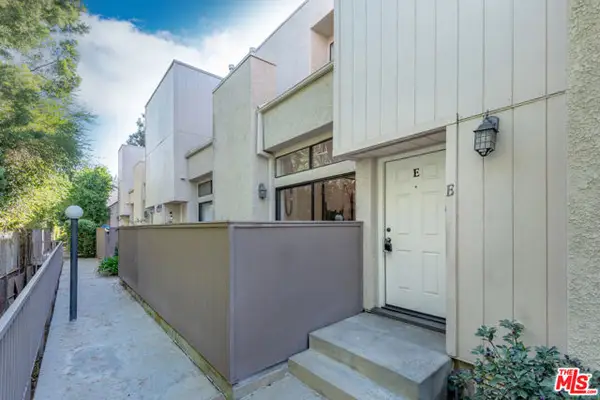 $699,000Active3 beds 3 baths1,562 sq. ft.
15167 Magnolia Boulevard #E, Sherman Oaks, CA 91403
MLS# CL26103708Listed by: NOURMAND & ASSOCIATES-BH - New
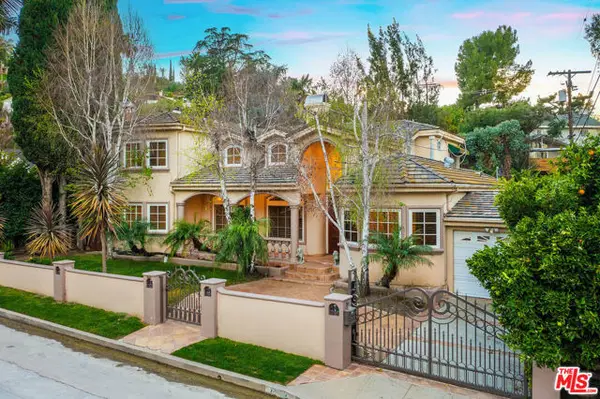 $2,799,111Active4 beds 5 baths3,687 sq. ft.
4063 Benedict Canyon Drive, Sherman Oaks, CA 91423
MLS# CL26103223Listed by: COMPASS - New
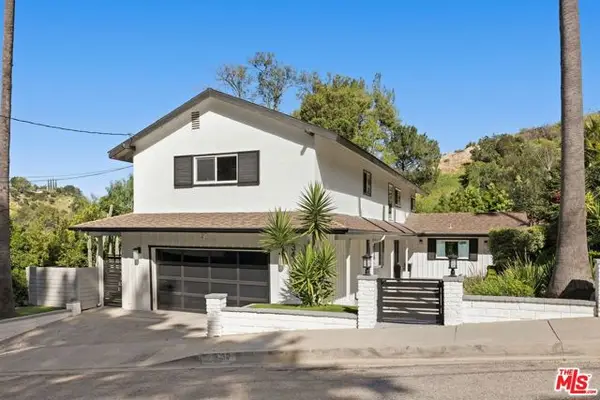 $2,634,999Active4 beds 3 baths3,000 sq. ft.
3430 Loadstone Drive, Los Angeles, CA 91403
MLS# CL26103436Listed by: THE BEVERLY HILLS ESTATES


Protect your home and budget from life's surprises with an Assurant Home Warranty, backed by a partner that supports you through every step of homeownership. Explore Plans.
© 2026 Better Homes and Gardens Real Estate LLC. An Anywhere Real Estate company. All rights reserved. Better Homes and Gardens® Real Estate is a registered trademark owned by Meredith Operations Corporation, licensed to Better Homes and Gardens Real Estate LLC and used with permission. Better Homes and Gardens Real Estate LLC fully supports the principles of the Fair Housing Act and the Equal Opportunity Act. Listing information is deemed reliable but is not guaranteed accurate.
Each office is independently owned and operated.
Any services or products provided by third parties are not provided by, affiliated with or related to Better Homes and Gardens Real Estate LLC, or its affiliated companies.