
4759 Lemona, Sherman Oaks, CA 91403
Local realty services provided by:Better Homes and Gardens Real Estate Napolitano & Associates
4759 Lemona,Sherman Oaks, CA 91403
$3,250,000
- 5 Beds
- 5 Baths
- 4,136 sq. ft.
- Single family
- Active
Listed by: speedy watson
Office: first team real estate
MLS#:PW26160387
Source:San Diego MLS via CRMLS
Price summary
- Price:$3,250,000
- Price per sq. ft.:$785.78
About this home
Impeccably maintained Tuscan-style estate featuring a grand double-door Mediterranean entry that opens to an elegant interior with soaring cathedral ceilings, abundant natural light, and exceptional craftsmanship throughout. The expansive living room showcases a custom fireplace, walls of windows, and ample space for a grand piano, creating a sophisticated setting for both everyday living and formal entertaining. Beautiful travertine flooring graces the main level, while rich hardwood flooring enhances the upper level. Designed for the culinary enthusiast, the gourmet island kitchen offers extensive granite countertops, abundant custom cabinetry, a built-in wine cooler, and premium Viking appliances, including a 48-inch side-by-side refrigerator and a professional 48-inch six-burner gas range with a griddle. The adjacent family room provides an inviting open-concept gathering space with seamless access to the spectacular resort-style backyard. The private outdoor retreat is beautifully landscaped with lush tropical surroundings and features a heated pool and spa, built-in BBQ, generous patio space, and grassy play areaideal for entertaining or relaxing in complete privacy. The luxurious primary suite is a true sanctuary, complete with its own fireplace and an expansive custom walk-in wardrobe. All five bedrooms are generously sized, complemented by five beautifully appointed bathrooms. Additional premium amenities include a security system, built-in surround sound, quality custom closet systems throughout, dual-zone air conditioning, programmable thermostats, Aroma auto-air...
Contact an agent
Home facts
- Year built:2006
- Listing ID #:PW26160387
- Added:62 day(s) ago
- Updated:September 24, 2026 at 02:15 PM
Rooms and interior
- Bedrooms:5
- Total bathrooms:5
- Full bathrooms:4
- Half bathrooms:1
- Flooring:Stone, Wood
- Kitchen Description:6 Burner Stove, Dishwasher, Disposal, Microwave, Recirculated Exhaust Fan, Refrigerator
- Living area:4,136 sq. ft.
Heating and cooling
- Cooling:Central Forced Air
- Heating:Forced Air Unit
Structure and exterior
- Roof:Tile/Clay
- Year built:2006
- Building area:4,136 sq. ft.
- Architectural Style:Mediterranean/Spanish
- Exterior Features:Patio, Patio Open, Terrace
- Levels:2 Story
Utilities
- Water:Public, Water Connected
- Sewer:Public Sewer, Sewer Connected
Finances and disclosures
- Price:$3,250,000
- Price per sq. ft.:$785.78
Features and amenities
- Appliances:6 Burner Stove, Dishwasher, Disposal, Microwave, Recirculated Exhaust Fan, Refrigerator
- Pool features:Below Ground, Heated, Private
Parking
- Total parking spaces:4
- Parking description:Garage, Gated
- Garage spaces:2
 This information is deemed reliable but not guaranteed. You should rely on this information only to decide whether or not to further investigate a particular property. BEFORE MAKING ANY OTHER DECISION, YOU SHOULD PERSONALLY INVESTIGATE THE FACTS (e.g. square footage and lot size) with the assistance of an appropriate professional. You may use this information only to identify properties you may be interested in investigating further. All uses except for personal, non-commercial use in accordance with the foregoing purpose are prohibited. Redistribution or copying of this information, any photographs or video tours is strictly prohibited. This information is derived from the Internet Data Exchange (IDX) service provided by San Diego MLS®. Displayed property listings may be held by a brokerage firm other than the broker and/or agent responsible for this display. The information and any photographs and video tours and the compilation from which they are derived is protected by copyright. Compilation © 2020 San Diego MLS®, Inc.
New listings near 4759 Lemona
- Coming Soon
 $719,000Coming Soon2 beds 3 baths1,398 sq. ft.
14819 Magnolia Boulevard #7, Sherman Oaks, CA 91403
MLS# NDP2608904Listed by: COLDWELL BANKER REALTY - Coming Soon
 $674,950Coming Soon2 beds 2 baths1,315 sq. ft.
4915 Tyrone #325, Sherman Oaks, CA 91423
MLS# SR26204232Listed by: PINNACLE ESTATE PROPERTIES, INC. - Coming Soon
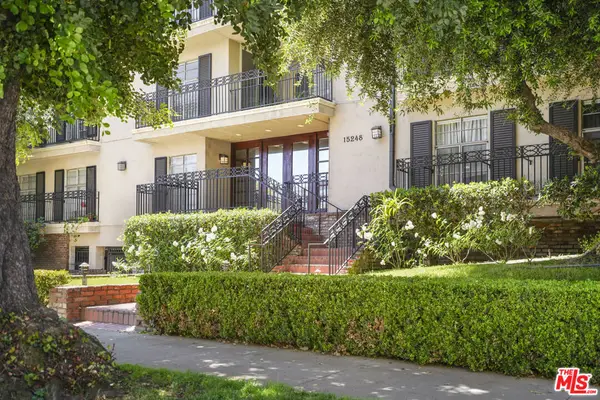 $599,000Coming Soon2 beds 2 baths1,261 sq. ft.
15248 Dickens Street #108, Sherman Oaks, CA 91403
MLS# 25598311Listed by: RODEO REALTY - Coming Soon
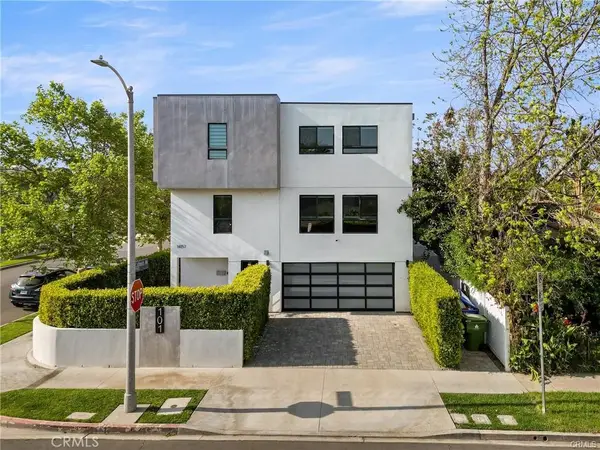 $1,200,000Coming Soon3 beds 5 baths2,810 sq. ft.
14157 Tiara Street #101, Sherman Oaks, CA 91401
MLS# SB26207261Listed by: ESTATE PROPERTIES - Coming Soon
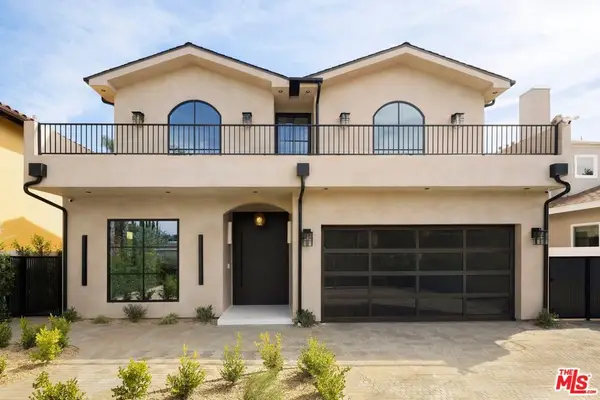 $3,299,000Coming Soon5 beds 5 baths3,914 sq. ft.
15110 Otsego Street, Los Angeles, CA 91403
MLS# 26874101Listed by: REVEL REAL ESTATE - New
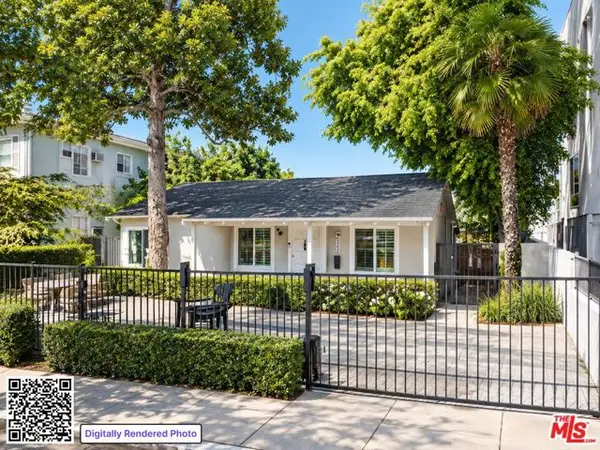 $1,649,000Active3 beds -- baths2,484 sq. ft.
14525 Dickens Street, Sherman Oaks (los Angeles), CA 91403
MLS# CL26991673Listed by: THE AGENCY - Open Sun, 2 to 5pmNew
 $2,799,000Active4 beds 5 baths2,935 sq. ft.
4641 Vesper Avenue, Sherman Oaks, CA 91403
MLS# 26992461Listed by: EQUITY UNION - New
 $3,695,000Active5 beds 6 baths4,002 sq. ft.
4724 Halbrent Avenue, Sherman Oaks, CA 91403
MLS# CL26992261Listed by: COLDWELL BANKER REALTY - Open Sun, 1 to 4pmNew
 $3,795,000Active5 beds 6 baths4,583 sq. ft.
14755 Hesby Street, Sherman Oaks, CA 91403
MLS# SR26208166Listed by: THE AGENCY - New
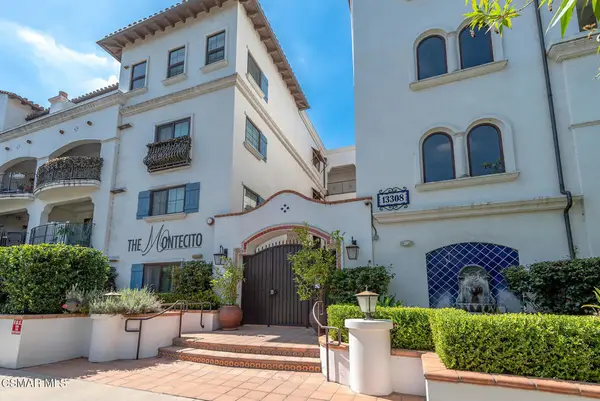 $875,000Active2 beds 2 baths1,180 sq. ft.
13308 Valleyheart Drive #404, Sherman Oaks, CA 91423
MLS# 226004544Listed by: RE/MAX ONE


Protect your home and budget from life's surprises with an Assurant Home Warranty, backed by a partner that supports you through every step of homeownership. Explore Plans.
© 2026 Better Homes and Gardens Real Estate LLC. An Anywhere Real Estate company. All rights reserved. Better Homes and Gardens® Real Estate is a registered trademark owned by Meredith Operations Corporation, licensed to Better Homes and Gardens Real Estate LLC and used with permission. Better Homes and Gardens Real Estate LLC fully supports the principles of the Fair Housing Act and the Equal Opportunity Act. Listing information is deemed reliable but is not guaranteed accurate.
Each office is independently owned and operated.
Any services or products provided by third parties are not provided by, affiliated with or related to Better Homes and Gardens Real Estate LLC, or its affiliated companies.