
4954 Mammoth Avenue, Sherman Oaks, CA 91423
Local realty services provided by:Better Homes and Gardens Real Estate Royal & Associates
Listed by: penelope psaltiras
Office: berkshire hathaway homeservices california properties
MLS#:CL26855921
Source:Bay East, CCAR, bridgeMLS
Price summary
- Price:$1,695,000
- Price per sq. ft.:$750.33
About this home
Nestled in the prestigious Fashion Square neighborhood of Sherman Oaks, this Cape Cod-style residence blends timeless character with thoughtful modern updates. The main home features three bedrooms and two bathrooms, showcasing beamed ceilings, recessed lighting, hardwood floors, plantation shutters, and fully paid-off solar panels for enhanced energy efficiency. Designed for both comfortable everyday living and effortless entertaining, the contemporary floor plan seamlessly connects the living, family, and dining areas. A beautiful bay window fills the space with natural light, while the inviting fireplace creates a warm and welcoming atmosphere. Completing this exceptional property is a detached one-bedroom ADU with its own private entrance and three-quarter bathroom, offering flexibility for guests, extended family, or additional living space. Outside, the sparkling pool creates the perfect setting to relax, entertain, and embrace the quintessential Southern California lifestyle. Ideally situated just moments from Ventura Boulevard, this home offers convenient access to Trader Joe's, the Westfield Fashion Square mall, fine dining, and entertainment. Enjoy close proximity to the Van Nuys Sherman Oaks park and recreation center and well-regarded local schools. This is a rare opportunity to own a truly exceptional property in one of Sherman Oaks' most desirable locations....
Contact an agent
Home facts
- Year built:1946
- Listing ID #:CL26855921
- Added:49 day(s) ago
- Updated:August 26, 2026 at 02:56 PM
Rooms and interior
- Bedrooms:4
- Total bathrooms:3
- Full bathrooms:2
- Flooring:Tile, Wood
- Kitchen Description:Dishwasher, Microwave, Refrigerator
- Living area:2,259 sq. ft.
Heating and cooling
- Cooling:Ceiling Fan(s), Central Air
- Heating:Central
- Central air:Yes
Structure and exterior
- Year built:1946
- Building area:2,259 sq. ft.
- Lot area:0.18 Acres
- Architectural Style:Cape Cod, Single Family Residence
- Levels:1 Story, 1 Story
Finances and disclosures
- Price:$1,695,000
- Price per sq. ft.:$750.33
Features and amenities
- Appliances:Dishwasher, Microwave, Refrigerator
- Laundry features:Dryer, Inside, Washer
- Pool features:In Ground
Parking
- Parking description:Detached
 Bay East 2026. CCAR 2026 bridgeMLS 2026. Information Deemed Reliable But Not Guaranteed. This information is being provided by the Bay East MLS, or CCAR MLS, or bridgeMLS. The listings presented here may or may not be listed by the Broker/Agent operating this website. This information is intended for the personal use of consumers and may not be used for any purpose other than to identify prospective properties consumers may be interested in purchasing. Data last updated at August 26, 2026
New listings near 4954 Mammoth Avenue
- Coming Soon
 $3,950,000Coming Soon5 beds 6 baths4,239 sq. ft.
4514 Cedros Avenue, Sherman Oaks, CA 91403
MLS# 26865627Listed by: MGB REALTY GROUP - New
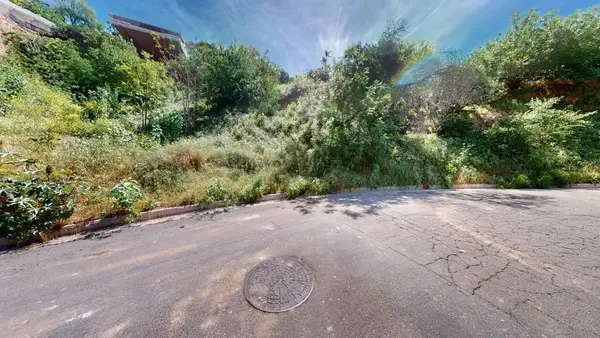 $1,300,000Active0 Acres
3810 Knobhill, Sherman Oaks, CA 91423
MLS# 219146455DAListed by: EXP REALTY OF CALIFORNIA, INC. - New
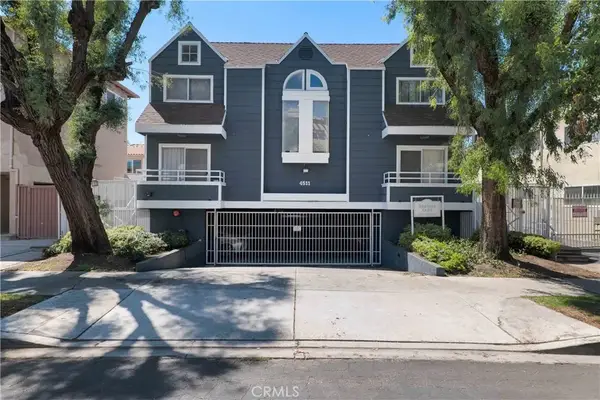 $524,900Active2 beds 2 baths943 sq. ft.
4511 Murietta Avenue #8, Sherman Oaks, CA 91423
MLS# SR26186563Listed by: EQUITY UNION - New
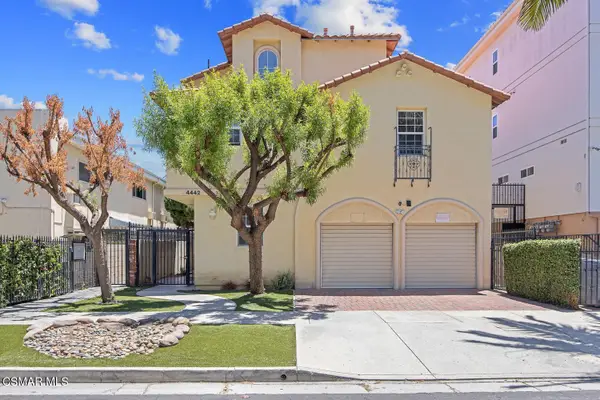 $699,000Active3 beds 3 baths1,490 sq. ft.
4442 Vista Del Monte, Sherman Oaks, CA 91403
MLS# 226004068Listed by: EXP REALTY OF GREATER LOS ANGELES INC. - New
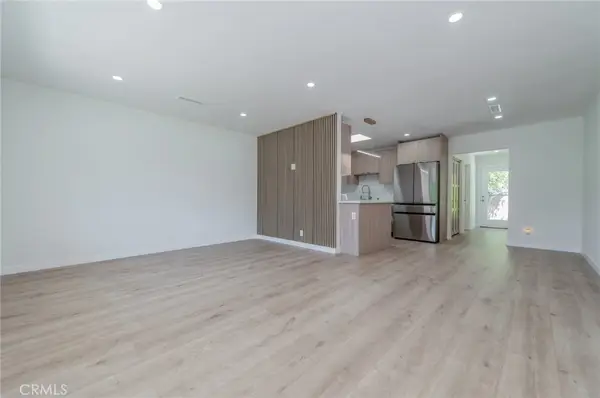 $1,385,000Active3 beds 2 baths1,253 sq. ft.
4534 Lennox, Sherman Oaks, CA 91423
MLS# OC26186297Listed by: UNIVERSAL ELITE INC. - Open Sun, 2 to 5pmNew
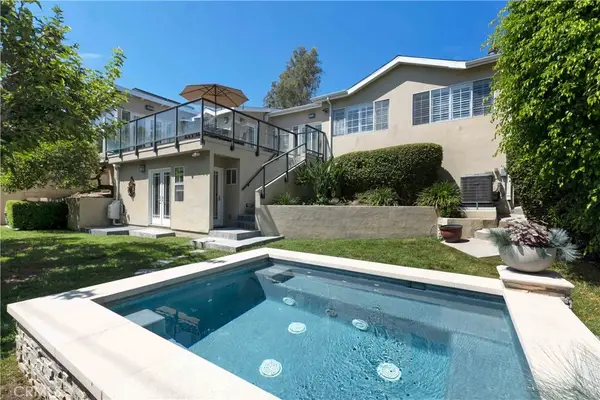 $1,975,000Active4 beds 4 baths2,088 sq. ft.
4028 Woodman, Sherman Oaks, CA 91423
MLS# SR26181409Listed by: EQUITY UNION - New
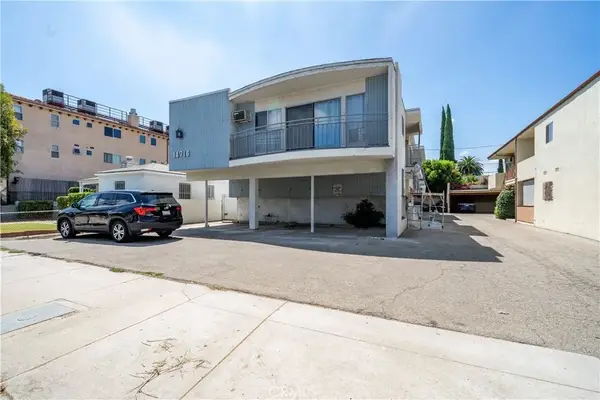 $1,500,000Active3 beds 3 baths
14716 Magnolia Boulevard, Sherman Oaks, CA 91403
MLS# SR26185687Listed by: EQUITY UNION - New
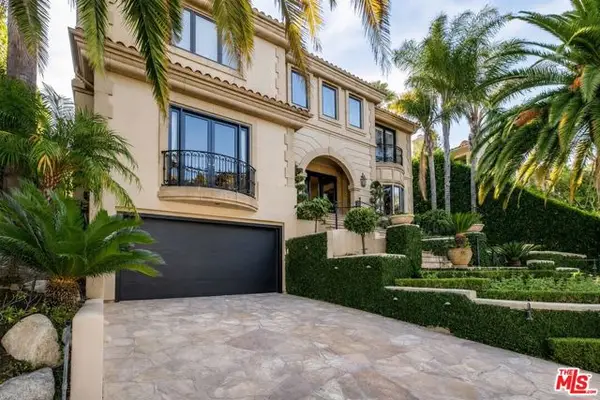 $12,999,000Active7 beds 11 baths8,620 sq. ft.
14155 Beresford Road, Los Angeles, CA 90210
MLS# CL26876563Listed by: COMPASS - New
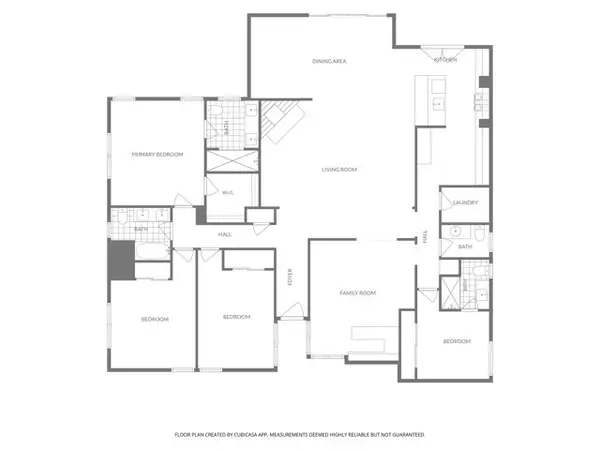 $1,995,000Active4 beds 4 baths2,477 sq. ft.
13108 Huston Street, Los Angeles, CA 91423
MLS# CL26874707Listed by: KELLER WILLIAMS LARCHMONT - Open Fri, 11am to 2pmNew
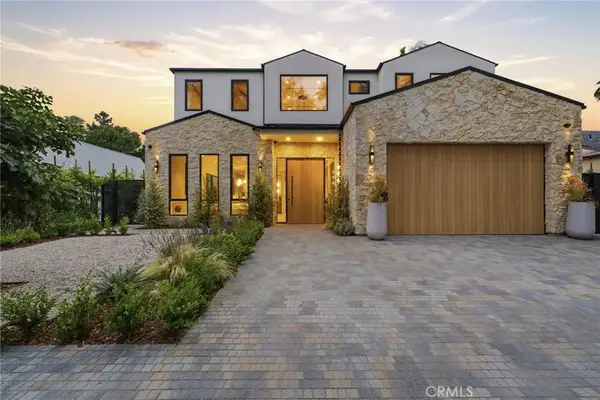 $4,795,000Active6 beds 6 baths5,851 sq. ft.
4447 Matilija, Sherman Oaks, CA 91423
MLS# SR26185565Listed by: RODEO REALTY


Protect your home and budget from life's surprises with an Assurant Home Warranty, backed by a partner that supports you through every step of homeownership. Explore Plans.
© 2026 Better Homes and Gardens Real Estate LLC. An Anywhere Real Estate company. All rights reserved. Better Homes and Gardens® Real Estate is a registered trademark owned by Meredith Operations Corporation, licensed to Better Homes and Gardens Real Estate LLC and used with permission. Better Homes and Gardens Real Estate LLC fully supports the principles of the Fair Housing Act and the Equal Opportunity Act. Listing information is deemed reliable but is not guaranteed accurate.
Each office is independently owned and operated.
Any services or products provided by third parties are not provided by, affiliated with or related to Better Homes and Gardens Real Estate LLC, or its affiliated companies.