
5114 Cedros Avenue, Sherman Oaks, CA 91403
Local realty services provided by:Better Homes and Gardens Real Estate Napolitano & Associates
5114 Cedros Avenue,Sherman Oaks, CA 91403
$2,995,000
- 4 Beds
- 4 Baths
- 3,045 sq. ft.
- Single family
- Active
Listed by: george ouzounian
Office: the agency
MLS#:SR26171293
Source:San Diego MLS via CRMLS
Price summary
- Price:$2,995,000
- Price per sq. ft.:$983.58
About this home
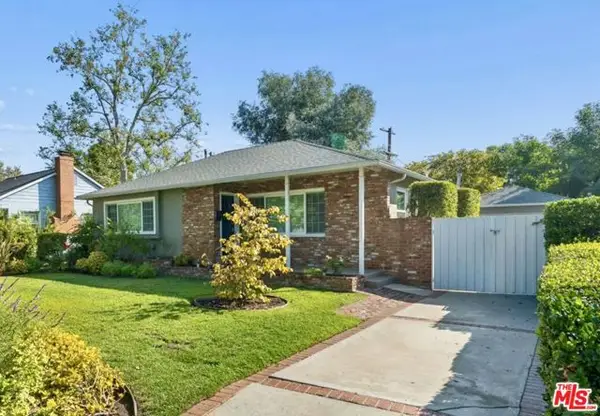
A striking designer residence in the heart of Sherman Oaks, thoughtfully reimagined with an elevated mix of natural materials, custom craftsmanship, and refined modern finishes. The showpiece kitchen is anchored by dramatic Viola Calacatta Monet marble, complemented by custom cabinetry and a warm, sophisticated palette. The primary suite continues the design story with Viola marble, curated finishes, and handcrafted Zia tile adding texture and character throughout. Designed for quintessential California indoor-outdoor living, the backyard is a private retreat centered around a beautifully stone-wrapped pool and spa, custom cabana, and fully equipped outdoor kitchencreating an effortless setting for entertaining. Custom wood siding brings warmth and architectural dimension to the exterior, while the thoughtful use of marble, stone, tile, and natural wood creates a cohesive design throughout. Ideally located on a quiet, tree-lined street, walkable to the highly sought-after Kester Magnet School and nearby park, and just minutes from Ventura Boulevards best shopping, dining, and neighborhood favorites. A sophisticated, design-driven home where elevated craftsmanship meets effortless California living....
Contact an agent
Home facts
- Year built:1948
- Listing ID #:SR26171293
- Added:49 day(s) ago
- Updated:September 28, 2026 at 02:27 PM
Rooms and interior
- Bedrooms:4
- Total bathrooms:4
- Full bathrooms:3
- Half bathrooms:1
- Flooring:Tile, Wood
- Kitchen Description:6 Burner Stove, Barbecue, Dishwasher, Double Oven, Gas Oven, Gas Range, Microwave, Refrigerator
- Living area:3,045 sq. ft.
Heating and cooling
- Cooling:Central Forced Air
- Heating:Fireplace, Forced Air Unit
Structure and exterior
- Year built:1948
- Building area:3,045 sq. ft.
- Architectural Style:Modern, Traditional
- Exterior Features:Cabana, Concrete, Covered, Patio, Patio Open, Porch
- Levels:2 Story
Utilities
- Water:Public, Water Available
- Sewer:Public Sewer, Sewer Available
Finances and disclosures
- Price:$2,995,000
- Price per sq. ft.:$983.58
Features and amenities
- Appliances:6 Burner Stove, Barbecue, Dishwasher, Double Oven, Dryer, Gas Oven, Gas Range, Microwave, Refrigerator, Washer
- Laundry features:Dryer, Washer
- Pool features:Below Ground, Heated, Private
Parking
- Total parking spaces:4
- Parking description:Direct Garage Access, Garage
- Garage spaces:2
 This information is deemed reliable but not guaranteed. You should rely on this information only to decide whether or not to further investigate a particular property. BEFORE MAKING ANY OTHER DECISION, YOU SHOULD PERSONALLY INVESTIGATE THE FACTS (e.g. square footage and lot size) with the assistance of an appropriate professional. You may use this information only to identify properties you may be interested in investigating further. All uses except for personal, non-commercial use in accordance with the foregoing purpose are prohibited. Redistribution or copying of this information, any photographs or video tours is strictly prohibited. This information is derived from the Internet Data Exchange (IDX) service provided by San Diego MLS®. Displayed property listings may be held by a brokerage firm other than the broker and/or agent responsible for this display. The information and any photographs and video tours and the compilation from which they are derived is protected by copyright. Compilation © 2020 San Diego MLS®, Inc.
New listings near 5114 Cedros Avenue
- Coming Soon
 $1,425,000Coming Soon5 beds 3 baths2,817 sq. ft.
12932 Addison Street, Sherman Oaks, CA 91423
MLS# BB26209103Listed by: KELLER WILLIAMS REALTY WORLD MEDIA CENTER - Coming Soon
 $719,000Coming Soon2 beds 3 baths1,398 sq. ft.
14819 Magnolia Boulevard #7, Sherman Oaks, CA 91403
MLS# NDP2608904Listed by: COLDWELL BANKER REALTY - Coming Soon
 $674,950Coming Soon2 beds 2 baths1,315 sq. ft.
4915 Tyrone #325, Sherman Oaks, CA 91423
MLS# SR26204232Listed by: PINNACLE ESTATE PROPERTIES, INC. - Coming Soon
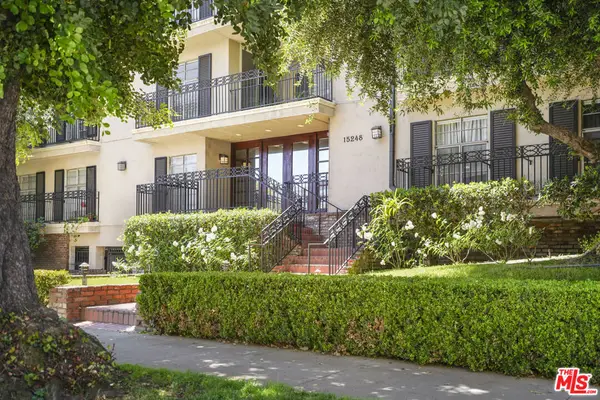 $599,000Coming Soon2 beds 2 baths1,261 sq. ft.
15248 Dickens Street #108, Sherman Oaks, CA 91403
MLS# 25598311Listed by: RODEO REALTY - Coming Soon
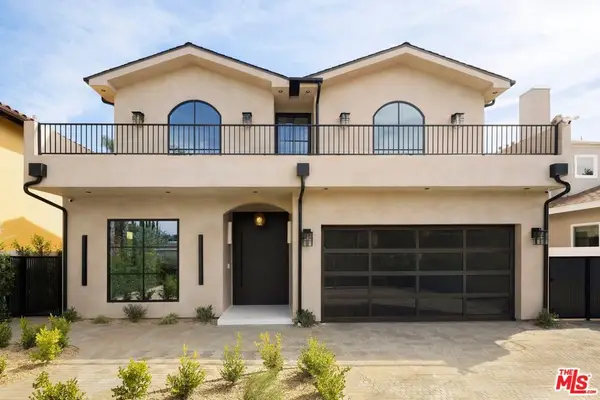 $3,299,000Coming Soon5 beds 5 baths3,914 sq. ft.
15110 Otsego Street, Los Angeles, CA 91403
MLS# 26874101Listed by: REVEL REAL ESTATE - New
 $3,295,000Active5 beds 3 baths3,311 sq. ft.
3493 Valley Meadow Road, Sherman Oaks, CA 91403
MLS# CL26990585Listed by: THE AGENCY - New
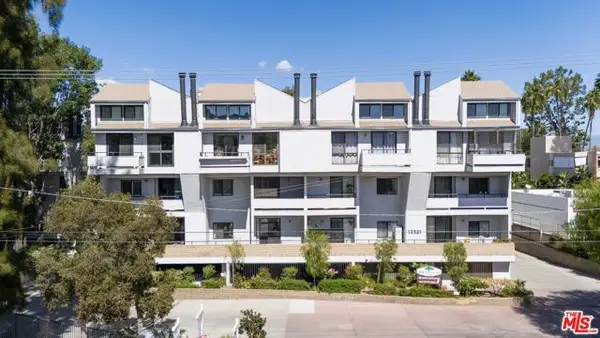 $719,000Active2 beds 2 baths1,290 sq. ft.
13331 Moorpark Street #318, Sherman Oaks, CA 91423
MLS# CL26992859Listed by: COMPASS - Open Sat, 12 to 3pmNew
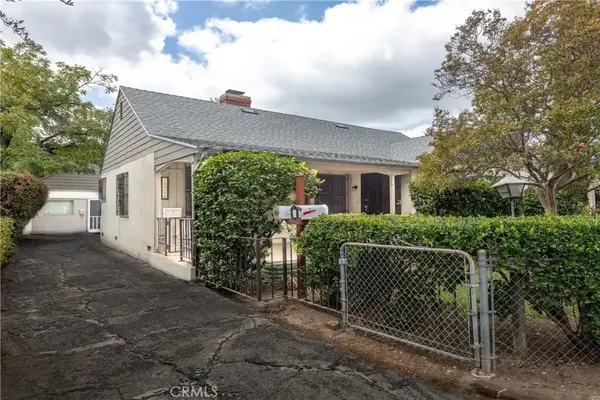 $1,000,000Active2 beds 1 baths1,000 sq. ft.
14738 Magnolia Boulevard, Sherman Oaks, CA 91403
MLS# SR26210181Listed by: KLIQ REALTY - New
 $1,439,000Active3 beds 2 baths1,615 sq. ft.
4942 Stern Avenue, Sherman Oaks, CA 91423
MLS# CL26993273Listed by: DOUGLAS ELLIMAN OF CALIFORNIA, INC. - Open Tue, 11am to 2pmNew
 $1,349,000Active5 beds 3 baths1,899 sq. ft.
5857 Willis Avenue, Sherman Oaks, CA 91411
MLS# SR26209665Listed by: BERKSHIRE HATHAWAY HOMESERVICES CALIFORNIA PROPERTIES


Protect your home and budget from life's surprises with an Assurant Home Warranty, backed by a partner that supports you through every step of homeownership. Explore Plans.
© 2026 Better Homes and Gardens Real Estate LLC. An Anywhere Real Estate company. All rights reserved. Better Homes and Gardens® Real Estate is a registered trademark owned by Meredith Operations Corporation, licensed to Better Homes and Gardens Real Estate LLC and used with permission. Better Homes and Gardens Real Estate LLC fully supports the principles of the Fair Housing Act and the Equal Opportunity Act. Listing information is deemed reliable but is not guaranteed accurate.
Each office is independently owned and operated.
Any services or products provided by third parties are not provided by, affiliated with or related to Better Homes and Gardens Real Estate LLC, or its affiliated companies.