
5220 Mary Ellen Avenue, Sherman Oaks, CA 91401
Local realty services provided by:Better Homes and Gardens Real Estate Royal & Associates
5220 Mary Ellen Avenue,Sherman Oaks, CA 91401
$1,649,000
- 4 Beds
- 3 Baths
- 2,278 sq. ft.
- Single family
- Active
Listed by: kendra fuchs
Office: real broker
MLS#:CL26872255
Source:Bay East, CCAR, bridgeMLS
Price summary
- Price:$1,649,000
- Price per sq. ft.:$723.88
About this home
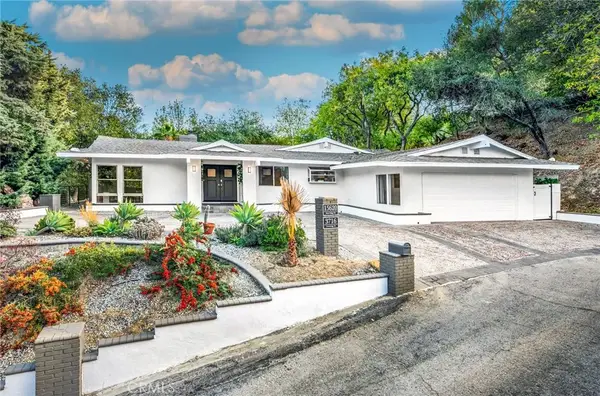
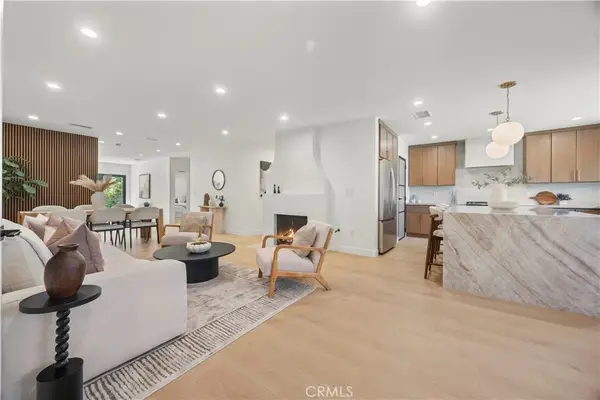
Discover this updated 4-bedroom, 3-bathroom Sherman Oaks pool home on a quiet cul-de-sac, offering nearly 2,300 square feet of comfortable, flexible living space. Located in the sought-after Riverside Drive Charter School attendance area, this residence combines a practical floor plan, meaningful updates, and the indoor-outdoor lifestyle buyers look for in Sherman Oaks. The remodeled kitchen serves as the heart of the home and connects seamlessly with the adjoining living and dining areasideal for daily living, family gatherings, and entertaining. Updated flooring and remodeled bathrooms create a fresh, cohesive feel throughout the home. The private backyard is designed for year-round Southern California enjoyment, with a pool, spa, and a separate pergola-covered entertaining area directly off the dining room. Host outdoor dinners, enjoy weekends by the pool, or unwind in a setting that extends the home's living space outdoors. Conveniently situated near Ventura Boulevard, Sportsmen's Lodge, NoHo West, local parks, shopping, dining, and multiple houses of worship, this Sherman Oaks home also provides easy access to the 101 and 170 freeways. A rare opportunity to own an updated four-bedroom pool home in Sherman Oaks with a cul-de-sac location, spacious layout, and exceptional access to the area's best amenities....
Contact an agent
Home facts
- Year built:1965
- Listing ID #:CL26872255
- Added:50 day(s) ago
- Updated:October 09, 2026 at 02:26 PM
Rooms and interior
- Bedrooms:4
- Total bathrooms:3
- Full bathrooms:3
- Flooring:Laminate, Tile
- Kitchen Description:Dishwasher, Microwave, Range
- Living area:2,278 sq. ft.
Heating and cooling
- Cooling:Central Air
- Heating:Central
- Central air:Yes
Structure and exterior
- Year built:1965
- Building area:2,278 sq. ft.
- Lot area:0.11 Acres
- Lot Features:Back Yard
- Architectural Style:Single Family Residence, Traditional
- Construction Materials:Concrete, Frame, Glass, Stone, Stucco
- Exterior Features:Back Yard, Landscaped
- Foundation Description:Slab
- Levels:2 Story
Finances and disclosures
- Price:$1,649,000
- Price per sq. ft.:$723.88
Features and amenities
- Appliances:Dishwasher, Microwave, Range
- Laundry features:Washer
- Amenities:Carbon Monoxide Detector(s), Smoke Detector(s)
Parking
- Parking description:Attached, Private
- Garage:Yes
- Garage spaces:2
 Bay East 2026. CCAR 2026 bridgeMLS 2026. Information Deemed Reliable But Not Guaranteed. This information is being provided by the Bay East MLS, or CCAR MLS, or bridgeMLS. The listings presented here may or may not be listed by the Broker/Agent operating this website. This information is intended for the personal use of consumers and may not be used for any purpose other than to identify prospective properties consumers may be interested in purchasing. Data last updated at October 9, 2026
New listings near 5220 Mary Ellen Avenue
- Coming Soon
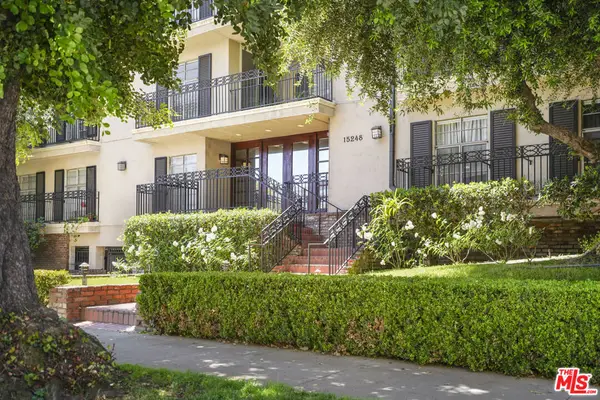 $599,000Coming Soon2 beds 2 baths1,261 sq. ft.
15248 Dickens Street #108, Sherman Oaks, CA 91403
MLS# 25598311Listed by: RODEO REALTY - Coming Soon
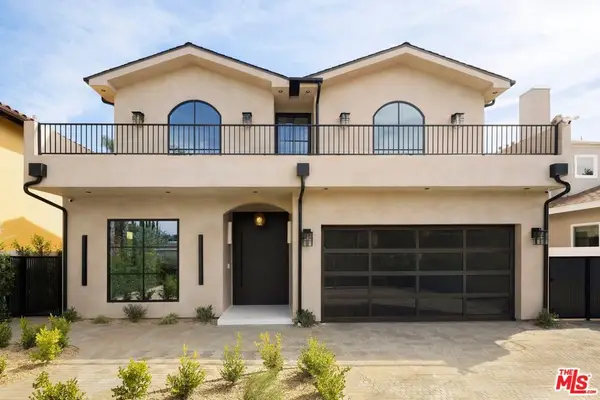 $3,299,000Coming Soon5 beds 5 baths3,914 sq. ft.
15110 Otsego Street, Los Angeles, CA 91403
MLS# 26874101Listed by: REVEL REAL ESTATE - New
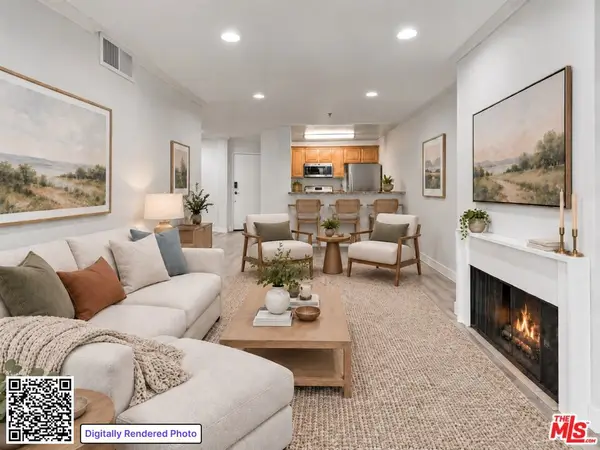 $450,000Active2 beds 2 baths900 sq. ft.
4401 Sepulveda Boulevard #208, Los Angeles, CA 91403
MLS# 26979993Listed by: COMPASS - New
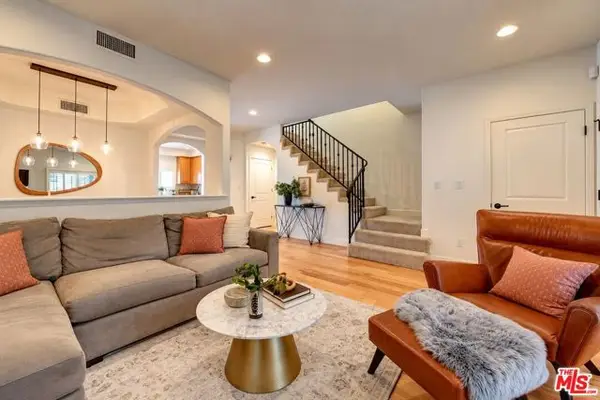 $799,000Active2 beds 3 baths1,723 sq. ft.
14544 Margate Street #4, Sherman Oaks, CA 91411
MLS# CL26998065Listed by: COMPASS - New
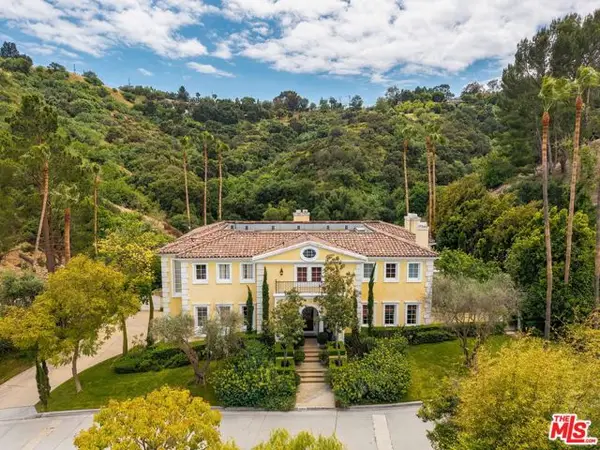 $9,750,000Active5 beds 7 baths8,554 sq. ft.
13935 Durham Road, Beverly Hills, CA 90210
MLS# CL26998617Listed by: CAROLWOOD ESTATES - New
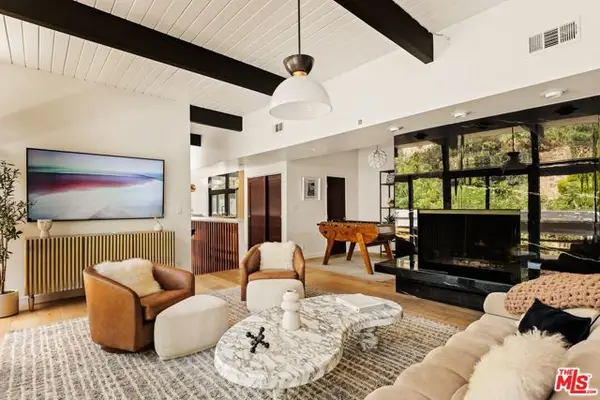 $1,650,000Active3 beds 3 baths1,705 sq. ft.
3905 Pacheco Drive, Sherman Oaks, CA 91403
MLS# CL26998845Listed by: THE AGENCY - Open Sun, 1 to 4pmNew
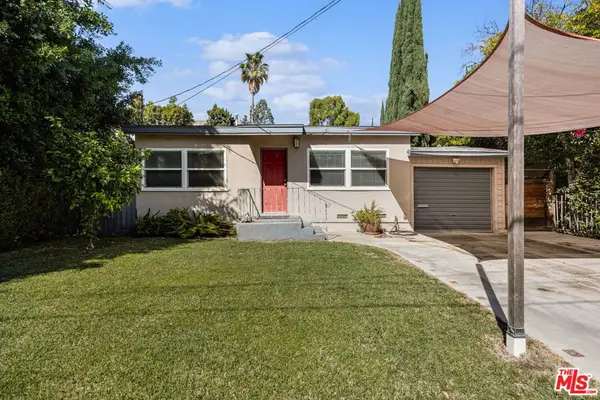 $979,900Active2 beds 2 baths1,287 sq. ft.
15217 Hartsook Street, Sherman Oaks, CA 91403
MLS# 26999009Listed by: EQUITY UNION - New
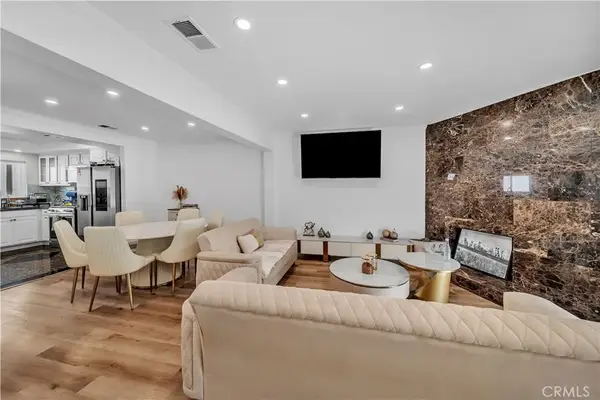 $650,000Active3 beds 3 baths1,329 sq. ft.
13412 Burbank, Sherman Oaks, CA 91401
MLS# SR26219127Listed by: RLG STATE REALTY - Open Sun, 1 to 4pmNew
 $1,895,000Active5 beds 3 baths3,200 sq. ft.
3716 Crownridge, Sherman Oaks, CA 91403
MLS# SR26219448Listed by: RODEO REALTY - Open Sat, 1 to 4pmNew
 $1,599,000Active3 beds 3 baths1,778 sq. ft.
5747 Bevis Avenue, Sherman Oaks, CA 91411
MLS# OC26212305Listed by: ALTA REALTY GROUP CA, INC


Protect your home and budget from life's surprises with an Assurant Home Warranty, backed by a partner that supports you through every step of homeownership. Explore Plans.
© 2026 Better Homes and Gardens Real Estate LLC. An Anywhere Real Estate company. All rights reserved. Better Homes and Gardens® Real Estate is a registered trademark owned by Meredith Operations Corporation, licensed to Better Homes and Gardens Real Estate LLC and used with permission. Better Homes and Gardens Real Estate LLC fully supports the principles of the Fair Housing Act and the Equal Opportunity Act. Listing information is deemed reliable but is not guaranteed accurate.
Each office is independently owned and operated.
Any services or products provided by third parties are not provided by, affiliated with or related to Better Homes and Gardens Real Estate LLC, or its affiliated companies.