
5267 Ventura Canyon Avenue, Sherman Oaks, CA 91401
Local realty services provided by:Better Homes and Gardens Real Estate Haven Properties
5267 Ventura Canyon Avenue,Sherman Oaks, CA 91401
$2,399,000
- 4 Beds
- 3 Baths
- 2,512 sq. ft.
- Single family
- Active
Listed by: george ouzounian, grigor aleksanian
Office: the agency424-230-3700
MLS#:SR26145151
Source:CRMLS
Price summary
- Price:$2,399,000
- Price per sq. ft.:$955.02
About this home
Designed with intention and brought to life by Design Build LA, this stunning Mid-Century Modern residence seamlessly blends warm contemporary design with everyday functionality. Offering 4 bedrooms, 3 full bathrooms, and beautifully curated living spaces, including a cedar-covered front porch and expansive outdoor entertaining area, every detail has been carefully considered to create a home that is both sophisticated and inviting.
Designed for modern living, the open-concept floor plan features vaulted ceilings, wide-plank white oak flooring, a custom white oak entry door, built-in closets, a fireplace, dedicated laundry room, and built-in speakers throughout. Two en-suite bedrooms, including a luxurious primary retreat, provide comfort and flexibility for families and guests alike.
The chef's kitchen is the heart of the home, showcasing custom white oak cabinetry, a walk-in pantry, striking Verde Alpi honed marble countertops, and a premium JennAir appliance suite featuring a 48-inch range, 48-inch built-in refrigerator, beverage cooler, dishwasher, and microwave. Spa-inspired bathrooms are beautifully appointed with Fantastico Arni honed marble, handcrafted Zia Tile, and Roman clay finishes, creating a refined, timeless aesthetic.
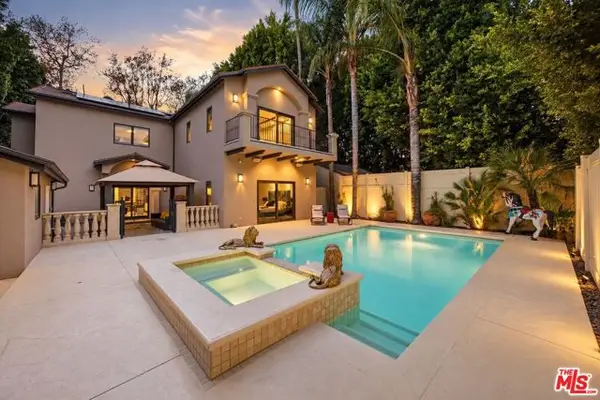
Designed to embrace Southern California living, two oversized three-panel sliding doors open seamlessly to a covered cedar patio with built-in speakers, creating an effortless transition between indoor and outdoor spaces. The private backyard is an entertainer's dream, complete with a brand-new heated pool and spa featuring a Baja shelf, an expansive lawn, and generous space for play, gatherings, or outdoor movie nights.
No detail was overlooked in the home's complete transformation, with every major system replaced, including the roof, HVAC, plumbing, electrical panel, drainage, gutters, driveway, and professionally designed landscaping. Situated on a rare double-island street with virtually no through traffic, this exceptional residence offers the perfect balance of privacy, thoughtful design, and modern California luxury....
Contact an agent
Home facts
- Year built:1950
- Listing ID #:SR26145151
- Added:86 day(s) ago
- Updated:September 28, 2026 at 01:22 AM
Rooms and interior
- Bedrooms:4
- Total bathrooms:3
- Full bathrooms:3
- Flooring:Wood
- Kitchen Description:Dishwasher, Gas Oven, Gas Range, Microwave, Pantry, Refrigerator, Stone Counters, Walk In Pantry
- Bedroom Description:In Law Floorplan
- Living area:2,512 sq. ft.
Heating and cooling
- Cooling:Central Air, Electric
- Heating:Central Furnace, Fireplaces
- Central air:Yes
Structure and exterior
- Roof:Shingle
- Year built:1950
- Building area:2,512 sq. ft.
- Lot area:0.15 Acres
- Lot Features:Back Yard, Front Yard, Landscaped, Lawn, Near Park, Walkstreet, Yard
- Architectural Style:Mid Century Modern
- Construction Materials:Cedar, Concrete, Plaster, Wood Siding
- Exterior Features:Concrete Patio, Covered Patio, Front Porch, Open, Patio, Porch, Rear Porch, Wood Patio
- Foundation Description:Raised, Slab
- Levels:1 Story
Schools
- Elementary school:Chandler
Utilities
- Water:Public, Water Available
- Sewer:Public Sewer, Sewer Available
Finances and disclosures
- Price:$2,399,000
- Price per sq. ft.:$955.02
Features and amenities
- Appliances:Dishwasher, Gas Oven, Gas Range, Microwave, Refrigerator, Tankless Water Heater
- Laundry features:Gas Dryer Hookup, Inside, Laundry Room, Washer Hookup
- Amenities:Carbon Monoxide Detectors, Casement Windows, Double Pane Windows, High Ceilings, In Law Floor Plan, Open Floorplan, Pantry, Recessed Lighting, Smoke Detectors, Unfurnished, Walk In Closets
- Pool features:Gas Heat, Gunite, Heated, In Ground, Permits, Private Pool
Parking
- Total parking spaces:6
- Parking description:Driveway, On Street
New listings near 5267 Ventura Canyon Avenue
- Coming Soon
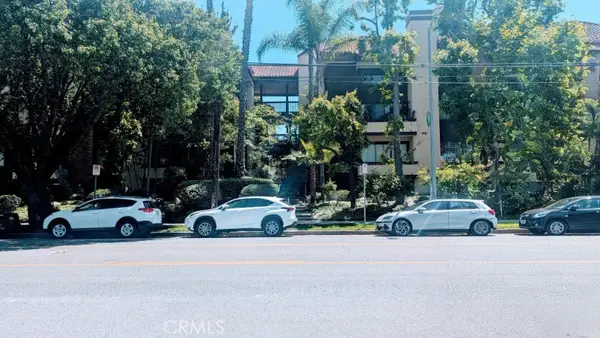 $740,000Coming Soon2 beds 2 baths1,383 sq. ft.
13214 Moorpark #108, Sherman Oaks, CA 91423
MLS# SR26213401Listed by: CEDAR GROVE REALTY - Coming Soon
 $1,195,000Coming Soon3 beds 2 baths1,572 sq. ft.
5420 Columbus Avenue, Sherman Oaks, CA 91411
MLS# SR26213136Listed by: PARKWAY ESTATE PROPERTIES INC - Coming SoonOpen Fri, 11am to 2pm
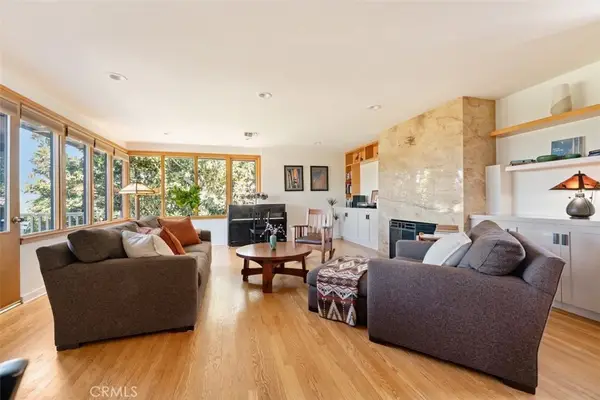 $2,299,000Coming Soon3 beds 3 baths2,384 sq. ft.
13201 Cheltenham, Sherman Oaks, CA 91423
MLS# SR26211336Listed by: THE AGENCY - Coming Soon
 $719,000Coming Soon2 beds 3 baths1,398 sq. ft.
14819 Magnolia Boulevard #7, Sherman Oaks, CA 91403
MLS# NDP2608904Listed by: COLDWELL BANKER REALTY - Coming Soon
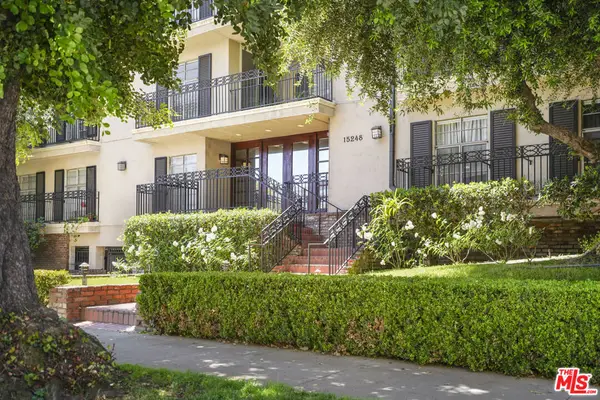 $599,000Coming Soon2 beds 2 baths1,261 sq. ft.
15248 Dickens Street #108, Sherman Oaks, CA 91403
MLS# 25598311Listed by: RODEO REALTY - Coming Soon
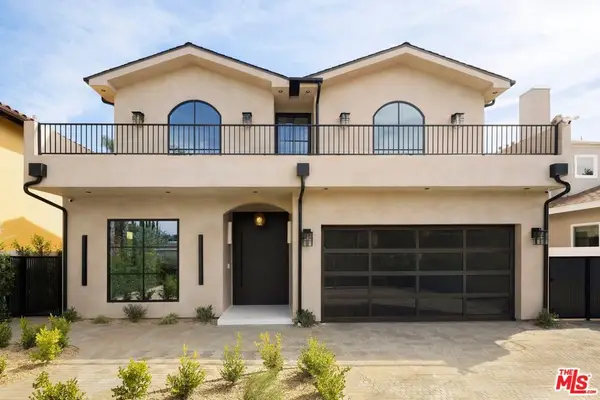 $3,299,000Coming Soon5 beds 5 baths3,914 sq. ft.
15110 Otsego Street, Los Angeles, CA 91403
MLS# 26874101Listed by: REVEL REAL ESTATE - New
 $1,950,000Active0 Acres
13300 Valleyheart North, Sherman Oaks, CA 91423
MLS# SR26213094Listed by: EQUITY UNION - New
 $2,798,000Active6 beds 5 baths4,608 sq. ft.
4816 Sylmar Avenue, Sherman Oaks, CA 91423
MLS# CL26994699Listed by: SOTHEBY'S INTERNATIONAL REALTY - Open Fri, 11am to 1pmNew
 $2,699,000Active4 beds 3 baths3,000 sq. ft.
3430 Loadstone Drive, Los Angeles, CA 91403
MLS# 26994693Listed by: THE BEVERLY HILLS ESTATES - New
 $1,589,000Active4 beds 3 baths2,384 sq. ft.
5522 Murietta Avenue, Sherman Oaks, CA 91401
MLS# SR26209016Listed by: THE AGENCY


Protect your home and budget from life's surprises with an Assurant Home Warranty, backed by a partner that supports you through every step of homeownership. Explore Plans.
© 2026 Better Homes and Gardens Real Estate LLC. An Anywhere Real Estate company. All rights reserved. Better Homes and Gardens® Real Estate is a registered trademark owned by Meredith Operations Corporation, licensed to Better Homes and Gardens Real Estate LLC and used with permission. Better Homes and Gardens Real Estate LLC fully supports the principles of the Fair Housing Act and the Equal Opportunity Act. Listing information is deemed reliable but is not guaranteed accurate.
Each office is independently owned and operated.
Any services or products provided by third parties are not provided by, affiliated with or related to Better Homes and Gardens Real Estate LLC, or its affiliated companies.