
5525 Saloma Avenue, Sherman Oaks, CA 91411
Local realty services provided by:Better Homes and Gardens Real Estate Royal & Associates
5525 Saloma Avenue,Sherman Oaks, CA 91411
$1,325,000
- 4 Beds
- 3 Baths
- 2,059 sq. ft.
- Single family
- Active
Listed by: caren leib
Office: pinnacle estate properties
MLS#:CL26999535
Source:Bay East, CCAR, bridgeMLS
Price summary
- Price:$1,325,000
- Price per sq. ft.:$643.52
About this home
First time on the market in over 50 years! Located in the highly desirable Magnolia Woods neighborhood of Sherman Oaks, this charming 4-bedroom, 3-bathroom home sits on an oversized 7,600-square-foot corner lot, offering wonderful potential and endless possibilities. There is 2,059 sq. ft. of living space, plus an approximately 242 sq. ft. enclosed sunroom, offering additional flexible space. This home features an updated kitchen and primary bathroom while retaining much of its original character and charm. Move right in and enjoy its warmth and character, or bring your own vision and make additional updates to create your dream home. The generous corner lot offers ample outdoor space, complemented by a two-car garage. Ideally located just down the street from the highly acclaimed Kester Avenue Elementary School and close to shopping and dining. A rare opportunity to own a home in one of Sherman Oaks' most sought-after neighborhoods and make it your own!
Contact an agent
Home facts
- Year built:1957
- Listing ID #:CL26999535
- Added:3 day(s) ago
- Updated:October 14, 2026 at 04:43 AM
Rooms and interior
- Bedrooms:4
- Total bathrooms:3
- Full bathrooms:3
- Kitchen Description:Dishwasher, Microwave, Refrigerator
- Living area:2,059 sq. ft.
Heating and cooling
- Cooling:Central Air
- Heating:Central
- Central air:Yes
Structure and exterior
- Year built:1957
- Building area:2,059 sq. ft.
- Lot area:0.17 Acres
- Architectural Style:Single Family Residence
- Levels:1 Story, 1 Story
Finances and disclosures
- Price:$1,325,000
- Price per sq. ft.:$643.52
Features and amenities
- Appliances:Dishwasher, Microwave, Refrigerator
- Laundry features:Dryer, Laundry Room, Washer
- Pool features:Above Ground
Parking
- Parking description:Detached
- Garage:Yes
- Garage spaces:2
 Bay East 2026. CCAR 2026 bridgeMLS 2026. Information Deemed Reliable But Not Guaranteed. This information is being provided by the Bay East MLS, or CCAR MLS, or bridgeMLS. The listings presented here may or may not be listed by the Broker/Agent operating this website. This information is intended for the personal use of consumers and may not be used for any purpose other than to identify prospective properties consumers may be interested in purchasing. Data last updated at October 14, 2026
New listings near 5525 Saloma Avenue
- Coming Soon
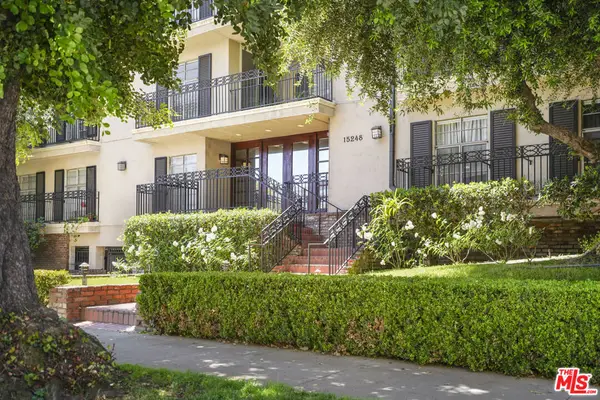 $599,000Coming Soon2 beds 2 baths1,261 sq. ft.
15248 Dickens Street #108, Sherman Oaks, CA 91403
MLS# 25598311Listed by: RODEO REALTY - New
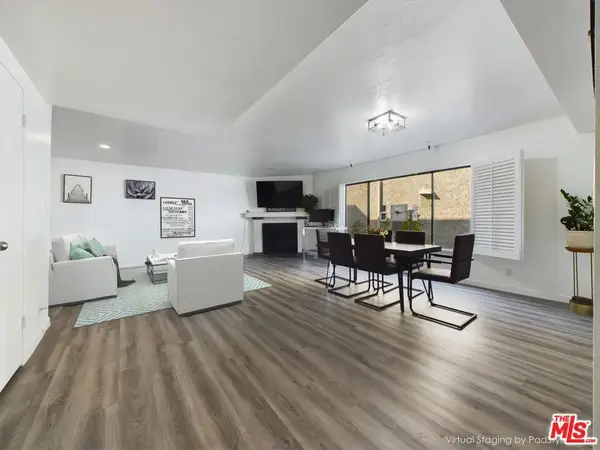 $640,000Active2 beds 3 baths1,317 sq. ft.
4551 Kester Avenue #1, Sherman Oaks, CA 91403
MLS# 26101819Listed by: ESTATEX INC. - New
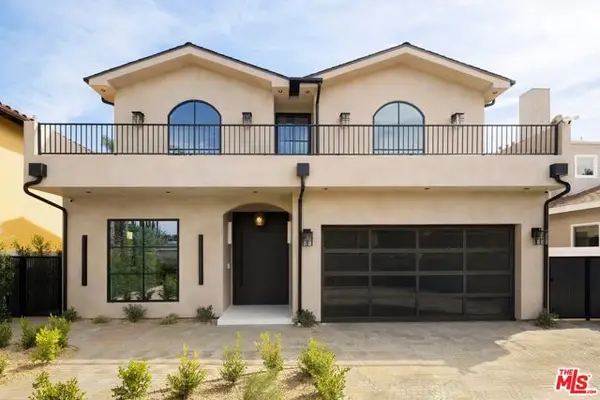 $3,299,000Active5 beds 5 baths3,914 sq. ft.
15110 Otsego Street, Los Angeles, CA 91403
MLS# CL26874101Listed by: REVEL REAL ESTATE - New
 $139,000Active0.39 Acres
3923 Deer Avenue, Sherman Oaks (los Angeles), CA 91423
MLS# CL26999623Listed by: BERKSHIRE HATHAWAY HOMESERVICES CALIFORNIA PROPERTIES - New
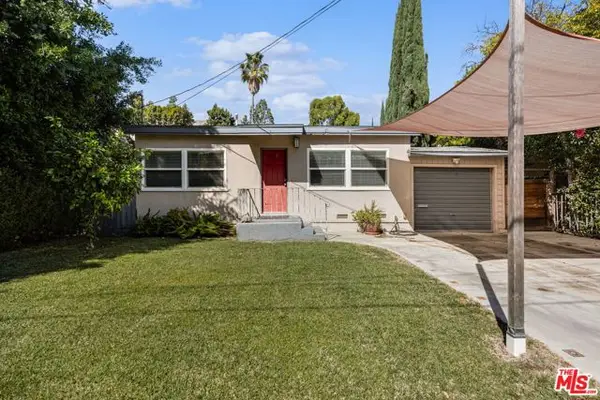 $979,900Active2 beds 2 baths1,287 sq. ft.
15217 Hartsook Street, Sherman Oaks, CA 91403
MLS# CL26999009Listed by: EQUITY UNION - Open Sun, 2 to 5pmNew
 $2,995,000Active5 beds 5 baths3,104 sq. ft.
3420 Castlewoods Place, Sherman Oaks, CA 91403
MLS# 26997285Listed by: DOUGLAS ELLIMAN - New
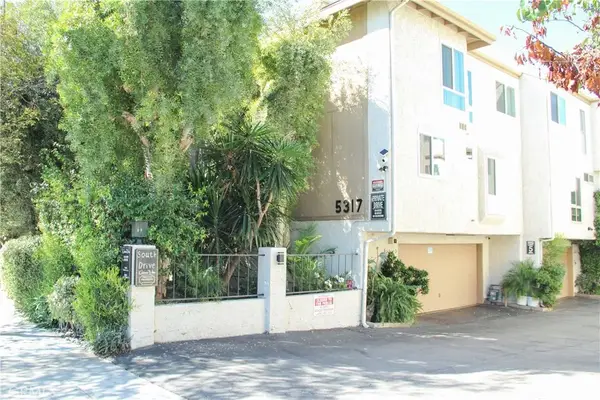 $825,000Active3 beds 2 baths1,635 sq. ft.
5317 Coldwater Canyon Avenue #D, Sherman Oaks, CA 91401
MLS# SR26219010Listed by: LISBOR REALTY - New
 $630,000Active2 beds 2 baths1,339 sq. ft.
14630 Dickens Street #105, Sherman Oaks, CA 91403
MLS# CL26996721Listed by: BERKSHIRE HATHAWAY HOMESERVICES CALIFORNIA PROPERTIES - New
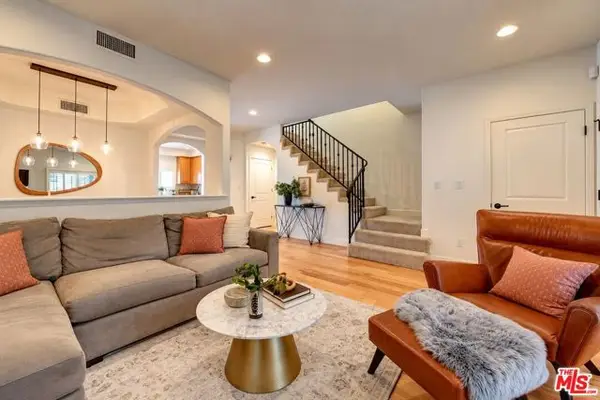 $799,000Active2 beds 3 baths1,723 sq. ft.
14544 Margate Street #4, Sherman Oaks, CA 91411
MLS# CL26998065Listed by: COMPASS


Protect your home and budget from life's surprises with an Assurant Home Warranty, backed by a partner that supports you through every step of homeownership. Explore Plans.
© 2026 Better Homes and Gardens Real Estate LLC. An Anywhere Real Estate company. All rights reserved. Better Homes and Gardens® Real Estate is a registered trademark owned by Meredith Operations Corporation, licensed to Better Homes and Gardens Real Estate LLC and used with permission. Better Homes and Gardens Real Estate LLC fully supports the principles of the Fair Housing Act and the Equal Opportunity Act. Listing information is deemed reliable but is not guaranteed accurate.
Each office is independently owned and operated.
Any services or products provided by third parties are not provided by, affiliated with or related to Better Homes and Gardens Real Estate LLC, or its affiliated companies.