
4121 Voyager Way, Shingle Springs, CA 95682
Local realty services provided by:Better Homes and Gardens Real Estate Royal & Associates
4121 Voyager Way,Shingle Springs, CA 95682
$724,900
- 3 Beds
- 2 Baths
- 1,748 sq. ft.
- Single family
- Active
Listed by: william campbell, bruce lamaster
Office: re/max gold
MLS#:226066011
Source:MFMLS
Price summary
- Price:$724,900
- Price per sq. ft.:$414.7
- Monthly HOA dues:$37.5
About this home
With Incredible views inside and out, make this beautiful 5 acre oasis your home. Go for a swim in the pool or just relax in the hot tub. Enjoy country living only minutes from Highway 50 and shopping. This move in ready and very well cared for home has owned solar to help keep electric bills low while enjoying incredible sunsets and sunrises.The patio cover, as well as window coverings are motorized to create shade or let in sunshine. Upgrades throughout include quartz counters, flooring and windows.This one owner home is waiting for you to make it yours. Generator hook up is at the electricity meter.
Contact an agent
Home facts
- Year built:2001
- Listing ID #:226066011
- Added:105 day(s) ago
- Updated:September 08, 2026 at 02:57 PM
Rooms and interior
- Bedrooms:3
- Total bathrooms:2
- Full bathrooms:2
- Flooring:Carpet, Laminate, Tile Floor
- Kitchen Description:Dishwasher, Disposal, Free Standing Electric Range, Free Standing Refrigerator, Ice Maker, Microwave
- Living area:1,748 sq. ft.
Heating and cooling
- Cooling:Ceiling Fan(s), Central, Whole House Fan
- Heating:Central, Pellet Stove
Structure and exterior
- Roof:Composition Shingle
- Year built:2001
- Building area:1,748 sq. ft.
- Lot area:5 Acres
- Lot Features:Dead End
- Construction Materials:Frame, Wood Siding
- Exterior Features:Covered Patio
- Foundation Description:Raised Foundation, Slab
- Levels:1 Story
Utilities
- Sewer:Septic System
Finances and disclosures
- Price:$724,900
- Price per sq. ft.:$414.7
Features and amenities
- Appliances:Dishwasher, Disposal, Electric Water Heater, Free Standing Electric Range, Microwave
- Laundry features:Cabinets, Electric, Ground Floor, Inside Laundry Area
- Amenities:Cathedral Ceiling
Parking
- Garage spaces:2
- Carport spaces:2
 MetroList MLS 2026. This information is being provided by MetroList MLS. All measurements and calculations of area are approximate. Information provided by Seller/Other sources, not verified by Broker. All interested persons should independently verify accuracy of information. Provided properties may or may not be listed by the office/agent presenting the information. Data Updated: September 8, 2026. Information being provided is for consumers' personal, non-commercial use and may not be used for any purpose other than to identify prospective properties consumers may be interested in purchasing. Information deemed reliable but not guaranteed. Any offer of compensation is made only to Participants of MLS where the subject listing is filed and in accordance with such MLS's regulations or rules.
New listings near 4121 Voyager Way
- New
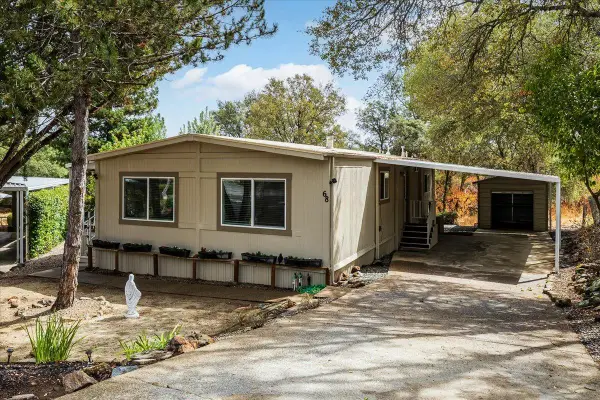 $185,000Active2 beds 2 baths1,272 sq. ft.
4700 Old French Town Road #68, Shingle Springs, CA 95682
MLS# 226111686Listed by: CALI HOMES  $1,650,000Pending3 beds 4 baths2,977 sq. ft.
5270 Milton Ranch Road, Shingle Springs, CA 95682
MLS# 226072592Listed by: VISTA SOTHEBY'S INTERNATIONAL REALTY- New
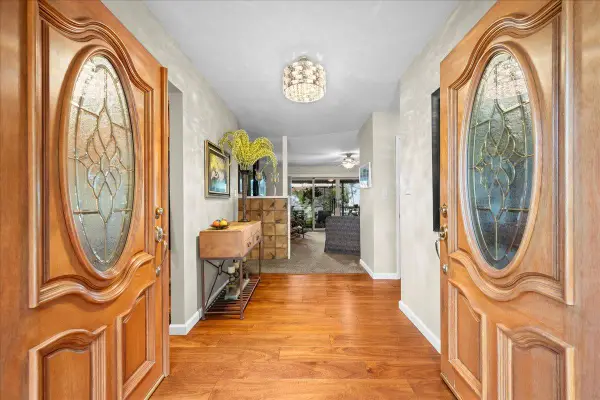 $1,400,000Active4 beds 3 baths2,790 sq. ft.
3900 Loma Drive, Shingle Springs, CA 95682
MLS# 226110486Listed by: REAL BROKER TECHNOLOGIES - New
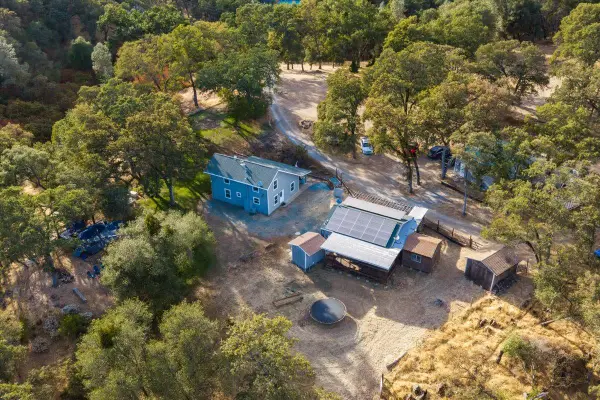 $1,100,000Active3 beds 2 baths1,496 sq. ft.
2170 Desperation Drive, Shingle Springs, CA 95682
MLS# 226108447Listed by: CALI HOMES 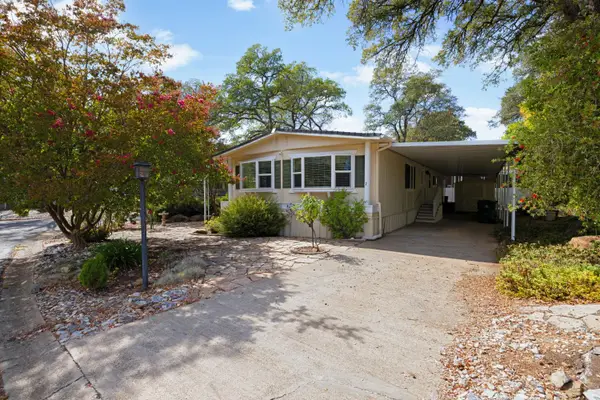 $184,000Active2 beds 2 baths1,440 sq. ft.
4700 Old French Town #7, Shingle Springs, CA 95682
MLS# 226102607Listed by: COLDWELL BANKER REALTY $224,900Active2 beds 2 baths1,640 sq. ft.
4700 Old French Town Road #53, Shingle Springs, CA 95682
MLS# 226100525Listed by: REAL BROKER TECHNOLOGIES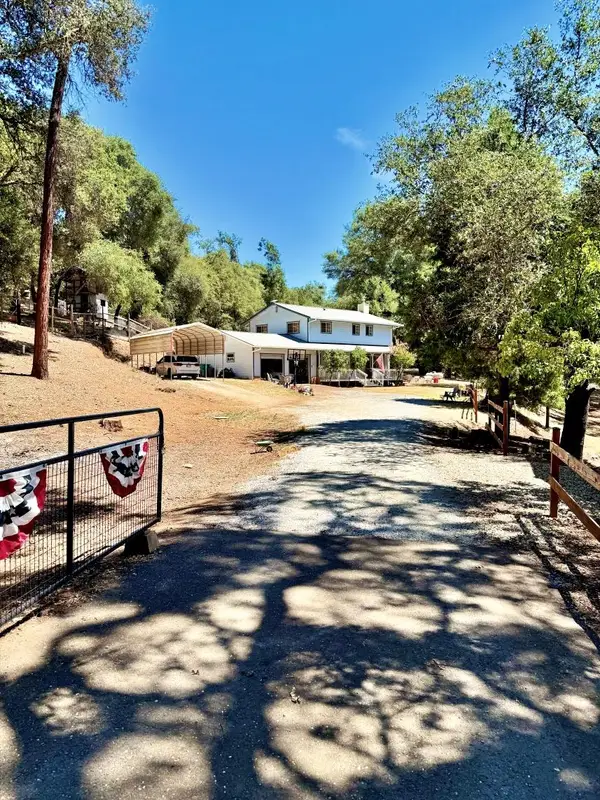 $759,000Active3 beds 3 baths1,938 sq. ft.
1550 Mardis Drive, Shingle Springs, CA 95682
MLS# 226103590Listed by: CENTURY 21 SELECT REAL ESTATE $335,000Pending7.06 Acres
0 Cutty Sark Court, Shingle Springs, CA 95682
MLS# 226103617Listed by: RE/MAX GOLD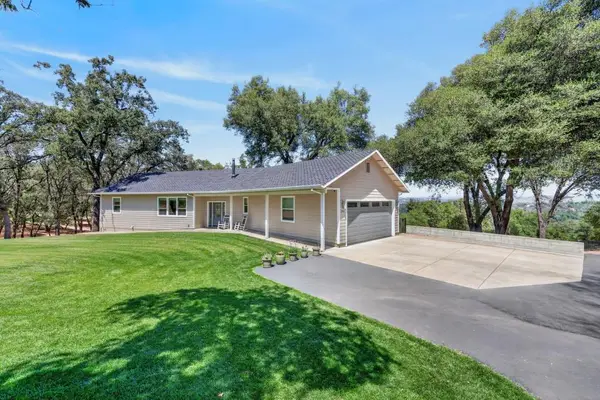 $1,199,000Active3 beds 3 baths2,436 sq. ft.
2761 Ponderosa Road, Shingle Springs, CA 95682
MLS# 226100357Listed by: EXP REALTY OF CALIFORNIA INC.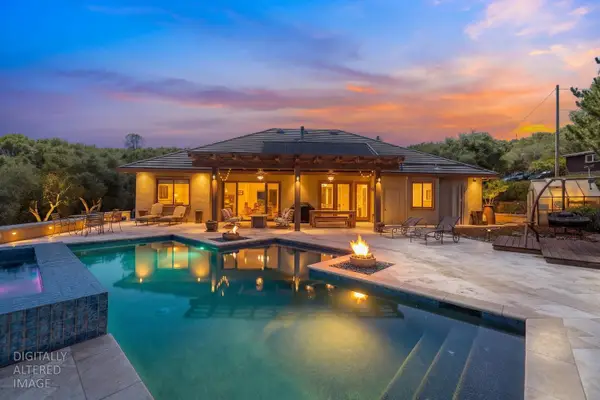 $1,299,000Active4 beds 3 baths3,132 sq. ft.
4071 Voyager Way, Shingle Springs, CA 95682
MLS# 226082753Listed by: GATEWAY PROPERTIES


Protect your home and budget from life's surprises with an Assurant Home Warranty, backed by a partner that supports you through every step of homeownership. Explore Plans.
© 2026 Better Homes and Gardens Real Estate LLC. An Anywhere Real Estate company. All rights reserved. Better Homes and Gardens® Real Estate is a registered trademark owned by Meredith Operations Corporation, licensed to Better Homes and Gardens Real Estate LLC and used with permission. Better Homes and Gardens Real Estate LLC fully supports the principles of the Fair Housing Act and the Equal Opportunity Act. Listing information is deemed reliable but is not guaranteed accurate.
Each office is independently owned and operated.
Any services or products provided by third parties are not provided by, affiliated with or related to Better Homes and Gardens Real Estate LLC, or its affiliated companies.