
4820 Quail Run Road, Shingle Springs, CA 95682
Local realty services provided by:Better Homes and Gardens Real Estate Reliance Partners
4820 Quail Run Road,Shingle Springs, CA 95682
$400,000
- 5 Beds
- 2 Baths
- 2,337 sq. ft.
- Single family
- Active
Listed by: patrick smith
Office: navigate realty
MLS#:226124096
Source:MetroList
Price summary
- Price:$400,000
- Price per sq. ft.:$171.16
- Monthly HOA dues:$33.33
About this home
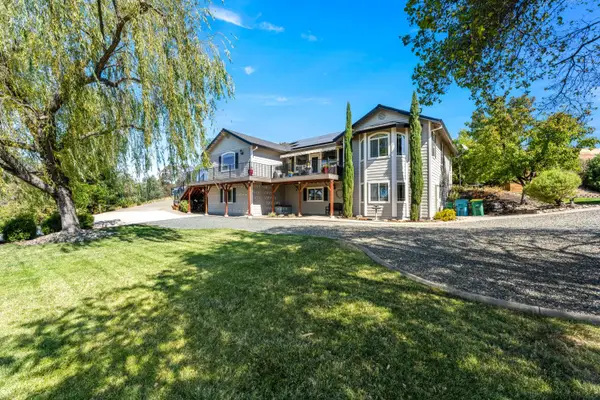
BRING YOUR VISION-YOUR COUNTRY RETREAT AWAITS! Set on 2.21 usable acres in Shingle Springs, this private, secluded 5-bedroom, 2-bath home offers an inviting opportunity to create something truly special. A den adds flexible living space, while picture windows in both the den and living room frame beautiful views of the surrounding property. Sliding glass doors in the two front-facing bedrooms and balcony access from the rear bedrooms connect the home to its peaceful outdoor setting. Ready for updating and your personal touch, the home offers plenty of potential to make it your own. Outside, the expansive acreage provides room for flourishing gardens, outdoor gatherings, quiet places to unwind, and possibilities for your equestrian plans. Enjoy the tranquility of country living just 7 miles from local shopping and 14 miles from freeway access. Space, privacy, and possibility come together in a property ready for its next chapter and your vision.
Contact an agent
Home facts
- Year built:1973
- Listing ID #:226124096
- Added:4 day(s) ago
- Updated:October 10, 2026 at 02:54 PM
Rooms and interior
- Bedrooms:5
- Total bathrooms:2
- Full bathrooms:2
- Flooring:Carpet, Linoleum, Tile Floor
- Kitchen Description:Built-In Electric Oven, Built-In Electric Range, Hood Over Range
- Living area:2,337 sq. ft.
Heating and cooling
- Cooling:Central
- Heating:Propane
Structure and exterior
- Roof:Tile
- Year built:1973
- Building area:2,337 sq. ft.
- Lot area:2.21 Acres
- Lot Features:Landscape Misc, Low Maintenance, Secluded
- Construction Materials:Brick, Concrete, Frame, Wood
- Exterior Features:Front Porch
- Foundation Description:Slab
- Levels:2 Story
Utilities
- Sewer:Septic System
Finances and disclosures
- Price:$400,000
- Price per sq. ft.:$171.16
Features and amenities
- Laundry features:Cabinets, Dryer Included, In Kitchen, Inside Laundry Area, Washer Included
Parking
- Garage spaces:2
 MetroList MLS 2026. This information is being provided by MetroList MLS. All measurements and calculations of area are approximate. Information provided by Seller/Other sources, not verified by Broker. All interested persons should independently verify accuracy of information. Provided properties may or may not be listed by the office/agent presenting the information. Data Updated: October 10, 2026. Information being provided is for consumers' personal, non-commercial use and may not be used for any purpose other than to identify prospective properties consumers may be interested in purchasing. Information deemed reliable but not guaranteed. Any offer of compensation is made only to Participants of MLS where the subject listing is filed and in accordance with such MLS's regulations or rules.
New listings near 4820 Quail Run Road
- New
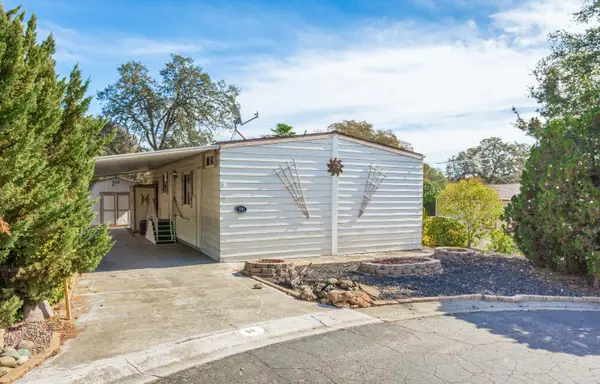 $124,999Active1 beds 2 baths1,152 sq. ft.
4700 Old French Town Road #59, Shingle Springs, CA 95682
MLS# 226125394Listed by: MITCH CRAIGHEAD REAL ESTATE - New
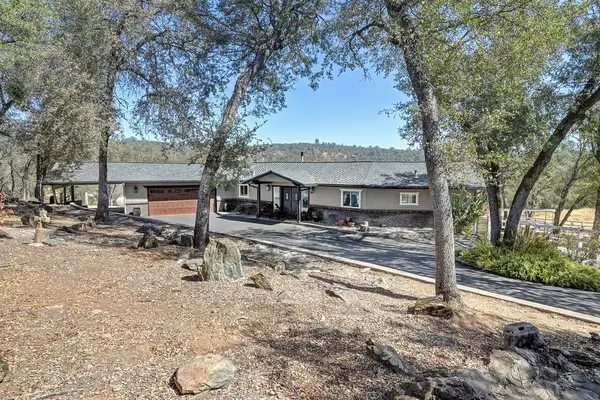 $1,100,000Active3 beds 3 baths2,172 sq. ft.
4020 Saddlehorn Court, Shingle Springs, CA 95682
MLS# 226122474Listed by: CHAPMAN REAL ESTATE GROUP - Open Sat, 12 to 3pmNew
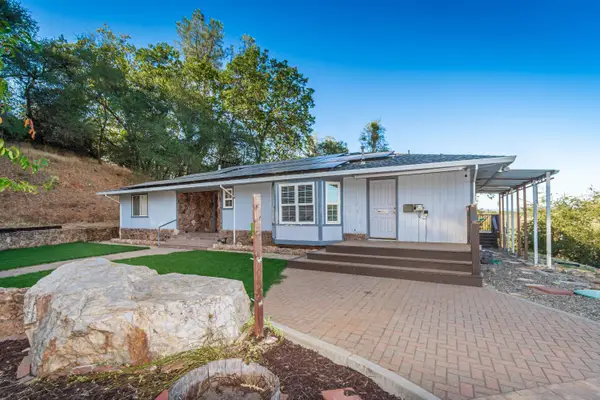 $699,000Active3 beds 3 baths1,886 sq. ft.
4041 Bunker Hill Road, Shingle Springs, CA 95682
MLS# 226103745Listed by: NICK SADEK SOTHEBY'S INTERNATIONAL REALTY - New
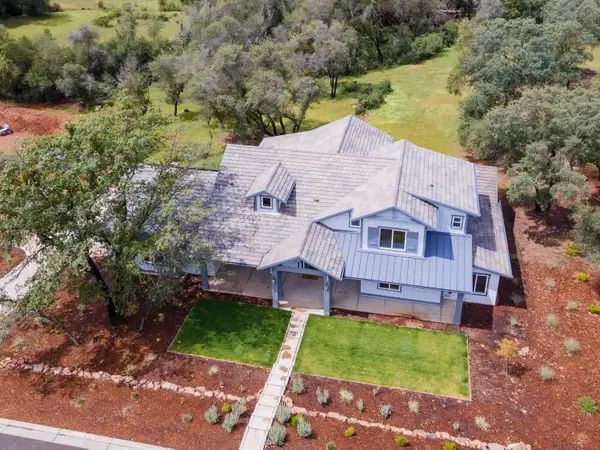 $1,698,000Active4 beds 5 baths4,043 sq. ft.
8118 Bridger Lane, Shingle Springs, CA 95682
MLS# 226123382Listed by: BERKSHIRE HATHAWAY HOME SERVICES NORCAL REAL ESTATE - New
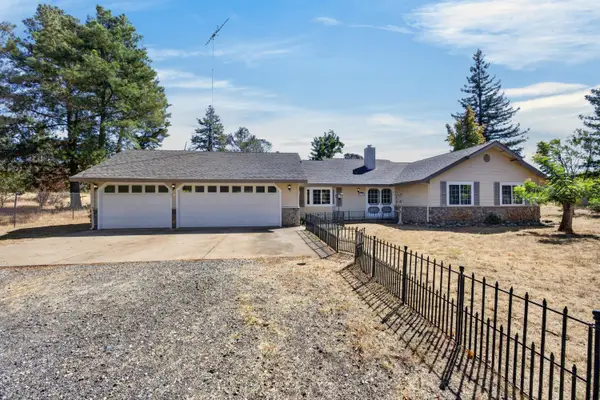 $649,998Active3 beds 2 baths1,449 sq. ft.
3663 Many Oaks Lane, Shingle Springs, CA 95682
MLS# 226118608Listed by: RE/MAX GOLD FOLSOM - Open Sun, 12 to 2pmNew
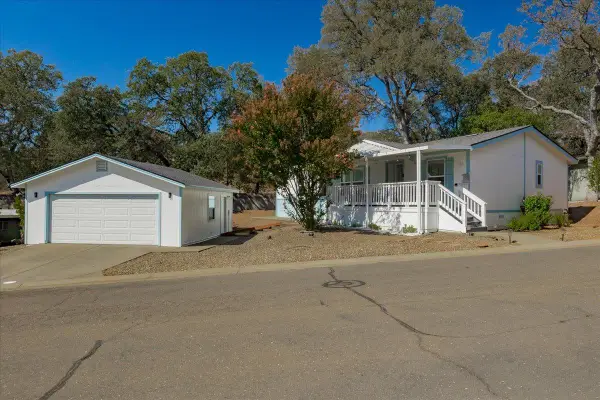 $254,000Active3 beds 2 baths1,450 sq. ft.
4700 Old French Town Road #25, Shingle Springs, CA 95682
MLS# 226124601Listed by: WEST REAL ESTATE - New
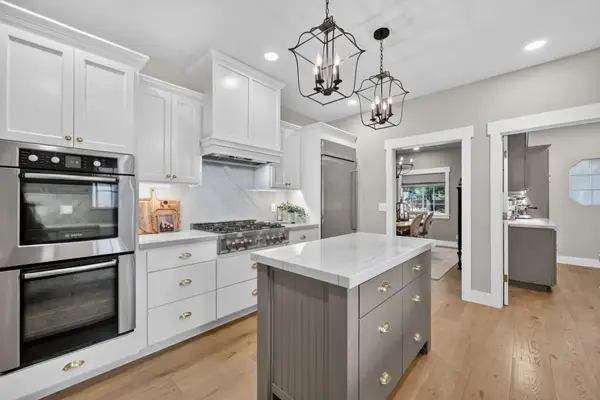 $1,575,000Active5 beds 4 baths3,718 sq. ft.
3637 Meder Court, Shingle Springs, CA 95682
MLS# 226119635Listed by: EXP REALTY OF CALIFORNIA INC. 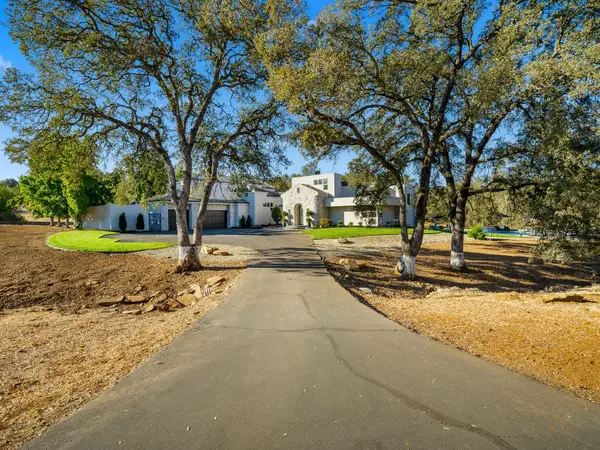 $1,897,000Pending4 beds 4 baths2,987 sq. ft.
4830 Faber Road, Shingle Springs, CA 95682
MLS# 226120142Listed by: BERKSHIRE HATHAWAY HOME SERVICES NORCAL REAL ESTATE- Open Sun, 10am to 2pm
 $1,900,000Active4 beds 3 baths3,584 sq. ft.
3781 Cattle Drive, Shingle Springs, CA 95682
MLS# 226116785Listed by: COLDWELL BANKER REALTY


Protect your home and budget from life's surprises with an Assurant Home Warranty, backed by a partner that supports you through every step of homeownership. Explore Plans.
© 2026 Better Homes and Gardens Real Estate LLC. An Anywhere Real Estate company. All rights reserved. Better Homes and Gardens® Real Estate is a registered trademark owned by Meredith Operations Corporation, licensed to Better Homes and Gardens Real Estate LLC and used with permission. Better Homes and Gardens Real Estate LLC fully supports the principles of the Fair Housing Act and the Equal Opportunity Act. Listing information is deemed reliable but is not guaranteed accurate.
Each office is independently owned and operated.
Any services or products provided by third parties are not provided by, affiliated with or related to Better Homes and Gardens Real Estate LLC, or its affiliated companies.