
28612 Alpine Way, Shingletown, CA 96088
Local realty services provided by:Better Homes and Gardens Real Estate Results
28612 Alpine Way,Shingletown, CA 96088
$469,900
- 4 Beds
- 2 Baths
- 2,090 sq. ft.
- Single family
- Active
Listed by: justin w jones
Office: waterman real estate
MLS#:26-3835
Source:CA_SAR
Price summary
- Price:$469,900
- Price per sq. ft.:$224.83
About this home
Escape to your own private retreat on 10 beautiful acres, offering beautiful views, stunning Mt. Shasta vistas, and a seasonal creek. This spacious 2,100 sq. ft. home features 4 bedrooms (or 3 bedrooms plus an office), 2 bathrooms, and a bonus room. The split-bedroom floor plan provides added privacy, while abundant natural light creates a bright and welcoming atmosphere.
The kitchen is equipped with quality stainless steel appliances and offers breathtaking views of Mt. Shasta, turning everyday meals into something special.
Outside, the property is ready for animals, toys, and hobbies with an impressive 1,300 sq. ft. shop, RV hookups, and two pipe-fenced corrals. Additional features include a 32-panel owned solar system, PSPS manual transfer switch for generator hookup, and a well drawing from the Lassen aquifer. Private and peaceful with gorgeous views, usable acreage, and plenty of room to spread out, this property captures the best of Northern California country living.
Contact an agent
Home facts
- Year built:1993
- Listing ID #:26-3835
- Added:36 day(s) ago
- Updated:September 18, 2026 at 02:22 PM
Rooms and interior
- Bedrooms:4
- Total bathrooms:2
- Full bathrooms:2
- Flooring:Laminate
- Dining Description:Breakfast Bar, Dining Area
- Bathrooms Description:Double Vanity
- Kitchen Description:Built-in Microwave, Dishwasher
- Bedroom Description:Master Bedroom Suite, Split Bedroom Plan
- Living area:2,090 sq. ft.
Heating and cooling
- Cooling:Central
- Heating:Forced Air, Heating
Structure and exterior
- Roof:Composition
- Year built:1993
- Building area:2,090 sq. ft.
- Lot area:10 Acres
- Lot Features:Private, Secluded
- Architectural Style:Traditional
- Construction Materials:Wood Siding
- Foundation Description:Slab
Utilities
- Water:Single User Well, Well
- Sewer:Septic
Finances and disclosures
- Price:$469,900
- Price per sq. ft.:$224.83
Features and amenities
- Laundry features:Hook-ups
- Amenities:Double Pane Windows
Parking
- Parking description:Boat, Converted Garage, RV Access/Parking, RV Garage
New listings near 28612 Alpine Way
- New
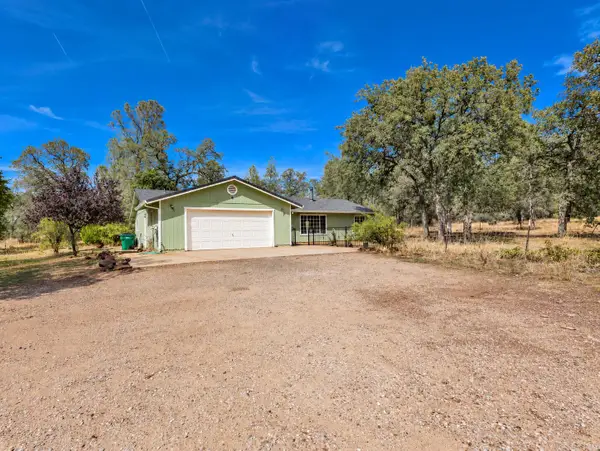 $370,000Active3 beds 2 baths1,416 sq. ft.
27178 Dersch Road, Shingletown, CA 96088
MLS# 26-4933Listed by: EXP REALTY OF NORTHERN CALIFORNIA, INC. - New
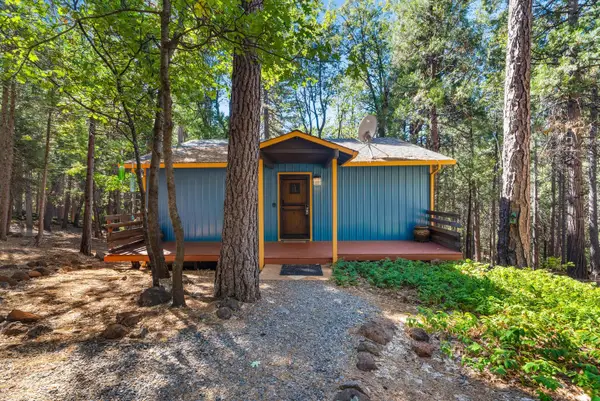 $315,000Active3 beds 2 baths1,478 sq. ft.
30570 Sleepy Hollow Drive, Shingletown, CA 96088
MLS# 26-4837Listed by: REAL BROKERAGE TECHNOLOGIES - New
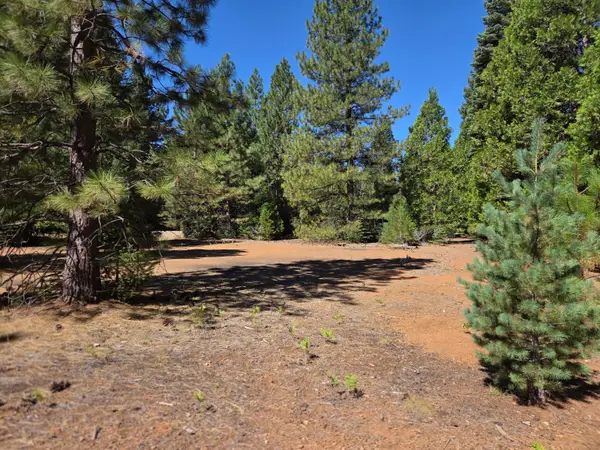 $19,900Active0.5 Acres
Lot 57 Nehemiah Drive, Shingletown, CA 96088
MLS# 26-4807Listed by: COLDWELL BANKER SELECT REAL ESTATE - REDDING - New
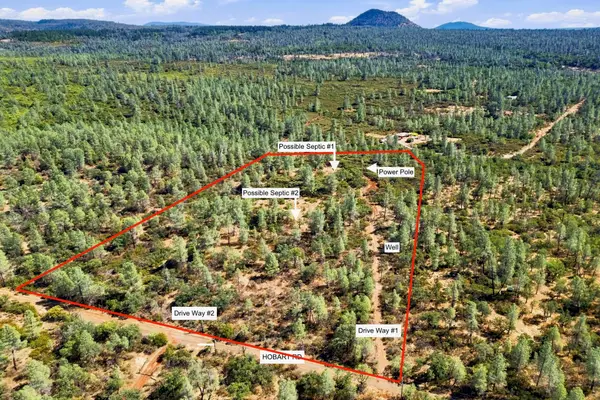 $68,500Active15.4 Acres
27465 Hobart Road, Shingletown, CA 96088
MLS# 26-4808Listed by: JOSH BARKER REAL ESTATE  $30,000Active3.15 Acres
000 Waterleaf Lane, Shingletown, CA 96088
MLS# 26-4531Listed by: COLDWELL BANKER SELECT REAL ESTATE - REDDING $240,000Active160.79 Acres
NSA Dersch Road, Shingletown, CA 96088
MLS# 26-4379Listed by: TREG INC - THE REAL ESTATE GROUP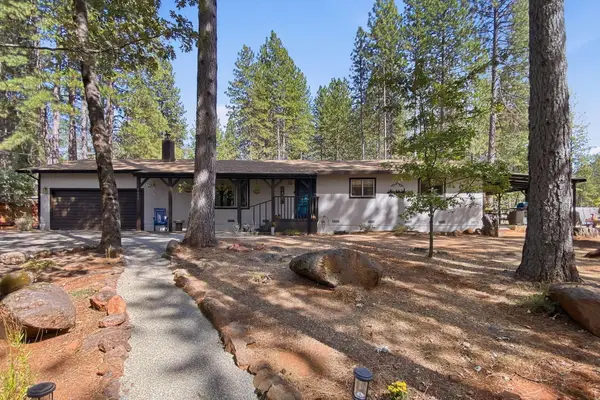 $345,000Active3 beds 2 baths1,500 sq. ft.
7645 Ponderosa Way, Shingletown, CA 96088
MLS# 26-4365Listed by: EXP REALTY OF CALIFORNIA, INC. $465,000Active4 beds 3 baths2,292 sq. ft.
28026 State Highway 44, Shingletown, CA 96088
MLS# 26-4343Listed by: WATERMAN REAL ESTATE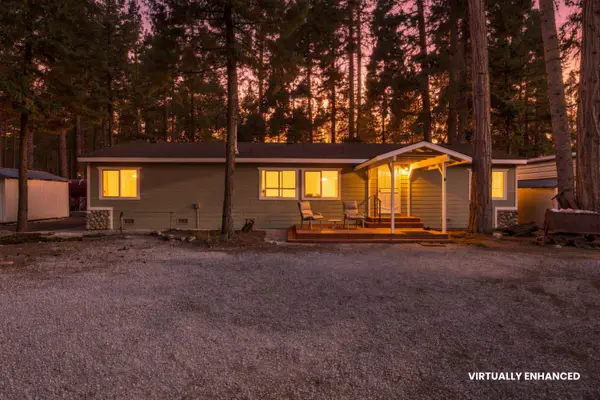 $415,000Active2 beds 2 baths1,560 sq. ft.
10329 Ritts Mill Road, Shingletown, CA 96088
MLS# 26-4326Listed by: WAHLUND & CO. REALTY GROUP $84,900Active18.09 Acres
29391 Inwood Road, Shingletown, CA 96088
MLS# 26-4316Listed by: WAHLUND & CO. REALTY GROUP


Protect your home and budget from life's surprises with an Assurant Home Warranty, backed by a partner that supports you through every step of homeownership. Explore Plans.
© 2026 Better Homes and Gardens Real Estate LLC. An Anywhere Real Estate company. All rights reserved. Better Homes and Gardens® Real Estate is a registered trademark owned by Meredith Operations Corporation, licensed to Better Homes and Gardens Real Estate LLC and used with permission. Better Homes and Gardens Real Estate LLC fully supports the principles of the Fair Housing Act and the Equal Opportunity Act. Listing information is deemed reliable but is not guaranteed accurate.
Each office is independently owned and operated.
Any services or products provided by third parties are not provided by, affiliated with or related to Better Homes and Gardens Real Estate LLC, or its affiliated companies.