
30712 Thumper Drive, Shingletown, CA 96088
Local realty services provided by:Better Homes and Gardens Real Estate Results
30712 Thumper Drive,Shingletown, CA 96088
$119,000
- 3 Beds
- 2 Baths
- 1,440 sq. ft.
- Mobile / Manufactured
- Active
Listed by: todd a brown
Office: fall river real estate
MLS#:26-6801
Source:CA_SAR
Price summary
- Price:$119,000
- Price per sq. ft.:$82.64
About this home
3bd 2ba manufactured home on almost 1/2 acre. Trees, season creek, septic and city water. Needs some loving but what a great opportunity. Current repairs are underway, Nestled in the wooded outskirts of Shingletown stands a 0,46 ac lot with potential. Located in the Shasta Forest Village with towering trees providing seclusion.
Contact an agent
Home facts
- Listing ID #:26-6801
- Added:1 day(s) ago
- Updated:November 10, 2026 at 09:40 PM
Rooms and interior
- Bedrooms:3
- Total bathrooms:2
- Full bathrooms:2
- Dining Description:Breakfast Bar
- Living area:1,440 sq. ft.
Structure and exterior
- Building area:1,440 sq. ft.
Finances and disclosures
- Price:$119,000
- Price per sq. ft.:$82.64
New listings near 30712 Thumper Drive
- New
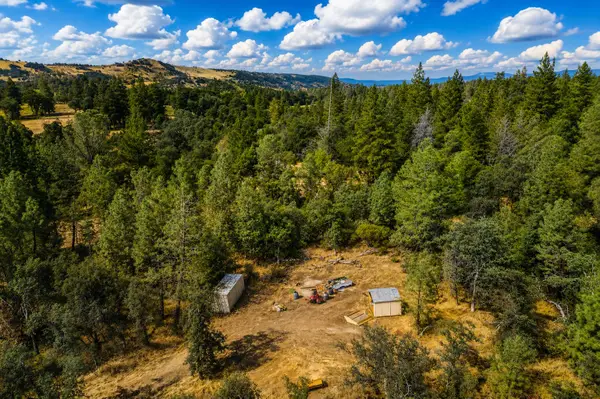 $70,000Active18.09 Acres
29391 Inwood Road, Shingletown, CA 96088
MLS# 26-6794Listed by: WAHLUND & CO. REALTY GROUP - New
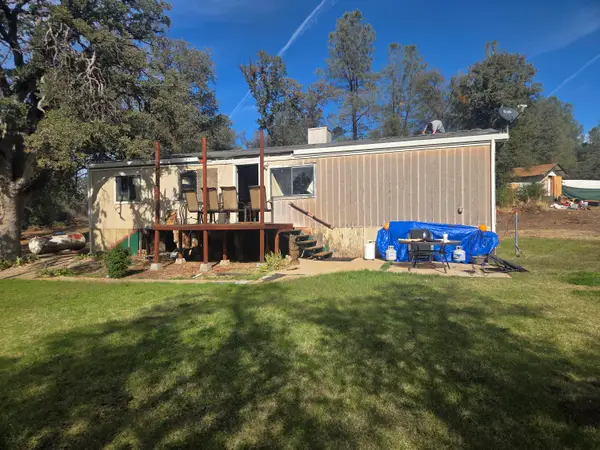 $250,000Active3 beds 2 baths1,152 sq. ft.
7055 Frey Road, Shingletown, CA 96088
MLS# 26-6739Listed by: HOUSE OF REALTY - New
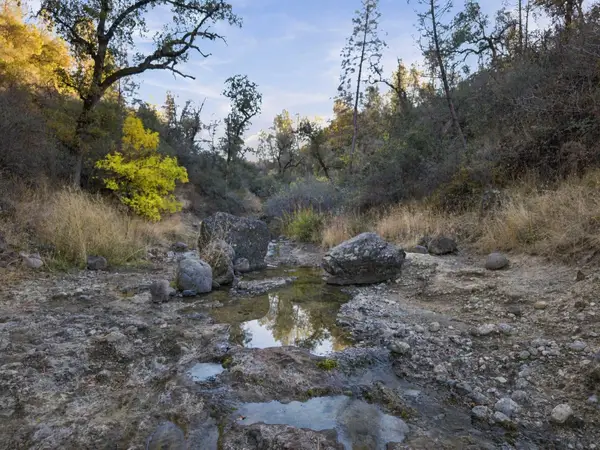 $169,000Active63.93 Acres
Alpine Way, Shingletown, CA 96088
MLS# 26-6674Listed by: EXP REALTY OF CALIFORNIA, INC. - New
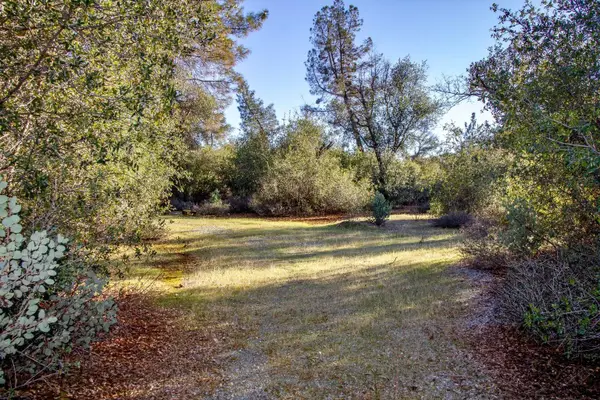 $89,000Active5.03 Acres
Winoxy 093-130-039-000 Lane, Shingletown, CA 96088
MLS# 26-6622Listed by: EXP REALTY OF CALIFORNIA, INC. - New
 $283,000Active3 beds 2 baths1,232 sq. ft.
30899 Thumper Drive, Shingletown, CA 96088
MLS# 26-6666Listed by: JOSH BARKER REAL ESTATE  $54,900Active2 beds 2 baths896 sq. ft.
7546 Creekside Mobile Circle, Shingletown, CA 96088
MLS# 26-6647Listed by: WISE HOUSE REALTY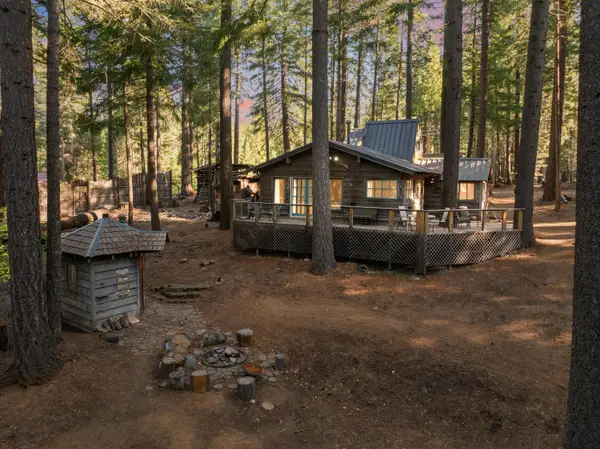 $259,000Active3 beds 2 baths1,400 sq. ft.
35425 Stonewall Drive, Shingletown, CA 96088
MLS# 26-6644Listed by: EXP REALTY OF CALIFORNIA, INC. $768,000Active5 beds 5 baths3,544 sq. ft.
7242 Shasta Forest Drive, Shingletown, CA 96088
MLS# 26-6604Listed by: TREG INC - THE REAL ESTATE GROUP $40,000Active0.5 Acres
0 Star Trek Drive, Shingletown, CA 96088
MLS# 26-6579Listed by: W REAL ESTATE


Protect your home and budget from life's surprises with an Assurant Home Warranty, backed by a partner that supports you through every step of homeownership. Explore Plans.
© 2026 Better Homes and Gardens Real Estate LLC. An Anywhere Real Estate company. All rights reserved. Better Homes and Gardens® Real Estate is a registered trademark owned by Meredith Operations Corporation, licensed to Better Homes and Gardens Real Estate LLC and used with permission. Better Homes and Gardens Real Estate LLC fully supports the principles of the Fair Housing Act and the Equal Opportunity Act. Listing information is deemed reliable but is not guaranteed accurate.
Each office is independently owned and operated.
Any services or products provided by third parties are not provided by, affiliated with or related to Better Homes and Gardens Real Estate LLC, or its affiliated companies.