
30763 Thumper Drive, Shingletown, CA 96088
Local realty services provided by:Better Homes and Gardens Real Estate Results
30763 Thumper Drive,Shingletown, CA 96088
$135,000
- 2 Beds
- 2 Baths
- 1,464 sq. ft.
- Mobile / Manufactured
- Active
Listed by: david j endicott, drew wahlund
Office: wahlund & co. realty group
MLS#:26-5173
Source:CA_SAR
Price summary
- Price:$135,000
- Price per sq. ft.:$92.21
About this home
Tucked among the pines near Lassen Park, this immaculate 2-bed, 2-bath home is about as peaceful as it gets. The open floor plan is filled with natural light, and the big windows really do frame the scenery well. It has a new metal roof, a fenced yard, and clean walkways -- plus a front and back porch that make it easy to just sit outside and take it all in. There's also a detached garage. A genuinely well-kept, easy-to-love property.
Contact an agent
Home facts
- Year built:1972
- Listing ID #:26-5173
- Added:1 day(s) ago
- Updated:September 19, 2026 at 01:07 AM
Rooms and interior
- Bedrooms:2
- Total bathrooms:2
- Full bathrooms:2
- Flooring:Laminate, Vinyl
- Dining Description:Breakfast Bar, Dining Area
- Living area:1,464 sq. ft.
Heating and cooling
- Cooling:Evaporative
- Heating:Furnace Wall, Heating
Structure and exterior
- Roof:Metal
- Year built:1972
- Building area:1,464 sq. ft.
- Construction Materials:Lap Siding
Utilities
- Water:Public
Finances and disclosures
- Price:$135,000
- Price per sq. ft.:$92.21
Parking
- Garage spaces:1
New listings near 30763 Thumper Drive
- New
 $259,900Active2 beds 2 baths1,239 sq. ft.
7220 Shasta Forest Drive, Shingletown, CA 96088
MLS# 26-5171Listed by: JOSH BARKER REAL ESTATE - New
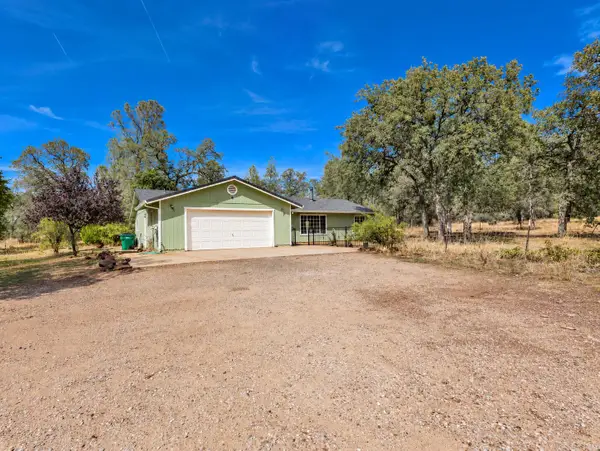 $370,000Active3 beds 2 baths1,416 sq. ft.
27178 Dersch Road, Shingletown, CA 96088
MLS# 26-4933Listed by: EXP REALTY OF NORTHERN CALIFORNIA, INC. - New
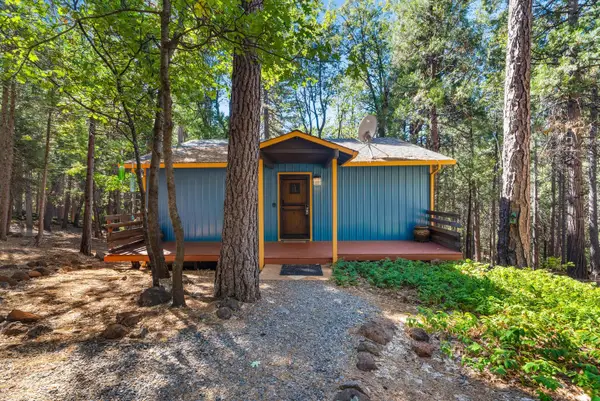 $315,000Active3 beds 2 baths1,478 sq. ft.
30570 Sleepy Hollow Drive, Shingletown, CA 96088
MLS# 26-4837Listed by: REAL BROKERAGE TECHNOLOGIES - New
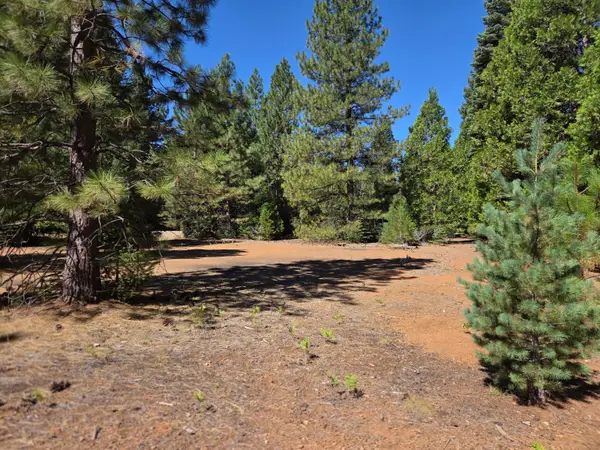 $19,900Active0.5 Acres
Lot 57 Nehemiah Drive, Shingletown, CA 96088
MLS# 26-4807Listed by: COLDWELL BANKER SELECT REAL ESTATE - REDDING - New
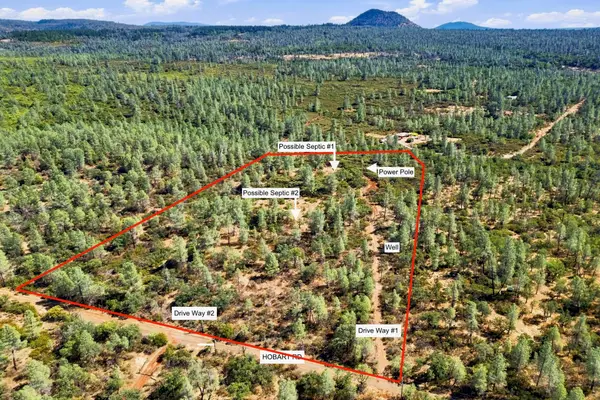 $68,500Active15.4 Acres
27465 Hobart Road, Shingletown, CA 96088
MLS# 26-4808Listed by: JOSH BARKER REAL ESTATE  $30,000Active3.15 Acres
000 Waterleaf Lane, Shingletown, CA 96088
MLS# 26-4531Listed by: COLDWELL BANKER SELECT REAL ESTATE - REDDING $240,000Active160.79 Acres
NSA Dersch Road, Shingletown, CA 96088
MLS# 26-4379Listed by: TREG INC - THE REAL ESTATE GROUP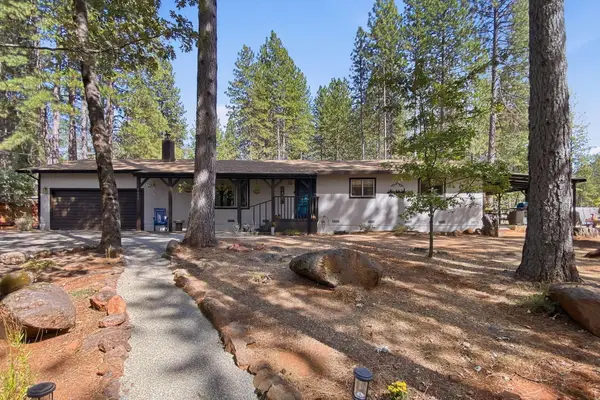 $345,000Active3 beds 2 baths1,500 sq. ft.
7645 Ponderosa Way, Shingletown, CA 96088
MLS# 26-4365Listed by: EXP REALTY OF CALIFORNIA, INC. $465,000Active4 beds 3 baths2,292 sq. ft.
28026 State Highway 44, Shingletown, CA 96088
MLS# 26-4343Listed by: WATERMAN REAL ESTATE


Protect your home and budget from life's surprises with an Assurant Home Warranty, backed by a partner that supports you through every step of homeownership. Explore Plans.
© 2026 Better Homes and Gardens Real Estate LLC. An Anywhere Real Estate company. All rights reserved. Better Homes and Gardens® Real Estate is a registered trademark owned by Meredith Operations Corporation, licensed to Better Homes and Gardens Real Estate LLC and used with permission. Better Homes and Gardens Real Estate LLC fully supports the principles of the Fair Housing Act and the Equal Opportunity Act. Listing information is deemed reliable but is not guaranteed accurate.
Each office is independently owned and operated.
Any services or products provided by third parties are not provided by, affiliated with or related to Better Homes and Gardens Real Estate LLC, or its affiliated companies.