
7194 Dogwood Drive, Shingletown, CA 96088
Local realty services provided by:Better Homes and Gardens Real Estate Results
7194 Dogwood Drive,Shingletown, CA 96088
$319,900
- 3 Beds
- 3 Baths
- 2,530 sq. ft.
- Single family
- Active
Listed by: dan metz
Office: josh barker real estate
MLS#:26-6404
Source:CA_SAR
Price summary
- Price:$319,900
- Price per sq. ft.:$126.44
About this home
Tucked among the trees, this charming home offers a peaceful setting with beautiful wooded views! Surrounded by mature trees and lush landscaping, this property has a warm, inviting feel from the moment you arrive. Inside, the split floor plan offers great separation of space and plenty of room to relax. Step outside and enjoy decks on both the upper and lower levels, perfect for morning coffee, entertaining, or simply taking in the views. The large garden is a wonderful bonus, complete with apple, peach, and tangerine trees, along with passion fruit vines, adding even more charm to the outdoor space. With its charming character, beautiful landscaping, and peaceful tree-lined setting, this is a home you'll love coming back to!
Contact an agent
Home facts
- Year built:1981
- Subdivision & Development:SHASTA FOREST VILLAGE
- Listing ID #:26-6404
- Added:20 day(s) ago
- Updated:November 05, 2026 at 11:02 PM
Rooms and interior
- Bedrooms:3
- Total bathrooms:3
- Full bathrooms:2
- Half bathrooms:1
- Flooring:Hardwood, Tile, Vinyl
- Dining Description:Breakfast Bar, Dining Area
- Bathrooms Description:Double Vanity
- Kitchen Description:Dishwasher, Range/Oven, Tile Counter Tops
- Bedroom Description:Master Bedroom Suite, Split Bedroom Plan
- Living area:2,530 sq. ft.
Heating and cooling
- Cooling:Mini-Split
Structure and exterior
- Roof:Metal
- Year built:1981
- Building area:2,530 sq. ft.
- Lot area:1.08 Acres
- Lot Features:City Lot, Level
- Architectural Style:Traditional
- Construction Materials:Brick, Wood Siding
- Foundation Description:Raised
- Levels:2 Story
Utilities
- Water:Public, Water District
- Sewer:Septic
Finances and disclosures
- Price:$319,900
- Price per sq. ft.:$126.44
Features and amenities
- Laundry features:Laundry Room
Parking
- Parking description:Boat, Oversized Parking, RV Access/Parking
New listings near 7194 Dogwood Drive
- New
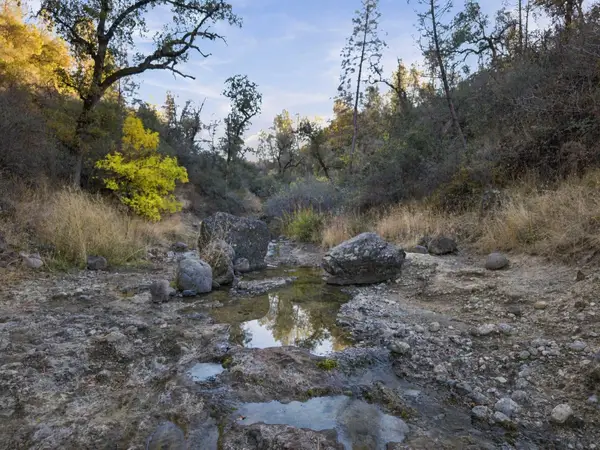 $169,000Active63.93 Acres
Alpine Way, Shingletown, CA 96088
MLS# 26-6674Listed by: EXP REALTY OF CALIFORNIA, INC. - New
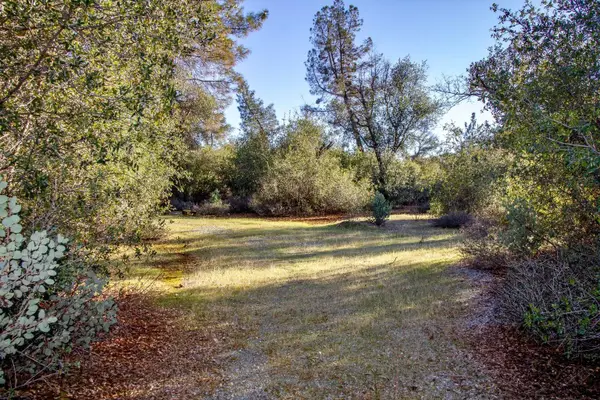 $89,000Active5.03 Acres
Winoxy 093-130-039-000 Lane, Shingletown, CA 96088
MLS# 26-6622Listed by: EXP REALTY OF CALIFORNIA, INC. - New
 $283,000Active3 beds 2 baths1,232 sq. ft.
30899 Thumper Drive, Shingletown, CA 96088
MLS# 26-6666Listed by: JOSH BARKER REAL ESTATE - New
 $54,900Active2 beds 2 baths896 sq. ft.
7546 Creekside Mobile Circle, Shingletown, CA 96088
MLS# 26-6647Listed by: WISE HOUSE REALTY - New
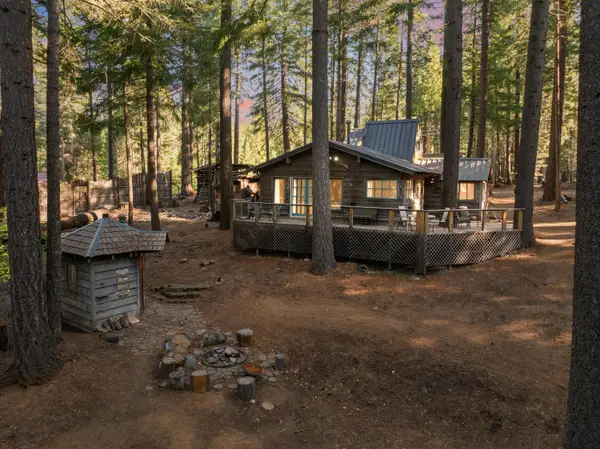 $259,000Active3 beds 2 baths1,400 sq. ft.
35425 Stonewall Drive, Shingletown, CA 96088
MLS# 26-6644Listed by: EXP REALTY OF CALIFORNIA, INC. - New
 $768,000Active5 beds 5 baths3,544 sq. ft.
7242 Shasta Forest Drive, Shingletown, CA 96088
MLS# 26-6604Listed by: TREG INC - THE REAL ESTATE GROUP - New
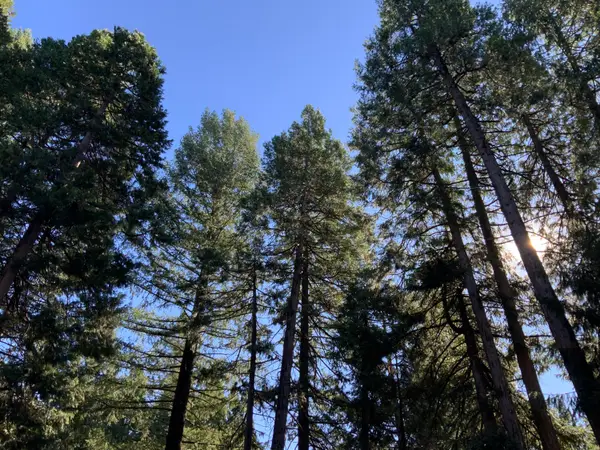 $40,000Active0.5 Acres
0 Star Trek Drive, Shingletown, CA 96088
MLS# 26-6579Listed by: W REAL ESTATE - New
 $40,000Active1.2 Acres
Ezra Lane, Shingletown, CA 96088
MLS# 26-6570Listed by: MAGNOLIA HOMES 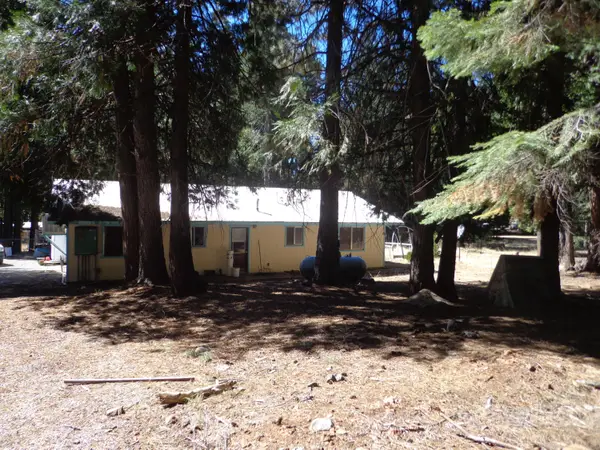 $170,000Pending3 beds 2 baths1,344 sq. ft.
34610 Westward Ho Road, Shingletown, CA 96088
MLS# 26-6540Listed by: COLDWELL BANKER SELECT REAL ESTATE - REDDING $655,900Active3 beds 2 baths2,240 sq. ft.
31300 Lake Ridge Drive, Shingletown, CA 96088
MLS# 26-6462Listed by: SHASTA SOTHEBY'S INTERNATIONAL REALTY


Protect your home and budget from life's surprises with an Assurant Home Warranty, backed by a partner that supports you through every step of homeownership. Explore Plans.
© 2026 Better Homes and Gardens Real Estate LLC. An Anywhere Real Estate company. All rights reserved. Better Homes and Gardens® Real Estate is a registered trademark owned by Meredith Operations Corporation, licensed to Better Homes and Gardens Real Estate LLC and used with permission. Better Homes and Gardens Real Estate LLC fully supports the principles of the Fair Housing Act and the Equal Opportunity Act. Listing information is deemed reliable but is not guaranteed accurate.
Each office is independently owned and operated.
Any services or products provided by third parties are not provided by, affiliated with or related to Better Homes and Gardens Real Estate LLC, or its affiliated companies.