
7220 Shasta Forest Drive, Shingletown, CA 96088
Local realty services provided by:Better Homes and Gardens Real Estate Results
7220 Shasta Forest Drive,Shingletown, CA 96088
$259,900
- 2 Beds
- 2 Baths
- 1,239 sq. ft.
- Single family
- Active
Listed by: dan metz
Office: josh barker real estate
MLS#:26-5171
Source:CA_SAR
Price summary
- Price:$259,900
- Price per sq. ft.:$209.77
About this home
Surrounded by beautiful pine trees, this inviting home offers a peaceful setting with plenty of space to enjoy the outdoors. Step out onto the backyard deck and take in the night sky, including a view of the Big Dipper right from your own backyard. Inside, the home offers a comfortable layout, while the bonus area under the house provides flexible space for a home office, hobby room, or additional storage. Complete with an attached garage and a wooded setting, this home is a great place to enjoy mountain living and the beauty of nature.
Contact an agent
Home facts
- Year built:1977
- Subdivision & Development:SHASTA FOREST VILLAGE
- Listing ID #:26-5171
- Added:1 day(s) ago
- Updated:September 19, 2026 at 01:07 AM
Rooms and interior
- Bedrooms:2
- Total bathrooms:2
- Full bathrooms:2
- Flooring:Wood
- Dining Description:Breakfast Bar
- Kitchen Description:Dishwasher, Range/Oven, Tile Counter Tops
- Bedroom Description:Master Bedroom Suite
- Living area:1,239 sq. ft.
Heating and cooling
- Cooling:Evaporative
- Heating:Forced Air, Heating
Structure and exterior
- Roof:Composition
- Year built:1977
- Building area:1,239 sq. ft.
- Lot area:0.49 Acres
- Lot Features:City Lot, Level
- Architectural Style:Traditional
- Construction Materials:Wood Siding
- Foundation Description:Raised
Utilities
- Water:Public
- Sewer:Septic
Finances and disclosures
- Price:$259,900
- Price per sq. ft.:$209.77
Features and amenities
- Laundry features:Hook-ups
Parking
- Parking description:RV Access/Parking
New listings near 7220 Shasta Forest Drive
- New
 $135,000Active2 beds 2 baths1,464 sq. ft.
30763 Thumper Drive, Shingletown, CA 96088
MLS# 26-5173Listed by: WAHLUND & CO. REALTY GROUP - New
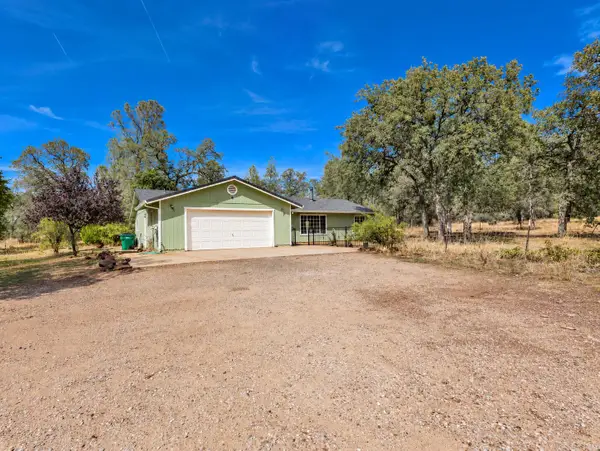 $370,000Active3 beds 2 baths1,416 sq. ft.
27178 Dersch Road, Shingletown, CA 96088
MLS# 26-4933Listed by: EXP REALTY OF NORTHERN CALIFORNIA, INC. - New
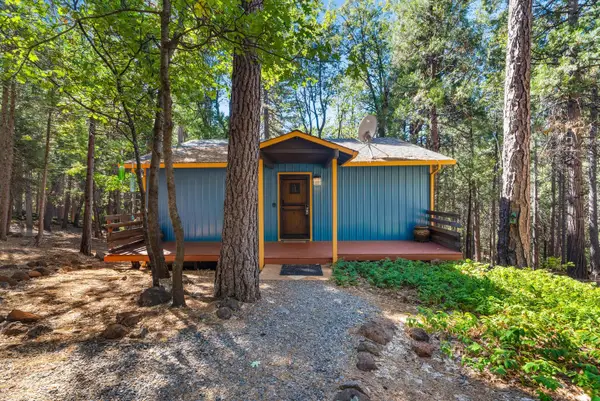 $315,000Active3 beds 2 baths1,478 sq. ft.
30570 Sleepy Hollow Drive, Shingletown, CA 96088
MLS# 26-4837Listed by: REAL BROKERAGE TECHNOLOGIES - New
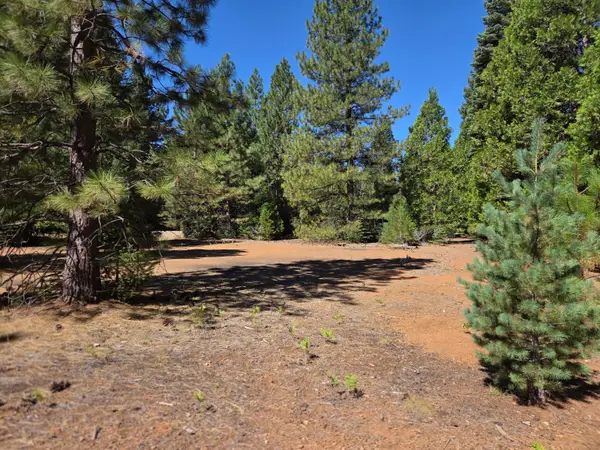 $19,900Active0.5 Acres
Lot 57 Nehemiah Drive, Shingletown, CA 96088
MLS# 26-4807Listed by: COLDWELL BANKER SELECT REAL ESTATE - REDDING - New
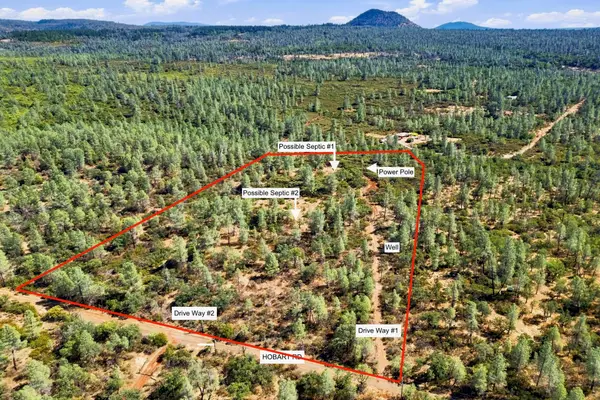 $68,500Active15.4 Acres
27465 Hobart Road, Shingletown, CA 96088
MLS# 26-4808Listed by: JOSH BARKER REAL ESTATE  $30,000Active3.15 Acres
000 Waterleaf Lane, Shingletown, CA 96088
MLS# 26-4531Listed by: COLDWELL BANKER SELECT REAL ESTATE - REDDING $240,000Active160.79 Acres
NSA Dersch Road, Shingletown, CA 96088
MLS# 26-4379Listed by: TREG INC - THE REAL ESTATE GROUP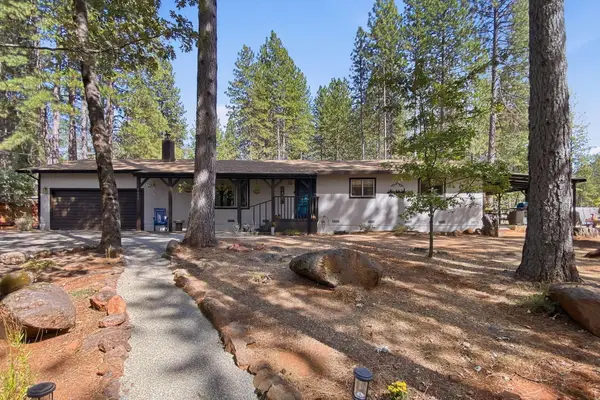 $345,000Active3 beds 2 baths1,500 sq. ft.
7645 Ponderosa Way, Shingletown, CA 96088
MLS# 26-4365Listed by: EXP REALTY OF CALIFORNIA, INC. $465,000Active4 beds 3 baths2,292 sq. ft.
28026 State Highway 44, Shingletown, CA 96088
MLS# 26-4343Listed by: WATERMAN REAL ESTATE


Protect your home and budget from life's surprises with an Assurant Home Warranty, backed by a partner that supports you through every step of homeownership. Explore Plans.
© 2026 Better Homes and Gardens Real Estate LLC. An Anywhere Real Estate company. All rights reserved. Better Homes and Gardens® Real Estate is a registered trademark owned by Meredith Operations Corporation, licensed to Better Homes and Gardens Real Estate LLC and used with permission. Better Homes and Gardens Real Estate LLC fully supports the principles of the Fair Housing Act and the Equal Opportunity Act. Listing information is deemed reliable but is not guaranteed accurate.
Each office is independently owned and operated.
Any services or products provided by third parties are not provided by, affiliated with or related to Better Homes and Gardens Real Estate LLC, or its affiliated companies.