
8015 Starlite Pines Road, Shingletown, CA 96088
Local realty services provided by:Better Homes and Gardens Real Estate Results
8015 Starlite Pines Road,Shingletown, CA 96088
$250,000
- 2 Beds
- 2 Baths
- 1,050 sq. ft.
- Single family
- Active
Listed by: faith barrett
Office: real brokerage technologies
MLS#:26-2457
Source:CA_SAR
Price summary
- Price:$250,000
- Price per sq. ft.:$238.1
About this home
Tucked among the pines on a peaceful half acre lot, this charming 2 bedroom, 2 bathroom home feels like your own little retreat with a truly park-like setting. Surrounded by lush landscaping, mature trees, and multiple outdoor patio spaces, this property offers the kind of quiet that makes you want to slow down for a minute... maybe with a cup of coffee and zero notifications.
Inside, the home features an updated kitchen with newer appliances, newer roof, a garden window overlooking the greenery, and a functional dining/family room combo centered around a cozy wood stove. A separate living room with laminate flooring and an additional wood stove creates even more space to relax or gather. Both bedrooms are generously sized with wall-to-wall carpet, and French doors open out to the patio areas, blending indoor comfort with the beauty of the outdoors.
The attached 2 car garage includes laundry hookups, while the detached shop offers endless flexibility for hobbies, storage, a workshop, or your next creative project. The property also includes RV parking with hookups, a paved driveway, generator transfer box, large oversized carport and access to community water.
Homes with this much character, usable space, and natural beauty do not come around often. This one is truly a must see to appreciate....
Contact an agent
Home facts
- Year built:1979
- Listing ID #:26-2457
- Added:1 day(s) ago
- Updated:May 22, 2026 at 10:12 AM
Rooms and interior
- Bedrooms:2
- Total bathrooms:2
- Full bathrooms:2
- Flooring:Laminate, Tile, Vinyl, Wall to Wall Carpet
- Dining Description:Country, Dining Area
- Kitchen Description:Built-in Microwave, Dishwasher, Granite Slab Counter Tops, Range/Oven, Refrigerator
- Living area:1,050 sq. ft.
Heating and cooling
- Cooling:Evaporative, Window
- Heating:Furnace Wall, Heating, Wood Stove
Structure and exterior
- Roof:Composition
- Year built:1979
- Building area:1,050 sq. ft.
- Lot area:0.5 Acres
- Lot Features:Level
- Architectural Style:Ranch
- Construction Materials:Wood Siding
- Foundation Description:Slab
Utilities
- Water:Water District
- Sewer:Septic
Finances and disclosures
- Price:$250,000
- Price per sq. ft.:$238.1
Features and amenities
- Laundry features:Hook-ups, In Garage
- Amenities:Double Pane Windows, Window Coverings
Parking
- Parking description:Boat, Off Street, RV
New listings near 8015 Starlite Pines Road
- New
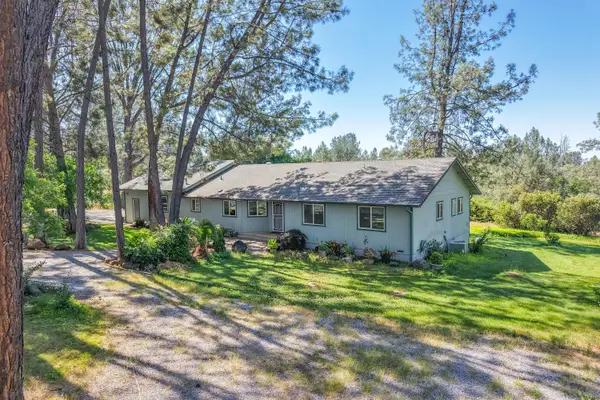 $525,000Active2 beds 3 baths1,803 sq. ft.
27577 Camino Real, Shingletown, CA 96088
MLS# 26-2451Listed by: TREG INC - THE REAL ESTATE GROUP - New
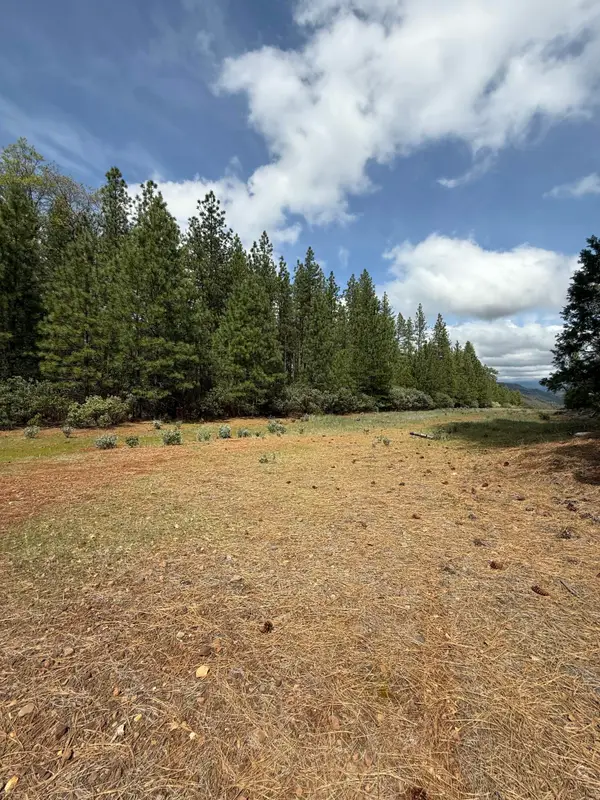 $109,000Active20.28 Acres
Ponderosa Way, Shingletown, CA 96088
MLS# 26-2429Listed by: WAHLUND & CO. REALTY GROUP - New
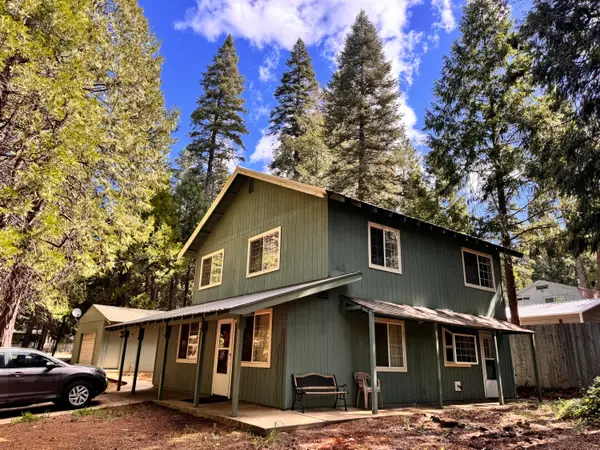 $269,000Active3 beds 2 baths1,568 sq. ft.
33837 Constellation Drive, Shingletown, CA 96088
MLS# 26-2411Listed by: TREG INC - THE REAL ESTATE GROUP - New
 $414,900Active2 beds 2 baths1,490 sq. ft.
7117 Pine Bluff Drive, Shingletown, CA 96088
MLS# 26-2372Listed by: WATERMAN REAL ESTATE - New
 $339,000Active3 beds 2 baths1,677 sq. ft.
35302 Shenandoah Drive, Shingletown, CA 96088
MLS# 26-2312Listed by: WAHLUND & CO. REALTY GROUP - New
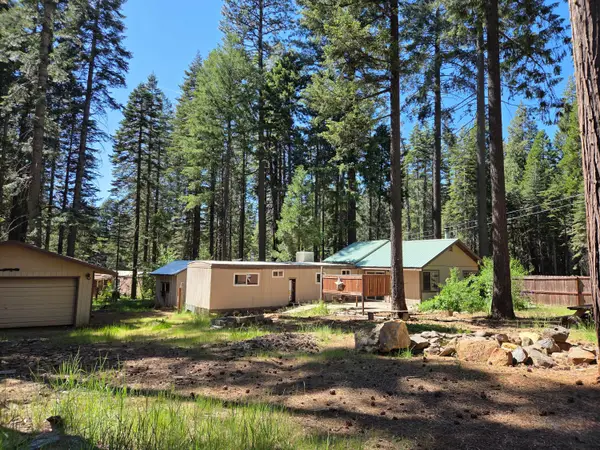 $90,000Active2 beds 1 baths1,040 sq. ft.
33433 Plateau Pines Road, Shingletown, CA 96088
MLS# 26-2306Listed by: COLDWELL BANKER SELECT REAL ESTATE - REDDING - New
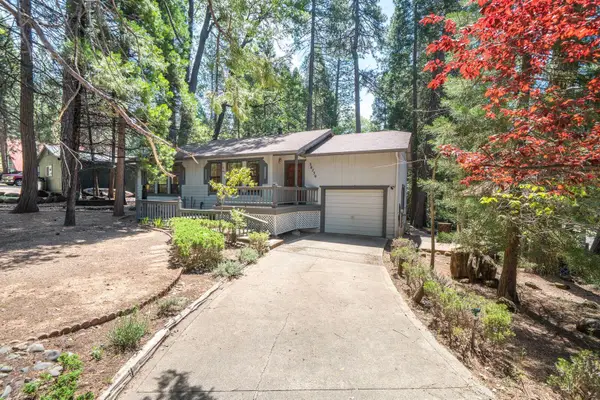 $239,000Active2 beds 1 baths900 sq. ft.
30759 Tinkerbell Lane, Shingletown, CA 96088
MLS# 26-2269Listed by: TREG, INC DBA THE REAL ESTATE - New
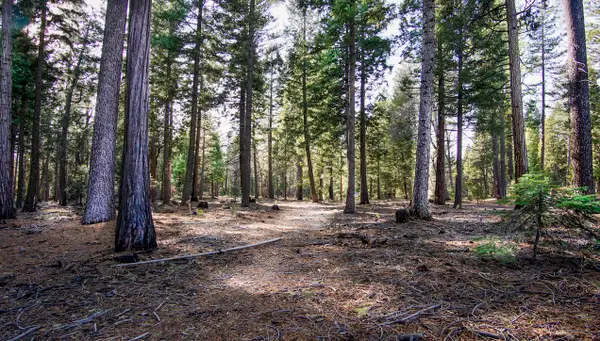 $30,000Active2.09 Acres
Lot 4 Ritts Mill Road, Shingletown, CA 96088
MLS# 26-2257Listed by: COLDWELL BANKER SELECT REAL ESTATE - REDDING - New
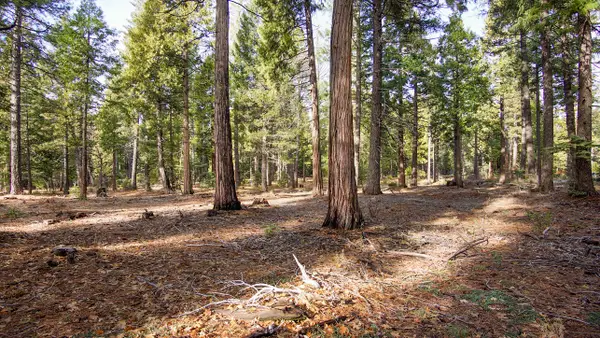 $30,000Active2.56 Acres
Lot 3 Ritts Mill Road, Shingletown, CA 96088
MLS# 26-2258Listed by: COLDWELL BANKER SELECT REAL ESTATE - REDDING


Protect your home and budget from life's surprises with an Assurant Home Warranty, backed by a partner that supports you through every step of homeownership. Explore Plans.
© 2026 Better Homes and Gardens Real Estate LLC. An Anywhere Real Estate company. All rights reserved. Better Homes and Gardens® Real Estate is a registered trademark owned by Meredith Operations Corporation, licensed to Better Homes and Gardens Real Estate LLC and used with permission. Better Homes and Gardens Real Estate LLC fully supports the principles of the Fair Housing Act and the Equal Opportunity Act. Listing information is deemed reliable but is not guaranteed accurate.
Each office is independently owned and operated.
Any services or products provided by third parties are not provided by, affiliated with or related to Better Homes and Gardens Real Estate LLC, or its affiliated companies.