
8278 Stellar Drive, Shingletown, CA 96088
Local realty services provided by:Better Homes and Gardens Real Estate Results
8278 Stellar Drive,Shingletown, CA 96088
$227,300
- 3 Beds
- 1 Baths
- - sq. ft.
- Single family
- Sold
Listed by: dennis e morgan, roger h medford
Office: banner real estate
MLS#:26-3518
Source:CA_SAR
Sorry, we are unable to map this address
Price summary
- Price:$227,300
About this home
Shingletown Special! JUST LISTED.
Super GOOD PRICE! Beautiful 1534 sq.ft. 3- Bedroom, detached garage/Shop on 2/3 Acre. Open Beam ceilings with spacious loft.
Look at the photos!
Contact an agent
Home facts
- Year built:1982
- Subdivision & Development:STARLIGHT PINES
- Listing ID #:26-3518
- Added:103 day(s) ago
- Updated:November 04, 2026 at 07:35 AM
Rooms and interior
- Bedrooms:3
- Total bathrooms:1
- Full bathrooms:1
- Flooring:Laminate
- Dining Description:Dining Area
Heating and cooling
- Heating:Baseboard, Heating, Wood Stove
Structure and exterior
- Roof:Composition
- Year built:1982
- Lot Features:Level
- Architectural Style:Craftsman
- Construction Materials:Wood Siding
- Foundation Description:Raised
- Levels:Split
Utilities
- Water:Water District
- Sewer:Septic
Finances and disclosures
- Price:$227,300
Parking
- Parking description:Oversized Garage
- Garage spaces:2
New listings near 8278 Stellar Drive
- New
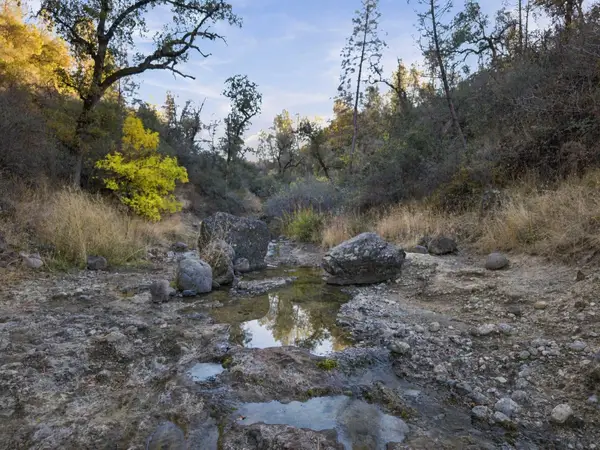 $169,000Active63.93 Acres
Alpine Way, Shingletown, CA 96088
MLS# 26-6674Listed by: EXP REALTY OF CALIFORNIA, INC. - New
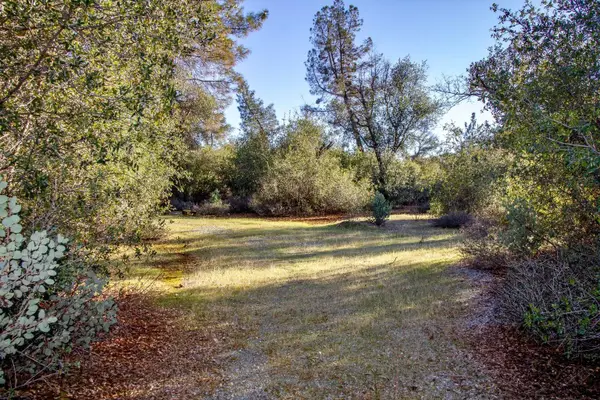 $89,000Active5.03 Acres
Winoxy 093-130-039-000 Lane, Shingletown, CA 96088
MLS# 26-6622Listed by: EXP REALTY OF CALIFORNIA, INC. - New
 $283,000Active3 beds 2 baths1,232 sq. ft.
30899 Thumper Drive, Shingletown, CA 96088
MLS# 26-6666Listed by: JOSH BARKER REAL ESTATE - New
 $54,900Active2 beds 2 baths896 sq. ft.
7546 Creekside Mobile Circle, Shingletown, CA 96088
MLS# 26-6647Listed by: WISE HOUSE REALTY - New
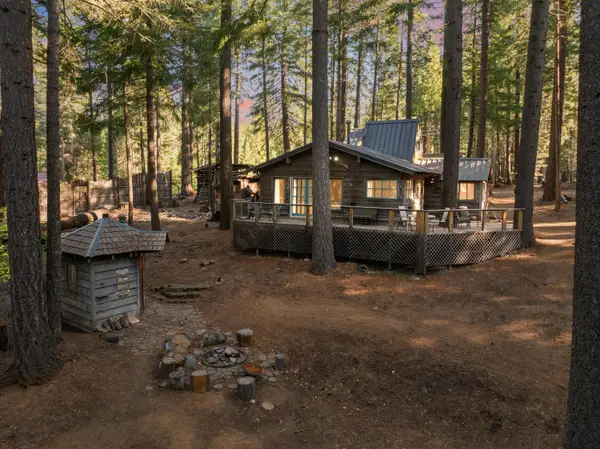 $259,000Active3 beds 2 baths1,400 sq. ft.
35425 Stonewall Drive, Shingletown, CA 96088
MLS# 26-6644Listed by: EXP REALTY OF CALIFORNIA, INC. - New
 $768,000Active5 beds 5 baths3,544 sq. ft.
7242 Shasta Forest Drive, Shingletown, CA 96088
MLS# 26-6604Listed by: TREG INC - THE REAL ESTATE GROUP - New
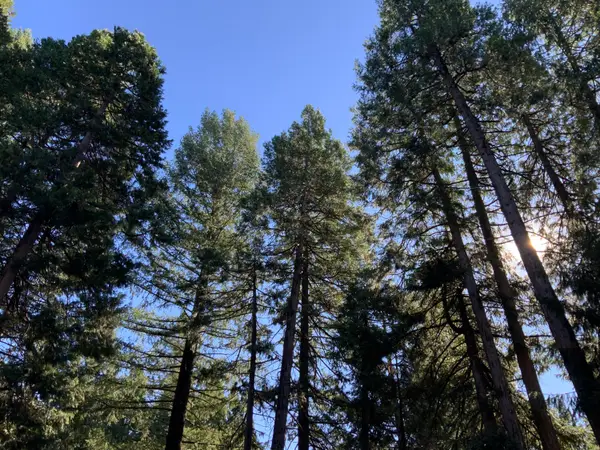 $40,000Active0.5 Acres
0 Star Trek Drive, Shingletown, CA 96088
MLS# 26-6579Listed by: W REAL ESTATE - New
 $40,000Active1.2 Acres
Ezra Lane, Shingletown, CA 96088
MLS# 26-6570Listed by: MAGNOLIA HOMES 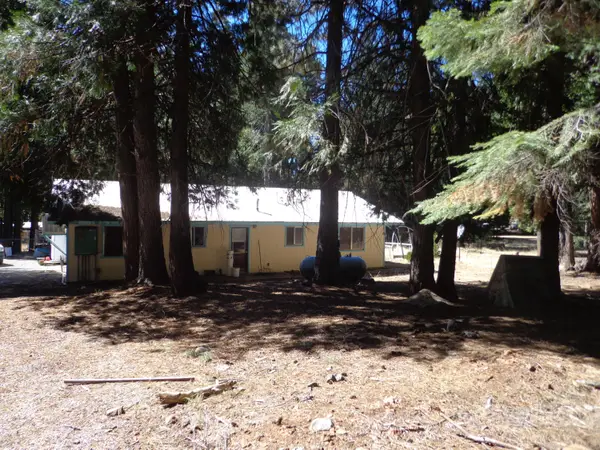 $170,000Pending3 beds 2 baths1,344 sq. ft.
34610 Westward Ho Road, Shingletown, CA 96088
MLS# 26-6540Listed by: COLDWELL BANKER SELECT REAL ESTATE - REDDING $655,900Active3 beds 2 baths2,240 sq. ft.
31300 Lake Ridge Drive, Shingletown, CA 96088
MLS# 26-6462Listed by: SHASTA SOTHEBY'S INTERNATIONAL REALTY


Protect your home and budget from life's surprises with an Assurant Home Warranty, backed by a partner that supports you through every step of homeownership. Explore Plans.
© 2026 Better Homes and Gardens Real Estate LLC. An Anywhere Real Estate company. All rights reserved. Better Homes and Gardens® Real Estate is a registered trademark owned by Meredith Operations Corporation, licensed to Better Homes and Gardens Real Estate LLC and used with permission. Better Homes and Gardens Real Estate LLC fully supports the principles of the Fair Housing Act and the Equal Opportunity Act. Listing information is deemed reliable but is not guaranteed accurate.
Each office is independently owned and operated.
Any services or products provided by third parties are not provided by, affiliated with or related to Better Homes and Gardens Real Estate LLC, or its affiliated companies.