
2085 Kaia Lane, Sierra Madre, CA 91024
Local realty services provided by:Better Homes and Gardens Real Estate Clarity
Upcoming open houses
- Wed, Sep 3011:00 am - 02:00 pm
- Thu, Oct 0110:00 am - 02:00 pm
Listed by: imy dulake
Office: coldwell banker realty626-445-5500
MLS#:AR26205922
Source:CRMLS
Price summary
- Price:$2,188,000
- Price per sq. ft.:$653.72
About this home
Stunning Custom-Built Single-Story Home on an Oversized Lot Rarely available, this exceptional 4-bedroom, 3-bathroom custom-built single-story home offers approximately 3,400 sq. ft. of living space on an expansive 16,000+ sq. ft. lot, complete with an oversized attached 3-car garage. Nestled on a peaceful cul-de-sac, this property offers a highly desirable indoor-outdoor lifestyle with privacy, tranquility, and spectacular valley and city views. Built by the original owner in 1984 and thoughtfully upgraded over the years with quality features, the home welcomes you with a bright and airy open floor plan, soaring ceilings, abundant natural light, and multiple skylights throughout. The impressive foyer opens to a spacious, high-ceiling living room featuring beautiful views, a fireplace, and an adjoining game room area with a wet bar-perfect for entertaining. The newer custom gourmet kitchen is designed for the chef, featuring updated quartz countertops, a large center island, high-quality Sub-zero built-in appliances, a large walk-in pantry, and abundant cabinetry with pull-out drawers and self-closing hardware. A built-in desk provides a convenient workspace in the large kitchen area. The kitchen and breakfast area flow seamlessly into the high-ceiling family room, where another fireplace and expansive double pane windows showcase peaceful backyard views. The spacious primary suite offers a high ceiling, walk-in closet plus additional oversized closet space, and beautiful nighttime city views. The primary bath includes both a soaking tub and separate shower. Additional highlights include newer sewer system, newer dual-zone A/C, dual-pane windows throughout, custom window coverings and shutters, custom wood flooring, whole house has water filtration system , and a tile roof. The expansive backyard is ideal for entertaining large gatherings, hosting BBQs, relaxing with family and friends, or unwinding in the private hot spa. With its generous lot, peaceful cul-de-sac setting, spacious interior, upgraded features, and breathtaking views, this is a truly special home offering comfort, privacy, and an exceptional lifestyle....
Contact an agent
Home facts
- Year built:1984
- Listing ID #:AR26205922
- Added:4 day(s) ago
- Updated:September 29, 2026 at 03:42 AM
Rooms and interior
- Bedrooms:4
- Total bathrooms:3
- Full bathrooms:2
- Flooring:Wood
- Kitchen Description:Barbecue, Built In Range, Convection Oven, Dishwasher, Disposal, Gas Cooktop, Gas Range, Indoor Grill, Pantry, Range Hood, Refrigerator, Water To Refrigerator
- Living area:3,347 sq. ft.
Heating and cooling
- Cooling:Central Air, Dual, High Efficiency
- Heating:Central, Forced Air, High Efficiency
- Central air:Yes
Structure and exterior
- Roof:Tile
- Year built:1984
- Building area:3,347 sq. ft.
- Lot area:0.37 Acres
- Lot Features:Back Yard, Cul De Sac, Front Yard, Garden, Landscaped, Lawn, Near Park, Street Level, Trees, Walkstreet, Yard
- Architectural Style:Custom, Ranch
- Construction Materials:Stucco
- Exterior Features:Concrete, Lighting, Open, Patio, RainGutters
- Foundation Description:Slab
- Levels:1 Story
Utilities
- Water:Public, Water Connected
- Sewer:Public Sewer, Sewer Connected, Sewer Tap Paid
Finances and disclosures
- Price:$2,188,000
- Price per sq. ft.:$653.72
Features and amenities
- Appliances:Barbecue, Built In Range, Convection Oven, Dishwasher, Disposal, Washer
- Laundry features:Inside, Washer
- Amenities:All Bedrooms Down, Attic, Block Walls, Carbon Monoxide (CO2) Detector, Cathedral Ceilings, Ceiling Fans, Drapes, Foyer Entrance, Gallery Kitchen, Gas Water Heater, High Ceilings, High Efficiency Water Heater, In Law Floor Plan, Koi Pond, Open Floor Plan, Quartz Counters, Rain Gutters, Recessed Lighting, Skylights, Smart Home, Storage, Tankless Water Heater, Water Heater
Parking
- Total parking spaces:5
- Parking description:Concrete, Direct Access, Door-Multi, Driveway, Garage, Garage Door Opener, Garage Faces Front, Guest, Off Site, Off Street, On Site, On Street, One Space, Private, Public, Side By Side, Storage
- Garage:Yes
- Garage spaces:3
New listings near 2085 Kaia Lane
- Open Wed, 11am to 2pmNew
 $955,000Active2 beds 2 baths1,302 sq. ft.
311 E Sierra Madre Boulevard #O, Sierra Madre, CA 91024
MLS# AR26201181Listed by: SEVEN GABLES REAL ESTATE - Open Sat, 2 to 4pmNew
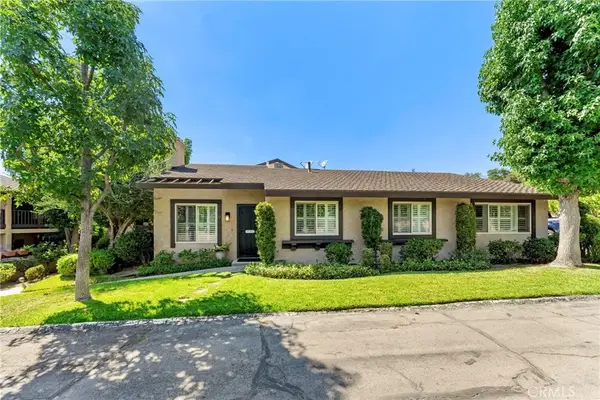 $955,000Active2 beds 2 baths1,302 sq. ft.
311 E Sierra Madre Boulevard #O, Sierra Madre, CA 91024
MLS# AR26201181Listed by: SEVEN GABLES REAL ESTATE - New
 $699,000Active1 beds 1 baths511 sq. ft.
570 Brookside Lane, Sierra Madre, CA 91024
MLS# AR26205923Listed by: SEVEN GABLES REAL ESTATE - New
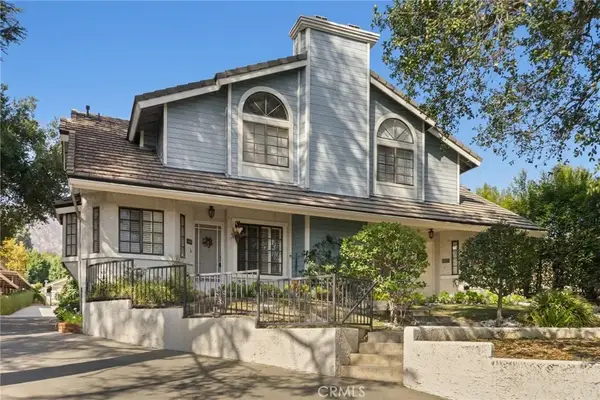 $880,000Active2 beds 3 baths1,183 sq. ft.
689 W Sierra Madre, Sierra Madre, CA 91024
MLS# AR26203625Listed by: SAFA REAL ESTATE 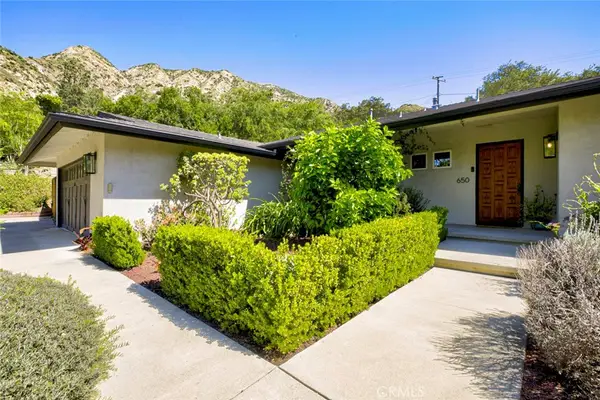 $2,230,000Active4 beds 2 baths2,105 sq. ft.
650 Sierra Meadows, Sierra Madre, CA 91024
MLS# GD26203059Listed by: COLDWELL BANKER HALLMARK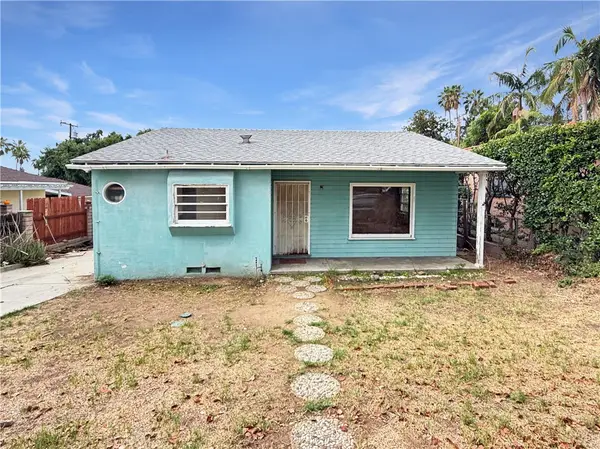 $749,000Active2 beds 1 baths897 sq. ft.
490 E Highland Avenue, Sierra Madre, CA 91024
MLS# AR26202295Listed by: CENTURY 21 VILLAGE REALTY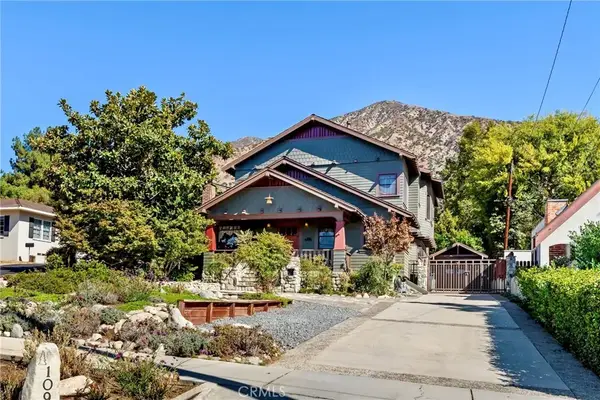 $2,800,000Active5 beds 4 baths3,150 sq. ft.
109 E Grandview, Sierra Madre, CA 91024
MLS# AR26195705Listed by: SEVEN GABLES REAL ESTATE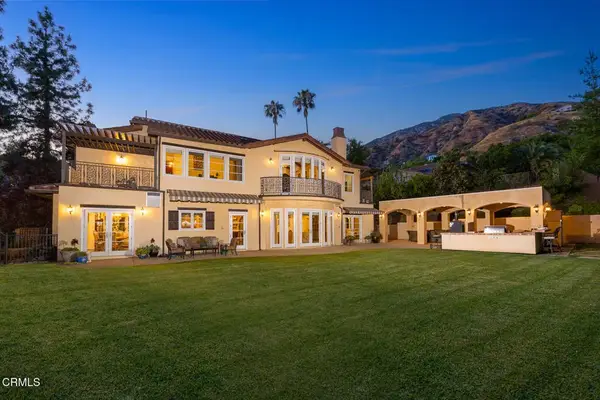 $2,998,000Active4 beds 4 baths4,047 sq. ft.
574 Camillo Road, Sierra Madre, CA 91024
MLS# P1-28826Listed by: COMPASS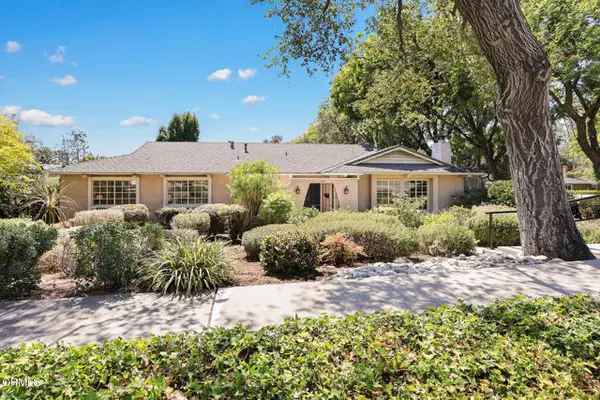 $1,698,000Active4 beds 3 baths2,329 sq. ft.
148 Bonita Avenue, Sierra Madre, CA 91024
MLS# P1-28825Listed by: COMPASS


Protect your home and budget from life's surprises with an Assurant Home Warranty, backed by a partner that supports you through every step of homeownership. Explore Plans.
© 2026 Better Homes and Gardens Real Estate LLC. An Anywhere Real Estate company. All rights reserved. Better Homes and Gardens® Real Estate is a registered trademark owned by Meredith Operations Corporation, licensed to Better Homes and Gardens Real Estate LLC and used with permission. Better Homes and Gardens Real Estate LLC fully supports the principles of the Fair Housing Act and the Equal Opportunity Act. Listing information is deemed reliable but is not guaranteed accurate.
Each office is independently owned and operated.
Any services or products provided by third parties are not provided by, affiliated with or related to Better Homes and Gardens Real Estate LLC, or its affiliated companies.