
311 E Sierra Madre Boulevard #O, Sierra Madre, CA 91024
Local realty services provided by:Better Homes and Gardens Real Estate Napolitano & Associates
311 E Sierra Madre Boulevard #O,Sierra Madre, CA 91024
$955,000
- 2 Beds
- 2 Baths
- 1,302 sq. ft.
- Single family
- Active
Upcoming open houses
- Sat, Oct 0302:00 pm - 04:00 pm
- Sun, Oct 0402:00 pm - 04:00 pm
Listed by: jacqueline pergola
Office: seven gables real estate
MLS#:AR26201181
Source:San Diego MLS via CRMLS
Price summary
- Price:$955,000
- Price per sq. ft.:$733.49
- Monthly HOA dues:$600
About this home
Welcome home to this highly desirable, single-level end unit combining the convenience of low-maintenance living with the privacy of a single-family home. Peacefully tucked away from the street amidst park-like grounds, this turnkey ground-floor residence boasts a bright, move-in-ready floor plan highlighted by soaring cathedral ceilings and a cozy fireplace in the spacious living room. At the heart of the home is the beautifully updated gourmet kitchen, showcasing exquisite leathered granite countertops, crisp cabinetry, and a separate mini-workstation. The flexible layout features 2 large bedrooms plus a versatile denperfect as a 3rd bedroom or dedicated home office. Both bathrooms have been thoughtfully updated, with a premium high-efficiency TOTO toilet adding a touch of modern luxury. Retreat to the generous primary suite complete with an en-suite bath and an expansive walk-in closet. Step through sliding doors to your large, private, south-facing patio, an absolute oasis for morning coffee or dining under the stars. Just steps from your door, enjoy resort-style community amenities, including a pristine swimming pool and spa set against stunning mountain views. Complete with an attached 2-car garage featuring direct interior access, private laundry, and plantation shutters throughout, this rare garden-style retreat is situated just blocks from the historic downtown Sierra Madre village, local parks, and scenic foothill hiking trails....
Contact an agent
Home facts
- Year built:1974
- Listing ID #:AR26201181
- Added:1 day(s) ago
- Updated:September 29, 2026 at 11:45 AM
Rooms and interior
- Bedrooms:2
- Total bathrooms:2
- Full bathrooms:2
- Flooring:Carpet, Linoleum/Vinyl, Tile
- Kitchen Description:Dishwasher, Disposal, Microwave, Refrigerator, Self Cleaning Oven
- Living area:1,302 sq. ft.
Heating and cooling
- Cooling:Central Forced Air
- Heating:Forced Air Unit
Structure and exterior
- Roof:Composition
- Year built:1974
- Building area:1,302 sq. ft.
- Exterior Features:Concrete, Enclosed, Patio, Patio Open
- Levels:1 Story
Utilities
- Water:Public, Water Connected
- Sewer:Public Sewer, Sewer Connected
Finances and disclosures
- Price:$955,000
- Price per sq. ft.:$733.49
Features and amenities
- Appliances:Dishwasher, Disposal, Microwave, Refrigerator, Self Cleaning Oven, Water Purifier
- Pool features:Association, Below Ground, Fenced, Pool
Parking
- Total parking spaces:2
- Parking description:Assigned, Direct Garage Access, Garage
- Garage spaces:2
 This information is deemed reliable but not guaranteed. You should rely on this information only to decide whether or not to further investigate a particular property. BEFORE MAKING ANY OTHER DECISION, YOU SHOULD PERSONALLY INVESTIGATE THE FACTS (e.g. square footage and lot size) with the assistance of an appropriate professional. You may use this information only to identify properties you may be interested in investigating further. All uses except for personal, non-commercial use in accordance with the foregoing purpose are prohibited. Redistribution or copying of this information, any photographs or video tours is strictly prohibited. This information is derived from the Internet Data Exchange (IDX) service provided by San Diego MLS®. Displayed property listings may be held by a brokerage firm other than the broker and/or agent responsible for this display. The information and any photographs and video tours and the compilation from which they are derived is protected by copyright. Compilation © 2020 San Diego MLS®, Inc.
New listings near 311 E Sierra Madre Boulevard #O
- Open Wed, 11am to 2pmNew
 $955,000Active2 beds 2 baths1,302 sq. ft.
311 E Sierra Madre Boulevard #O, Sierra Madre, CA 91024
MLS# AR26201181Listed by: SEVEN GABLES REAL ESTATE - Open Wed, 11am to 2pmNew
 $2,188,000Active4 beds 3 baths3,347 sq. ft.
2085 Kaia Lane, Sierra Madre, CA 91024
MLS# AR26205922Listed by: COLDWELL BANKER REALTY - New
 $699,000Active1 beds 1 baths511 sq. ft.
570 Brookside Lane, Sierra Madre, CA 91024
MLS# AR26205923Listed by: SEVEN GABLES REAL ESTATE - New
 $880,000Active2 beds 3 baths1,183 sq. ft.
689 W Sierra Madre, Sierra Madre, CA 91024
MLS# AR26203625Listed by: SAFA REAL ESTATE 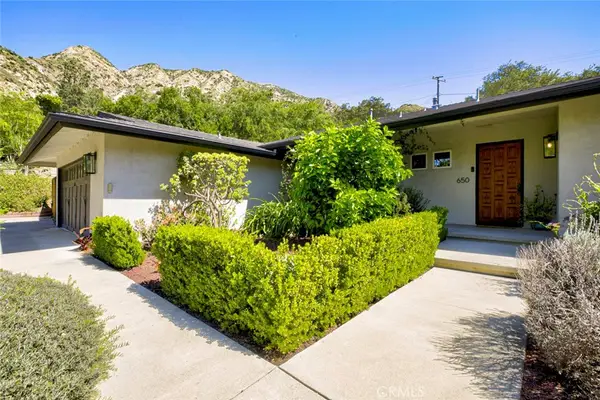 $2,230,000Active4 beds 2 baths2,105 sq. ft.
650 Sierra Meadows, Sierra Madre, CA 91024
MLS# GD26203059Listed by: COLDWELL BANKER HALLMARK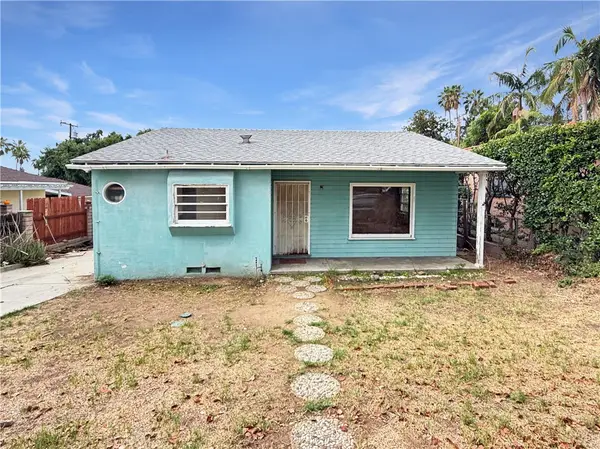 $749,000Active2 beds 1 baths897 sq. ft.
490 E Highland Avenue, Sierra Madre, CA 91024
MLS# AR26202295Listed by: CENTURY 21 VILLAGE REALTY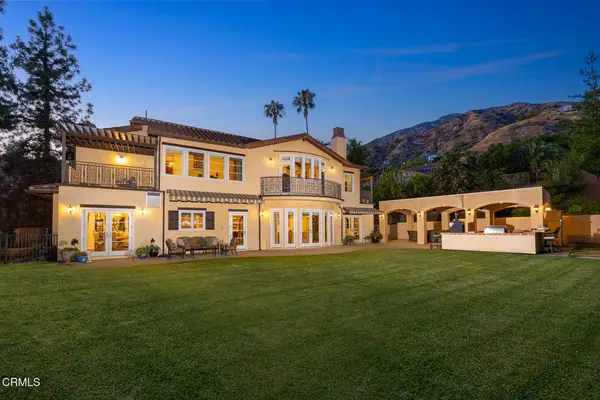 $2,998,000Active4 beds 4 baths4,047 sq. ft.
574 Camillo Road, Sierra Madre, CA 91024
MLS# P1-28826Listed by: COMPASS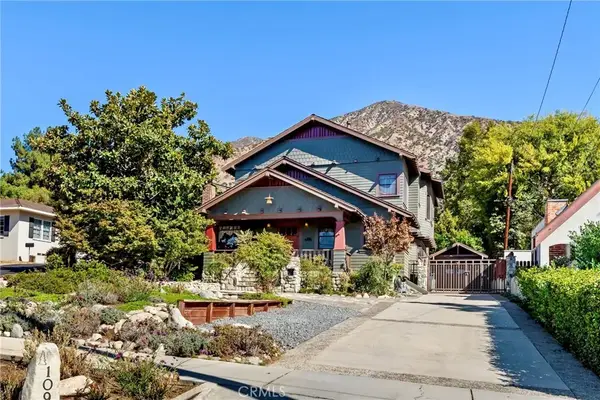 $2,800,000Active5 beds 4 baths3,150 sq. ft.
109 E Grandview, Sierra Madre, CA 91024
MLS# AR26195705Listed by: SEVEN GABLES REAL ESTATE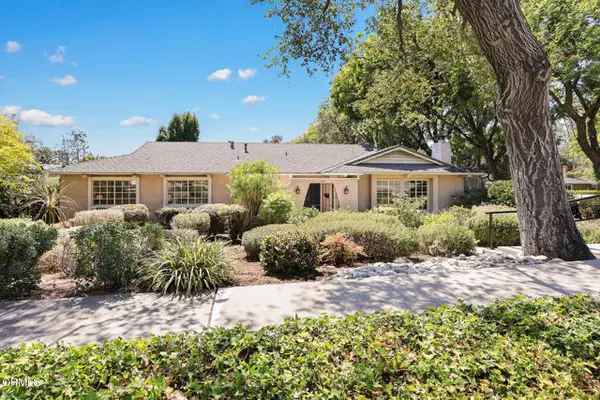 $1,698,000Active4 beds 3 baths2,329 sq. ft.
148 Bonita Avenue, Sierra Madre, CA 91024
MLS# P1-28825Listed by: COMPASS


Protect your home and budget from life's surprises with an Assurant Home Warranty, backed by a partner that supports you through every step of homeownership. Explore Plans.
© 2026 Better Homes and Gardens Real Estate LLC. An Anywhere Real Estate company. All rights reserved. Better Homes and Gardens® Real Estate is a registered trademark owned by Meredith Operations Corporation, licensed to Better Homes and Gardens Real Estate LLC and used with permission. Better Homes and Gardens Real Estate LLC fully supports the principles of the Fair Housing Act and the Equal Opportunity Act. Listing information is deemed reliable but is not guaranteed accurate.
Each office is independently owned and operated.
Any services or products provided by third parties are not provided by, affiliated with or related to Better Homes and Gardens Real Estate LLC, or its affiliated companies.