
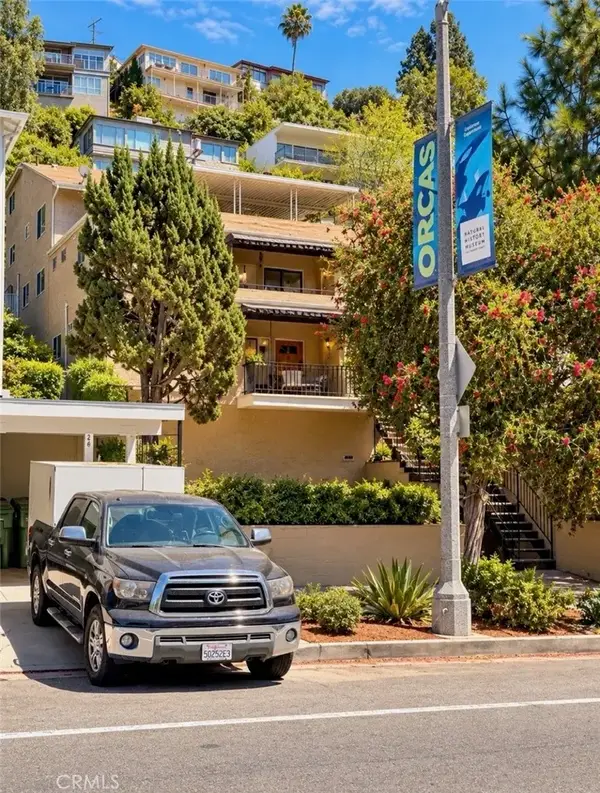
1835 West Silver Lake Drive, Silver Lake, CA 90026
Local realty services provided by:Better Homes and Gardens Real Estate Oak Valley
1835 West Silver Lake Drive,Silver Lake, CA 90026
$1,234,000
- 3 Beds
- 2 Baths
- 1,439 sq. ft.
- Multi-family
- Coming Soon
Listed by: brian fitzburgh
Office: brokers trust real estate group818-571-9712
MLS#:26998879
Source:CRMLS
Price summary
- Price:$1,234,000
- Price per sq. ft.:$857.54
About this home
LOCATION, LOCATION, LOCATION!! LIFESTYLE, LIFESTYLE, LIFESTYLE!! You just found a TOTALLY VACANT duplex in the VERY BEST POCKET of Silver Lake!! Start your morning enjoying a coffee on your front balcony as the sun kisses the surrounding hillsides. When it's time to "get your steps in," the 2.2-mile Silver Lake Reservoir loop, THE PLACE TO SEE AND BE SEEN, is just across the street. DOG LOVER? The Silver Lake Dog Park is less than 200 yards away. MEETING FRIENDS? The trendy cafe's, boutiques and restaurants of Silver Lake Village are only a quarter mile away. PLUS, the painted Swan Steps, the Saturday farmers market, Sunset Junction nightlife and the glamorous Vista Theater all close by. Inside, hardwood floors, renovated baths, fresh paint and quiet, energy efficient mini-split heating and cooling make both homes feel bright and new. YOUR FINANCIAL FREEDOM!! Did I already mention that BOTH UNITS ARE DELIVERED VACANT? LIVE IN ONE, RENT THE OTHER: Make the one-bedroom your home and rent the two-bedroom, with the garage, for a projected $3,450 a month ($41,400 a year). At the list price and current interest rates, the rental income would cover about half of your monthly principal and interest. WOULD IT BE BAD TO LET YOUR TENANT PAY FOR HALF OF YOUR MORTGAGE?? Try finding a more affordable way to live in the best pocket of Silver Lake. BUT WAIT!! THERE'S MORE!! Convert the 2-Car garage into an ADU and pick up another $2,000+ per month in rental income. WELCOME HOME to West Silver Lake Drive:)))...
Contact an agent
Home facts
- Listing ID #:26998879
- Updated:October 10, 2026 at 03:33 AM
Rooms and interior
- Bedrooms:3
- Total bathrooms:2
- Kitchen Description:Disposal, Refrigerator
- Living area:1,439 sq. ft.
Heating and cooling
- Cooling:Electric, Heat pump
- Heating:Electric, Heat Pump
Structure and exterior
- Building area:1,439 sq. ft.
- Lot area:0.1 Acres
- Levels:1 Story
Finances and disclosures
- Price:$1,234,000
- Price per sq. ft.:$857.54
Features and amenities
- Appliances:Disposal, Dryer, Washer
- Laundry features:Dryer, Washer
Parking
- Total parking spaces:2
- Parking description:Door-Multi, Garage
- Garage:Yes
- Garage spaces:2
New listings near 1835 West Silver Lake Drive



Protect your home and budget from life's surprises with an Assurant Home Warranty, backed by a partner that supports you through every step of homeownership. Explore Plans.
© 2026 Better Homes and Gardens Real Estate LLC. An Anywhere Real Estate company. All rights reserved. Better Homes and Gardens® Real Estate is a registered trademark owned by Meredith Operations Corporation, licensed to Better Homes and Gardens Real Estate LLC and used with permission. Better Homes and Gardens Real Estate LLC fully supports the principles of the Fair Housing Act and the Equal Opportunity Act. Listing information is deemed reliable but is not guaranteed accurate.
Each office is independently owned and operated.
Any services or products provided by third parties are not provided by, affiliated with or related to Better Homes and Gardens Real Estate LLC, or its affiliated companies.