
1113 Catlin, Simi Valley, CA 93065
Local realty services provided by:Better Homes and Gardens Real Estate Town Center
1113 Catlin,Simi Valley, CA 93065
$549,950
- 2 Beds
- 2 Baths
- 1,193 sq. ft.
- Single family
- Active
Listed by: stephen patronete
Office: keller williams exclusive properties
MLS#:226004762
Source:CA_VCMLS
Price summary
- Price:$549,950
- Price per sq. ft.:$460.98
- Monthly HOA dues:$435
About this home
One of the few rare units with the garage attached. Walk across your private patio to a one car garage. Original owners estate selling. Remodeled kitchen with white shaker cabinets, opened up to the dining area. Spacious Living/dining area with a fireplace. Travertine flooring in the entry, kitchen, hall bath and laundry. Newer water heater and HVAC. Large primary suite with ensuite bath. Flat living area.
Contact an agent
Home facts
- Year built:1981
- Listing ID #:226004762
- Added:16 day(s) ago
- Updated:October 23, 2026 at 03:18 PM
Rooms and interior
- Bedrooms:2
- Total bathrooms:2
- Full bathrooms:2
- Flooring:Carpet, Ceramic Tile, Travertine
- Kitchen Description:Dishwasher
- Living area:1,193 sq. ft.
Heating and cooling
- Cooling:Central A/C
- Heating:Forced Air, Natural Gas
Structure and exterior
- Year built:1981
- Building area:1,193 sq. ft.
- Lot area:0.03 Acres
- Lot Features:Corner Lot
Finances and disclosures
- Price:$549,950
- Price per sq. ft.:$460.98
Features and amenities
- Appliances:Dishwasher, Refrigerator, Washer
Parking
- Garage spaces:1
New listings near 1113 Catlin
- Coming Soon
 $649,999Coming Soon3 beds 3 baths1,579 sq. ft.
404 Country Club Drive #C, Simi Valley, CA 93065
MLS# 226004963Listed by: KELLER WILLIAMS EXCLUSIVE PROPERTIES - Coming Soon
 $689,000Coming Soon2 beds 1 baths1,023 sq. ft.
1232 Cypress Street, Simi Valley, CA 93063
MLS# SR26223754Listed by: RODEO REALTY - New
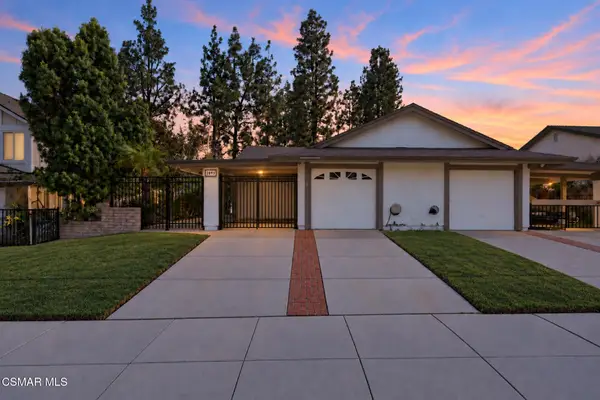 $615,000Active2 beds 2 baths982 sq. ft.
2093 Covington, Simi Valley, CA 93065
MLS# 226005022Listed by: PINNACLE ESTATE PROPERTIES, INC. - New
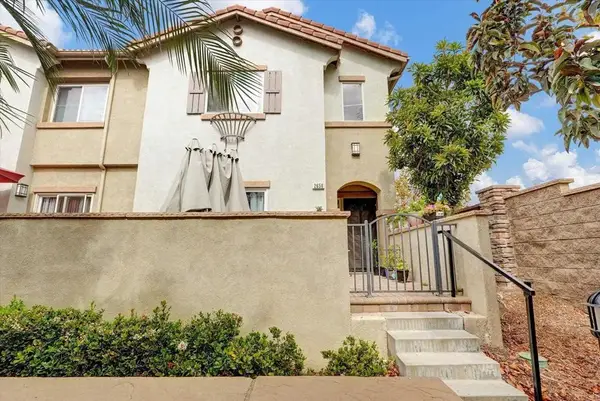 $699,995Active4 beds 3 baths1,619 sq. ft.
2656 Night Jasmine Drive, Simi Valley, CA 93065
MLS# PTP2607929Listed by: HOMESMART REALTY WEST - New
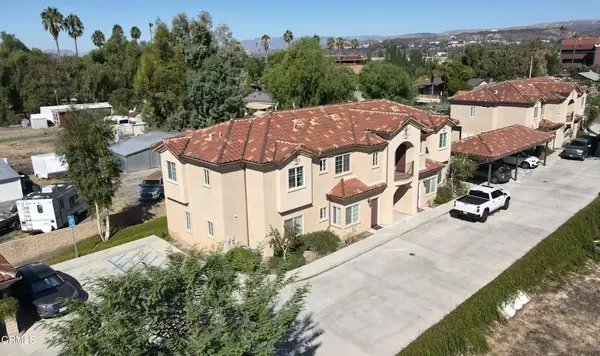 $3,695,000Active5 beds 3 baths
1378 Patricia Avenue, Simi Valley, CA 93065
MLS# V1-39383Listed by: APARTMENT INVESTMENT SPECIALIS - Open Sat, 8 to 11pmNew
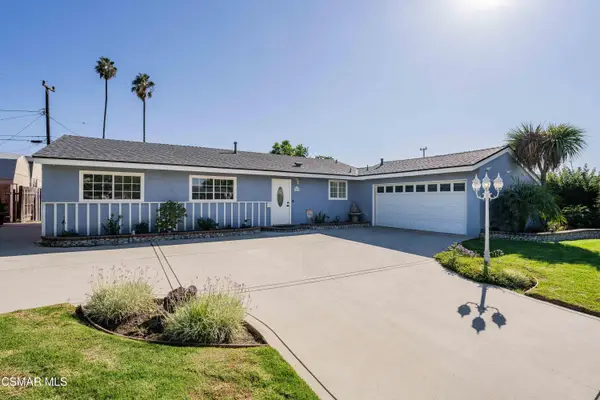 $774,999Active4 beds 2 baths1,248 sq. ft.
1574 Sutter, Simi Valley, CA 93065
MLS# 226004991Listed by: EQUITY UNION REAL ESTATE - New
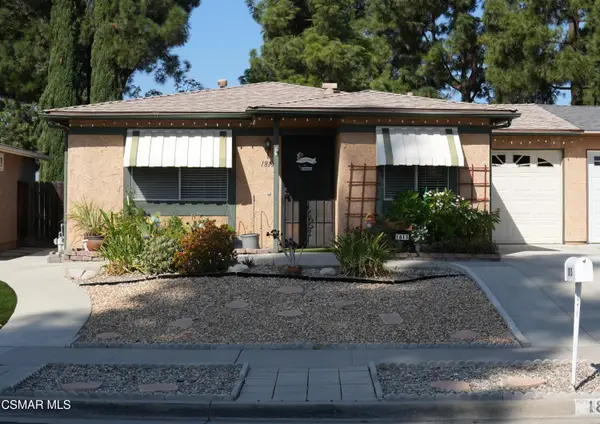 $600,000Active2 beds 1 baths855 sq. ft.
1813 Moreno, Simi Valley, CA 93063
MLS# 226004984Listed by: RODEO REALTY - Open Sun, 1 to 4pmNew
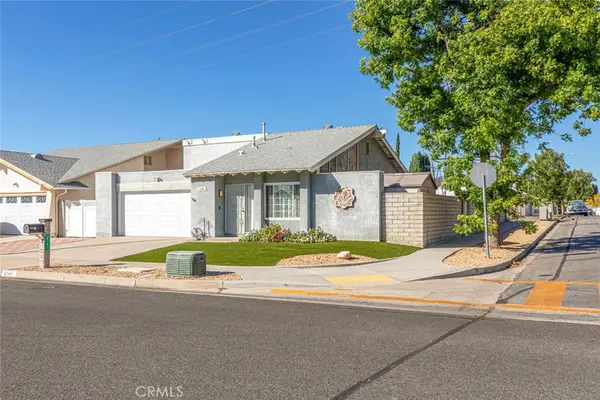 $739,000Active2 beds 2 baths1,194 sq. ft.
2141 Hietter Avenue, Simi Valley, CA 93063
MLS# GD26226219Listed by: COLDWELL BANKER HALLMARK - New
 $555,000Active2 beds 2 baths1,145 sq. ft.
630 Kingswood, Simi Valley, CA 93065
MLS# 226004974Listed by: EXP REALTY OF GREATER LOS ANGELES INC. - New
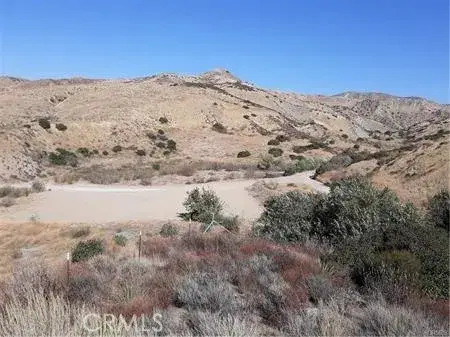 $39,500Active0 Acres
0 Crown Hill, Simi Valley, CA 93063
MLS# SR26226512Listed by: RODEO REALTY


Protect your home and budget from life's surprises with an Assurant Home Warranty, backed by a partner that supports you through every step of homeownership. Explore Plans.
© 2026 Better Homes and Gardens Real Estate LLC. An Anywhere Real Estate company. All rights reserved. Better Homes and Gardens® Real Estate is a registered trademark owned by Meredith Operations Corporation, licensed to Better Homes and Gardens Real Estate LLC and used with permission. Better Homes and Gardens Real Estate LLC fully supports the principles of the Fair Housing Act and the Equal Opportunity Act. Listing information is deemed reliable but is not guaranteed accurate.
Each office is independently owned and operated.
Any services or products provided by third parties are not provided by, affiliated with or related to Better Homes and Gardens Real Estate LLC, or its affiliated companies.