
122 Red Brick Drive #6, Simi Valley, CA 93065
Local realty services provided by:Better Homes and Gardens Real Estate Oak Valley
122 Red Brick Drive #6,Simi Valley, CA 93065
$819,000
- 4 Beds
- 3 Baths
- 2,214 sq. ft.
- Townhouse
- Active
Upcoming open houses
- Sat, Aug 2912:00 pm - 04:00 pm
- Sun, Aug 3001:00 pm - 04:00 pm
Listed by: patricia garcia, stephen hise
Office: exp realty of california inc805-404-2434
MLS#:226004074
Source:CRMLS
Price summary
- Price:$819,000
- Price per sq. ft.:$369.92
- Monthly HOA dues:$395
About this home
Looking for a four-bedroom home for sale in West Simi Valley with newer construction, a spacious loft and resort-style amenities? This rarely available Plan 6 in The Westerly offers approximately 2,214 square feet, four bedrooms, two and one-half bathrooms, solar and an attached two-car garage with an EV charging hookup.Built in 2020, the home opens to a bright, expansive great room where the kitchen, dining and living areas come together without feeling crowded. The kitchen makes an immediate impression with an oversized quartz island, crisp white cabinetry, stainless steel appliances, recessed lighting and abundant counter space. A large walk-in pantry provides the additional storage buyers are always looking for, while the open layout makes the kitchen equally suited for everyday living and entertaining. Large windows and sliding glass doors fill the main level with natural light, and the striking wood-slat entertainment wall gives the living room a distinctive custom look.Upstairs, the spacious primary suite features dual vanities, a large walk-in shower and two generously sized walk-in closets. Three additional bedrooms offer flexibility for guests, working from home or creating space for individual needs. The spacious loft adds even more versatility as a media room, study area, playroom, fitness space or second living area. An upstairs laundry room keeps daily routines conveniently close to the bedrooms.Outside, the wraparound patio provides private space for dining, gardening, barbecuing or relaxing without the upkeep of a large yard. Additional highlights include a whole-house water filtration system, smart-home features, a tankless water heater, energy-efficient construction, direct garage access and ample guest parking throughout the community.The Westerly offers a pool, spa, fire pit, bocce ball court, picnic and gathering areas, rose garden, dog park, playground and landscaped neighborhood spaces. Conveniently located near shopping, dining, parks and the 118 Freeway, this West Simi Valley home delivers the space of a larger residence with the low-maintenance lifestyle and community amenities today's buyers are looking for....
Contact an agent
Home facts
- Year built:2020
- Listing ID #:226004074
- Added:2 day(s) ago
- Updated:August 28, 2026 at 02:38 PM
Rooms and interior
- Bedrooms:4
- Total bathrooms:3
- Full bathrooms:2
- Half bathrooms:1
- Flooring:Wood
- Kitchen Description:Gas Cooking, Microwave, Pantry, Refrigerator, Walk In Pantry
- Bedroom Description:All Bedrooms Up
- Living area:2,214 sq. ft.
Heating and cooling
- Cooling:Central Air
- Heating:Central Furnace, Natural Gas
- Central air:Yes
Structure and exterior
- Year built:2020
- Building area:2,214 sq. ft.
- Lot area:0.05 Acres
- Exterior Features:Wrap Around
- Levels:2 Story
Utilities
- Sewer:Public Sewer
Finances and disclosures
- Price:$819,000
- Price per sq. ft.:$369.92
Features and amenities
- Appliances:Disposal, Microwave, Refrigerator
- Laundry features:Laundry Room, On Upper Level
- Amenities:Bocce Court, Double Pane Windows, Fire Pit, Loft, Pantry, Picnic Area, Playground, Walk In Closets
- Pool features:Association Pool, In Ground
- Smart home:Yes
Parking
- Total parking spaces:2
- Parking description:Direct Access, Door Multi, Garage, Guest
- Garage:Yes
- Garage spaces:2
New listings near 122 Red Brick Drive #6
- Coming Soon
 $740,000Coming Soon3 beds 2 baths1,058 sq. ft.
1009 Inman Circle, Simi Valley, CA 93065
MLS# V1-38421Listed by: COMFORT REAL ESTATE SERVICES - Coming Soon
 $599,000Coming Soon3 beds 3 baths1,299 sq. ft.
2272 Birch Glen Avenue #148, Simi Valley, CA 93063
MLS# V1-38373Listed by: RE/MAX GOLD COAST REALTORS - Coming Soon
 $1,299,999Coming Soon4 beds 3 baths1,920 sq. ft.
1039 Nonchalant Drive, Simi Valley, CA 93065
MLS# 226003977Listed by: CENTURY 21 MASTERS - Coming Soon
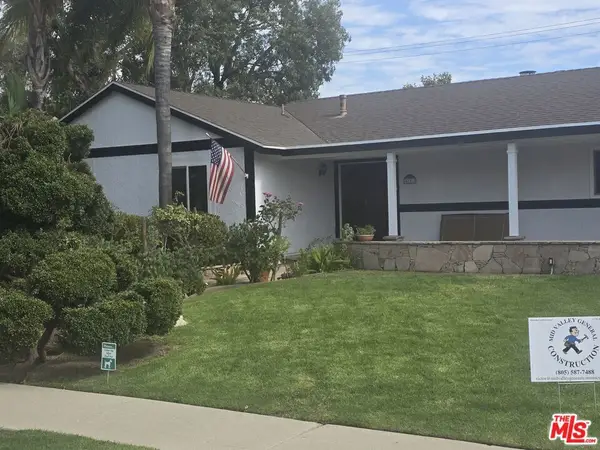 $1,135,000Coming Soon4 beds 2 baths2,205 sq. ft.
4242 Yukon Avenue, Simi Valley, CA 93063
MLS# 26861783Listed by: DANIEL A. FRANCO, SRES - Open Sat, 12 to 3pmNew
 $785,000Active4 beds 2 baths1,464 sq. ft.
5695 Bloomfield, Simi Valley, CA 93063
MLS# SR26186943Listed by: KELLER WILLIAMS ENCINO/SHERMAN OAKS - New
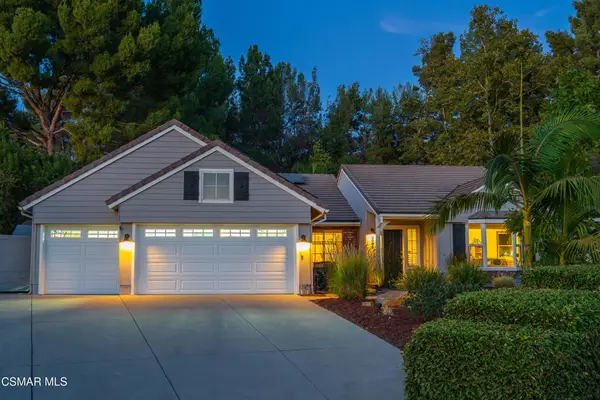 $1,475,000Active3 beds 3 baths2,210 sq. ft.
2085 Casual Court, Simi Valley, CA 93065
MLS# 226004102Listed by: PINNACLE ESTATE PROPERTIES, INC. - Open Sat, 1 to 3pmNew
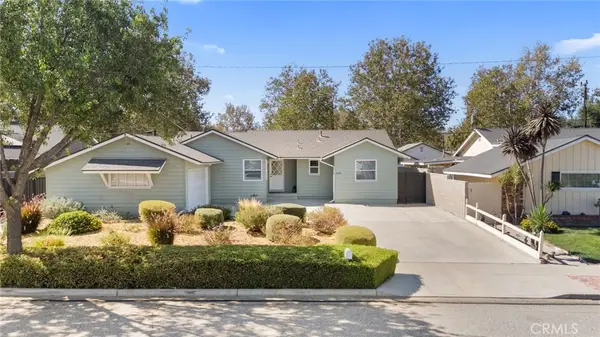 $760,000Active3 beds 2 baths1,216 sq. ft.
4130 Angela, Simi Valley, CA 93063
MLS# SR26188345Listed by: EQUITY UNION - New
 $750,000Active3 beds 2 baths1,160 sq. ft.
1421 Lowery Street, Simi Valley, CA 93065
MLS# 226004099Listed by: EXP REALTY OF GREATER LOS ANGELES INC. - New
 $815,950Active4 beds 2 baths2,015 sq. ft.
2370 Larch Street, Simi Valley, CA 93065
MLS# 226004103Listed by: ROMEO ECHO - Open Sat, 12 to 3pmNew
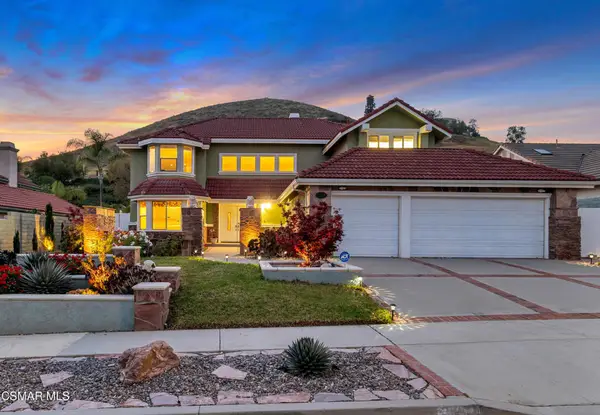 $1,279,900Active4 beds 3 baths3,030 sq. ft.
5339 Seneca Place, Simi Valley, CA 93063
MLS# 226004095Listed by: PINNACLE ESTATE PROPERTIES, INC.


Protect your home and budget from life's surprises with an Assurant Home Warranty, backed by a partner that supports you through every step of homeownership. Explore Plans.
© 2026 Better Homes and Gardens Real Estate LLC. An Anywhere Real Estate company. All rights reserved. Better Homes and Gardens® Real Estate is a registered trademark owned by Meredith Operations Corporation, licensed to Better Homes and Gardens Real Estate LLC and used with permission. Better Homes and Gardens Real Estate LLC fully supports the principles of the Fair Housing Act and the Equal Opportunity Act. Listing information is deemed reliable but is not guaranteed accurate.
Each office is independently owned and operated.
Any services or products provided by third parties are not provided by, affiliated with or related to Better Homes and Gardens Real Estate LLC, or its affiliated companies.