
1776 Peregrine, Simi Valley, CA 93065
Local realty services provided by:Better Homes and Gardens Real Estate Town Center
Listed by: gail wu, andrew moore
Office: the one luxury properties
MLS#:226004351
Source:CA_VCMLS
Price summary
- Price:$1,295,000
- Price per sq. ft.:$366.03
- Monthly HOA dues:$260
About this home
Stunning residence located in the highly desirable and picturesque Big Sky neighborhood in Simi Valley! Priced to sell, and seller offering up to $20,000 toward buyer closing costs or an interest-rate buydown, subject to lender approval. Use the credit to reduce cash needed at closing or potentially lower your monthly payment!
This expansive home showcases beautiful Spanish architectural details and boasts an amazing 3,538 sq ft of living space. Thoughtfully designed with five bedrooms, including one on the main level, an additional enclosed bonus room, and four and a half bathrooms, the home is an ideal retreat for those seeking both comfort and style. Set against a secluded hill on a generous 10,515 square foot lot, this property offers privacy and ample outdoor space for recreation and relaxation.
As you step inside, a well thought-out floor plan accentuates the natural flow between indoor and outdoor spaces and seamlessly connects the various living areas while providing privacy where needed. A grand entryway, 10-ft cellings on the main level and large picture windows throughout the home make the space light, bright, and airy. The heart of the home is the large chef's kitchen, equipped with stainless steel appliances, abundant counter space, and elegant cabinetry. Whether you are preparing a casual meal or hosting a gathering, this kitchen is sure to impress. A charming central courtyard with a beautiful water fountain and a spacious layout that allows for easy movement between various spaces create a practical and inviting atmosphere perfect for daily living or entertaining.
New flooring throughout the home includes fresh carpet upstairs and beautiful mineral core flooring downstairs. Mineral core is more durable, stain- and dent-resistant than standard LVP. The home has fresh interior paint, newly painted front door and garage doors, and refreshed landscaping. A newer tankless water heater installed in 2023 and recently serviced HVAC system make the home truly turnkey!
Enjoy the quiet beauty of Big Sky, with amenities that include a dedicated dog park as well as a nice community park with picnic areas, playground, softball field, and sports court. Conveniently located near the 118 freeway, Simi Town Center, and other shops and restaurants....
Contact an agent
Home facts
- Year built:2005
- Listing ID #:226004351
- Added:4 day(s) ago
- Updated:September 15, 2026 at 03:08 PM
Rooms and interior
- Bedrooms:5
- Total bathrooms:5
- Full bathrooms:3
- Half bathrooms:1
- Flooring:Carpet
- Dining Description:Formal Dining Room
- Kitchen Description:Dishwasher
- Living area:3,538 sq. ft.
Heating and cooling
- Cooling:Central A/C, Zoned A/C
- Heating:Central Furnace, Forced Air, Natural Gas, Zoned
Structure and exterior
- Roof:Clay Tile
- Year built:2005
- Building area:3,538 sq. ft.
- Lot area:0.24 Acres
- Lot Features:Back Yard, Curbs, Exterior Security Lights, Fenced, Fenced Yard, Front Yard, Fully Fenced, Lawn, Lot Shape-Irregular, Lot-Level/Flat, Room for a Pool, Sidewalks, Single Lot
- Architectural Style:Spanish Colonial
- Construction Materials:Stucco, Wood
- Foundation Description:Concrete Slab
Schools
- Middle school:Hillside
Utilities
- Water:District/Public
- Sewer:Public Sewer
Finances and disclosures
- Price:$1,295,000
- Price per sq. ft.:$366.03
Features and amenities
- Appliances:Dishwasher, Garbage Disposal, Gas Dryer Hookup, Refrigerator, Water Filter
- Amenities:Double Pane Windows, Screens
Parking
- Parking description:Built-In Storage, Driveway, Garage
- Garage spaces:2
New listings near 1776 Peregrine
- Coming Soon
 $948,500Coming Soon4 beds 4 baths3,146 sq. ft.
1351 Rainey Road, Simi Valley, CA 93063
MLS# 226004359Listed by: EXP REALTY OF CALIFORNIA INC - Coming Soon
 $839,950Coming Soon3 beds 2 baths1,465 sq. ft.
2630 Lee Street, Simi Valley, CA 93065
MLS# SR26197900Listed by: PINNACLE ESTATE PROPERTIES - Coming Soon
 $795,000Coming Soon3 beds 2 baths1,054 sq. ft.
2570 E Brower, Simi Valley, CA 93065
MLS# SR26198093Listed by: RE/MAX ONE - Coming Soon
 $819,000Coming Soon4 beds 2 baths1,756 sq. ft.
2392 Alscot Avenue, Simi Valley, CA 93063
MLS# 226004160Listed by: EXP REALTY OF CALIFORNIA INC - New
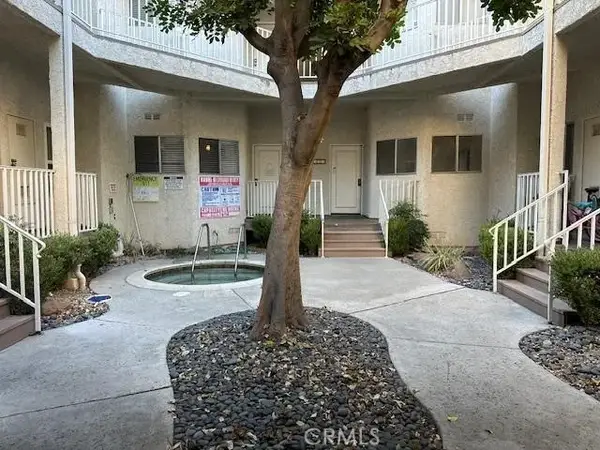 $375,000Active2 beds 1 baths1,083 sq. ft.
3378 Darby #327, Simi Valley, CA 93063
MLS# SR26198087Listed by: THE ONE LUXURY PROPERTIES - New
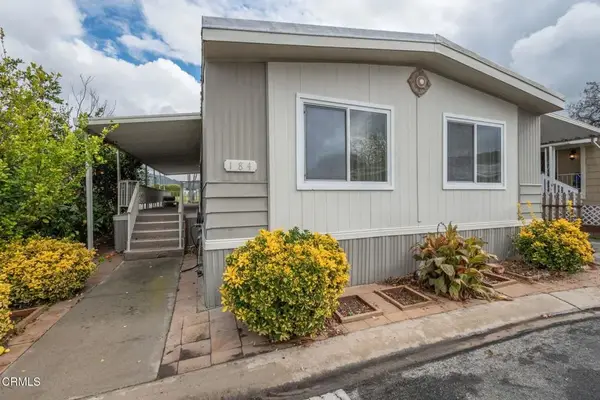 $165,000Active3 beds 2 baths1,536 sq. ft.
1550 Rory #184, Simi Valley, CA 93063
MLS# V1-38727Listed by: EXP REALTY OF CALIFORNIA INC - Open Fri, 11am to 1pmNew
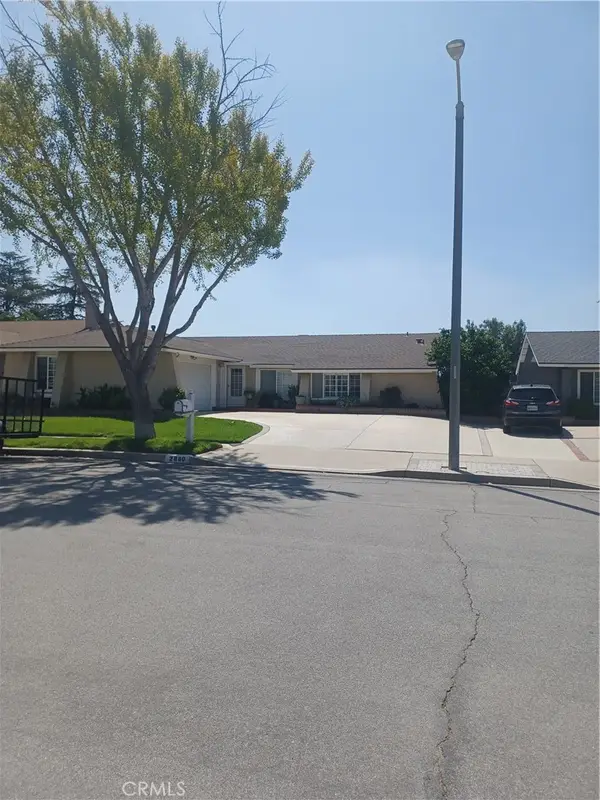 $879,900Active4 beds 2 baths1,787 sq. ft.
2880 Barnes Street, Simi Valley, CA 93065
MLS# SR26201409Listed by: PINNACLE ESTATE PROPERTIES - Open Fri, 9am to 12pmNew
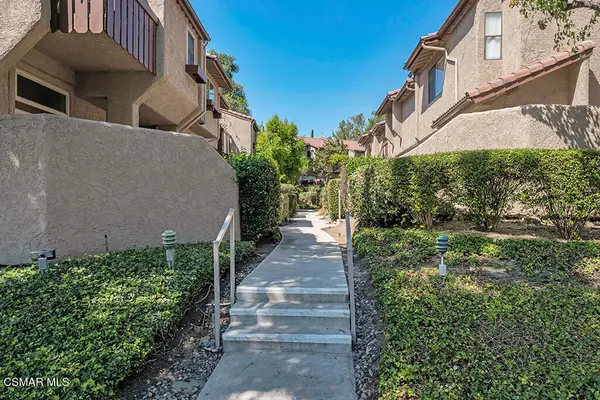 $620,000Active2 beds 3 baths1,376 sq. ft.
2445 Chandler Avenue #3, Simi Valley, CA 93065
MLS# 226004387Listed by: SOTHEBY'S INTERNATIONAL REALTY - Open Sun, 7 to 10pmNew
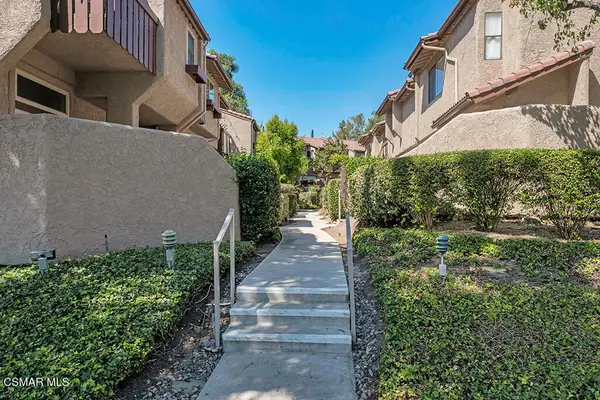 $620,000Active2 beds 3 baths1,376 sq. ft.
2445 Chandler, Simi Valley, CA 93065
MLS# 226004387Listed by: SOTHEBY'S INTERNATIONAL REALTY - New
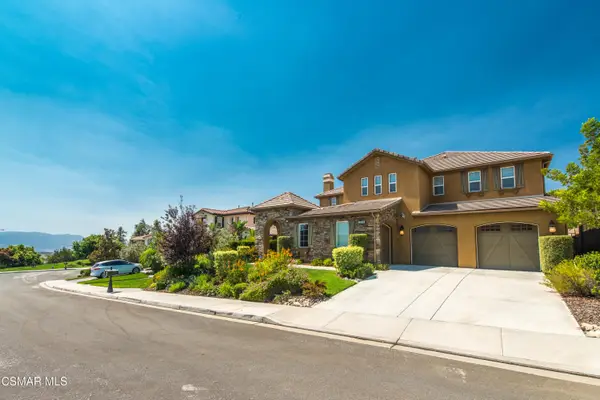 $1,579,999Active5 beds 5 baths4,396 sq. ft.
3849 Eagle Flight, Simi Valley, CA 93065
MLS# 226004380Listed by: CLPM INC.


Protect your home and budget from life's surprises with an Assurant Home Warranty, backed by a partner that supports you through every step of homeownership. Explore Plans.
© 2026 Better Homes and Gardens Real Estate LLC. An Anywhere Real Estate company. All rights reserved. Better Homes and Gardens® Real Estate is a registered trademark owned by Meredith Operations Corporation, licensed to Better Homes and Gardens Real Estate LLC and used with permission. Better Homes and Gardens Real Estate LLC fully supports the principles of the Fair Housing Act and the Equal Opportunity Act. Listing information is deemed reliable but is not guaranteed accurate.
Each office is independently owned and operated.
Any services or products provided by third parties are not provided by, affiliated with or related to Better Homes and Gardens Real Estate LLC, or its affiliated companies.