
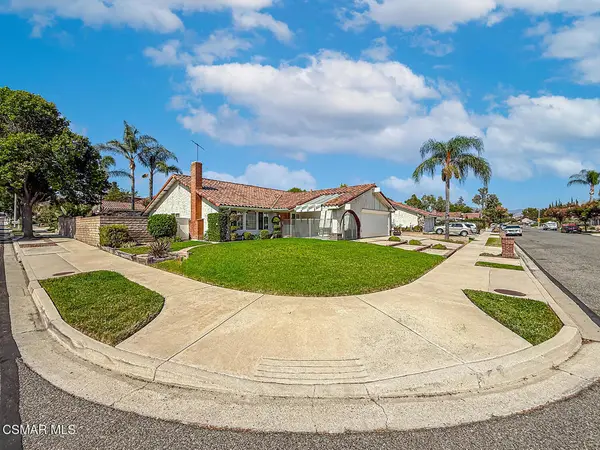
2243 Carver, Simi Valley, CA 93063
Local realty services provided by:Better Homes and Gardens Real Estate McQueen
2243 Carver,Simi Valley, CA 93063
$779,000
- 3 Beds
- 2 Baths
- 1,651 sq. ft.
- Single family
- Active
Listed by: marie cole
Office: rodeo realty
MLS#:226002418
Source:CA_VCMLS
Price summary
- Price:$779,000
- Price per sq. ft.:$471.84
About this home
Charming Single-story home centrally located and full of potential! This 3-bedrrom, 2-bath property features a one-year-old roof, new rain gutters and a new mailbox and the exterior has been freshly painted. Central heat and air for year-round comfort. Inside you find durable Spanish tile flooring and a functional layout ready for your personal touch. Living room with fireplace, formal dining area and large family room open to the kitchen. Conveniently located near shopping, dining, schools and a cul-de-sac location.
Contact an agent
Home facts
- Year built:1964
- Listing ID #:226002418
- Added:76 day(s) ago
- Updated:August 07, 2026 at 02:59 PM
Rooms and interior
- Bedrooms:3
- Total bathrooms:2
- Full bathrooms:2
- Flooring:Carpet
- Dining Description:Formal Dining Room
- Kitchen Description:Dishwasher
- Living area:1,651 sq. ft.
Heating and cooling
- Cooling:Ceiling Fan(s), Central A/C
- Heating:Central Furnace
Structure and exterior
- Year built:1964
- Building area:1,651 sq. ft.
- Lot area:0.14 Acres
- Lot Features:Back Yard, Cul-De-Sac, Fenced Yard, Front Yard, Lot Shape-Rectangle
Finances and disclosures
- Price:$779,000
- Price per sq. ft.:$471.84
Features and amenities
- Appliances:Dishwasher, Garbage Disposal
Parking
- Parking description:Garage, Garage - 1 Door
- Garage spaces:2
New listings near 2243 Carver
- New
 $915,000Active3 beds 2 baths1,926 sq. ft.
2482 Gayle Place, Simi Valley, CA 93065
MLS# 226003766Listed by: REDFIN CORPORATION - Open Sat, 1 to 4pmNew
 $1,100,000Active5 beds 6 baths4,594 sq. ft.
60 Taxco Court, Simi Valley, CA 93065
MLS# 226003759Listed by: KELLER WILLIAMS WESTLAKE VILLAGE - Open Sat, 2 to 4pmNew
 $999,900Active4 beds 2 baths1,948 sq. ft.
3243 Emerald Avenue, Simi Valley, CA 93063
MLS# 226003746Listed by: EXP REALTY OF GREATER LOS ANGELES INC. - New
 $875,000Active4 beds 2 baths1,826 sq. ft.
722 Harper Street, Simi Valley, CA 93065
MLS# 226003741Listed by: CLPM INC. - Open Sat, 1 to 4pmNew
 $830,000Active3 beds 2 baths1,070 sq. ft.
24 Washburn Street, Simi Valley, CA 93065
MLS# 226003743Listed by: COMPASS - New
 $989,000Active5 beds 3 baths2,498 sq. ft.
2353 Burnside Street, Simi Valley, CA 93065
MLS# SR26170290Listed by: BEVERLY AND COMPANY, INC. - Open Sat, 12 to 3pmNew
 $835,000Active3 beds 3 baths1,616 sq. ft.
2019 Hietter, Simi Valley, CA 93063
MLS# SR26171445Listed by: KELLER WILLIAMS WORLD MEDIA CENTER - New
 $825,000Active4 beds 2 baths1,516 sq. ft.
1394 Parkhurst, Simi Valley, CA 93065
MLS# SR26171616Listed by: SILVA REALTY - New
 $625,000Active2 beds 2 baths1,207 sq. ft.
5761 Cochran Street, Simi Valley, CA 93063
MLS# 226003734Listed by: HOMESMART EVERGREEN REALTY - Open Sat, 12 to 4pmNew
 $525,000Active2 beds 2 baths1,137 sq. ft.
6543 Stoney View #4, Simi Valley, CA 93063
MLS# SR26169157Listed by: RE/MAX ONE


Protect your home and budget from life's surprises with an Assurant Home Warranty, backed by a partner that supports you through every step of homeownership. Explore Plans.
© 2026 Better Homes and Gardens Real Estate LLC. An Anywhere Real Estate company. All rights reserved. Better Homes and Gardens® Real Estate is a registered trademark owned by Meredith Operations Corporation, licensed to Better Homes and Gardens Real Estate LLC and used with permission. Better Homes and Gardens Real Estate LLC fully supports the principles of the Fair Housing Act and the Equal Opportunity Act. Listing information is deemed reliable but is not guaranteed accurate.
Each office is independently owned and operated.
Any services or products provided by third parties are not provided by, affiliated with or related to Better Homes and Gardens Real Estate LLC, or its affiliated companies.