
236 Country Club Drive #B, Simi Valley, CA 93065
Local realty services provided by:Better Homes and Gardens Real Estate Town Center
236 Country Club Drive #B,Simi Valley, CA 93065
$670,000
- 2 Beds
- 3 Baths
- 1,376 sq. ft.
- Townhouse
- Active
Listed by: tina mcardle
Office: re/max one805-206-3776
MLS#:SR26157494
Source:CRMLS
Price summary
- Price:$670,000
- Price per sq. ft.:$486.92
- Monthly HOA dues:$525
About this home
PRICE DROP!! SHORTSALE!!! MAKE AN OFFER!!! *TURNKEY WOODRANCH TOWNHOME *HIGHLY SOUGHT AFTER COUNTRY VILLAS *MOVE IN READY *CLEAN *UPGRADES *QUIET *MOUNTAIN VIEWS FROM YOUR FRONT COURTYARD *RESORTLIKE AMENITIES *RECESSED LIGHTING *STONE FLOORING *WETBAR *DUAL PANE WINDOWS *FIREPLACE *ATRIUM OFF DININGROOM READY FOR YOUR PLANTS AND WATER FOUNTAIN *BEAUTIFUL UPGRADED KITCHEN *GRANITE COUNTERTOPS *REFRIGERATOR INCLUDED *DOUBLE OVEN *STAINLESS STEEL APPLIANCES *NEW GARBAGE DISPOSAL *LOTS OF STORAGE SPACE *LARGE BEDROOMS EACH WITH THEIR OWN BATHROOMS *MASTER HAS WALK-IN CLOSET AND DUAL SINKS *PRE WIRED SURROUND SOUND *FINISHED GARAGE WITH LOTS OF CABINETS *TV MOUNTS INCLUDED *POOL/SPA/CLUBHOUSE *HOA INCLUDES EQ INSURANCE *CLOSE TO SHOPPING AND BOTH 23 FWY & 118 FWY *THIS TURNKEY MOVE IN READY HOME IS A MUST SEE! *JUST IN TIME FOR SUMMER!!
Contact an agent
Home facts
- Year built:1989
- Subdivision & Development:Marlborough Villas (217)
- Listing ID #:SR26157494
- Added:58 day(s) ago
- Updated:September 25, 2026 at 11:29 AM
Rooms and interior
- Bedrooms:2
- Total bathrooms:3
- Full bathrooms:2
- Half bathrooms:1
- Flooring:Stone
- Kitchen Description:Built In Range, Dishwasher, Double Oven, Gas Oven, Gas Range, Microwave, Refrigerator
- Living area:1,376 sq. ft.
Heating and cooling
- Cooling:Central Air
- Heating:Central
- Central air:Yes
Structure and exterior
- Roof:Clay
- Year built:1989
- Building area:1,376 sq. ft.
- Lot area:0.03 Acres
- Lot Features:Greenbelt
- Exterior Features:FrontPorch, Open, Patio
- Foundation Description:Slab
- Levels:2 Story
Utilities
- Water:Public, Water Available
- Sewer:Public Sewer, Sewer Available
Finances and disclosures
- Price:$670,000
- Price per sq. ft.:$486.92
Features and amenities
- Appliances:Built In Range, Dishwasher
- Amenities:All Bedrooms Down, Atrium, Carbon Monoxide (CO2) Detector, Ceiling Fans, Granite Counters, High Ceilings, Open Floor Plan, Recessed Lighting, Stone Counters, Storage, Wet Bar
- Pool features:Association, Community, Pool
Parking
- Total parking spaces:2
- Parking description:Direct Access, Garage
- Garage:Yes
- Garage spaces:2
New listings near 236 Country Club Drive #B
- Coming Soon
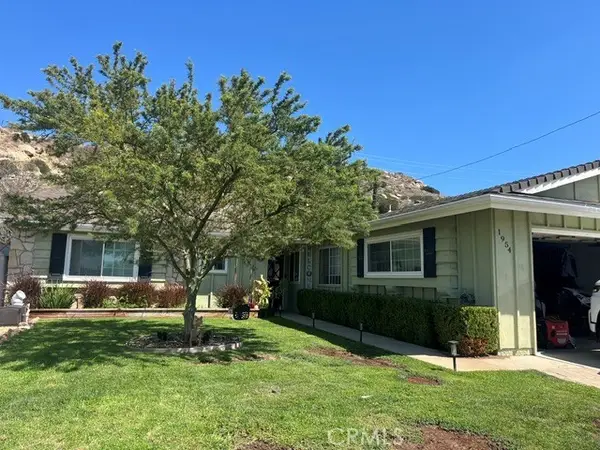 $835,000Coming Soon3 beds 2 baths1,420 sq. ft.
1954 Ardenwood, Simi Valley, CA 93063
MLS# SW26205673Listed by: URBAN HOMES & LAND INC. - Coming Soon
 $338,000Coming Soon2 beds 2 baths1,736 sq. ft.
195 Tierra Rejada, Simi Valley, CA 93065
MLS# 226004461Listed by: EXP REALTY OF CALIFORNIA INC - Coming Soon
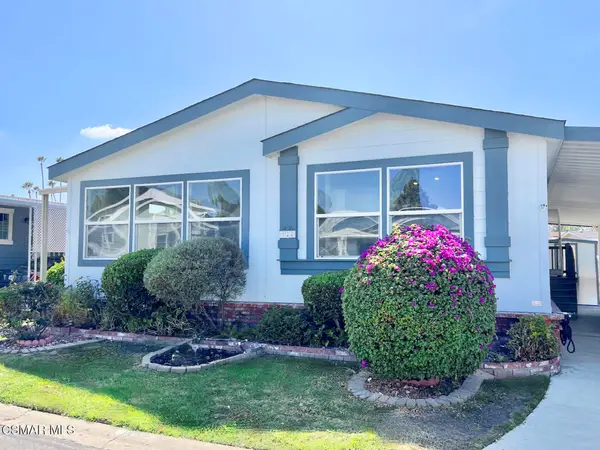 $338,000Coming Soon2 beds 2 baths1,736 sq. ft.
195 Tierra Rejada Road #127, Simi Valley, CA 93065
MLS# 226004461Listed by: EXP REALTY OF CALIFORNIA INC - New
 $895,000Active3 beds 2 baths1,712 sq. ft.
2843 Zapata Court, Simi Valley, CA 93063
MLS# 226004571Listed by: PINNACLE ESTATE PROPERTIES, INC. - Open Sat, 1 to 4pmNew
 $598,000Active2 beds 3 baths1,437 sq. ft.
1906 Rory Lane #5, Simi Valley, CA 93063
MLS# SR26208825Listed by: BERKSHIRE HATHAWAY HOMESERVICES CALIFORNIA PROPERTIES
- New
 $700,000Active3 beds 3 baths1,605 sq. ft.
240 Country Club, Simi Valley, CA 93065
MLS# SR26208945Listed by: THE GETZ IT SOLD TEAM - New
 $949,000Active4 beds 2 baths1,729 sq. ft.
2530 Alden, Simi Valley, CA 93065
MLS# SR26208839Listed by: DIANA MAKHTESYAN - New
 $1,030,000Active3 beds 2 baths1,465 sq. ft.
683 Languid Lane, Simi Valley, CA 93065
MLS# 226004568Listed by: RE/MAX ONE - New
 $1,299,500Active4 beds 3 baths2,488 sq. ft.
2990 Klamath Avenue, Simi Valley, CA 93063
MLS# 226004562Listed by: KELLER WILLIAMS WESTLAKE VILLAGE - New
 $649,999Active2 beds 3 baths1,376 sq. ft.
390 Country Club Drive #B, Simi Valley, CA 93065
MLS# V1-38900Listed by: COLDWELL BANKER REALTY


Protect your home and budget from life's surprises with an Assurant Home Warranty, backed by a partner that supports you through every step of homeownership. Explore Plans.
© 2026 Better Homes and Gardens Real Estate LLC. An Anywhere Real Estate company. All rights reserved. Better Homes and Gardens® Real Estate is a registered trademark owned by Meredith Operations Corporation, licensed to Better Homes and Gardens Real Estate LLC and used with permission. Better Homes and Gardens Real Estate LLC fully supports the principles of the Fair Housing Act and the Equal Opportunity Act. Listing information is deemed reliable but is not guaranteed accurate.
Each office is independently owned and operated.
Any services or products provided by third parties are not provided by, affiliated with or related to Better Homes and Gardens Real Estate LLC, or its affiliated companies.