
2852 Buff Circle, Simi Valley, CA 93065
Local realty services provided by:Better Homes and Gardens Real Estate Napolitano & Associates
2852 Buff Circle,Simi Valley, CA 93065
$899,000
- 4 Beds
- 2 Baths
- 1,827 sq. ft.
- Single family
- Active
Listed by: george kpachavi
Office: lpt realty, inc
MLS#:SR26237999
Source:San Diego MLS via CRMLS
Price summary
- Price:$899,000
- Price per sq. ft.:$492.06
About this home
Welcome to 2852 Buff Circle, Simi Valley! Beautifully remodeled and move in ready, this charming single story home offers the perfect blend of modern upgrades, comfort, and exceptional outdoor space. Featuring 4 spacious bedrooms and 2 bathrooms, the home sits on an impressive 10,600 square foot lot, offering endless possibilities for entertaining, relaxing, or creating your dream outdoor retreat. Inside, enjoy a beautifully refreshed living space with stylish modern finishes and a functional floor plan designed for comfortable everyday living. The property also features a detached two car garage, providing added convenience and flexibility. The expansive lot offers plenty of room to entertain, garden, or create your own outdoor oasis. Conveniently located near local schools, shopping, restaurants, parks, and everyday amenities, this home offers the perfect combination of space, style, and convenience. Beautifully remodeled, spacious, and ready for its next owner! Come experience everything 2852 Buff Circle has to offer. Don't miss this opportunity!...
Contact an agent
Home facts
- Year built:1964
- Subdivision & Development:Stonegate (Fletcher) (314)
- Listing ID #:SR26237999
- Added:1 day(s) ago
- Updated:November 10, 2026 at 02:50 AM
Rooms and interior
- Bedrooms:4
- Total bathrooms:2
- Full bathrooms:2
- Living area:1,827 sq. ft.
Heating and cooling
- Cooling:Central Forced Air
- Heating:Forced Air Unit
Structure and exterior
- Year built:1964
- Building area:1,827 sq. ft.
- Levels:1 Story
Utilities
- Water:Public
- Sewer:Public Sewer
Finances and disclosures
- Price:$899,000
- Price per sq. ft.:$492.06
Features and amenities
- Laundry features:Gas
Parking
- Total parking spaces:2
- Garage spaces:2
 This information is deemed reliable but not guaranteed. You should rely on this information only to decide whether or not to further investigate a particular property. BEFORE MAKING ANY OTHER DECISION, YOU SHOULD PERSONALLY INVESTIGATE THE FACTS (e.g. square footage and lot size) with the assistance of an appropriate professional. You may use this information only to identify properties you may be interested in investigating further. All uses except for personal, non-commercial use in accordance with the foregoing purpose are prohibited. Redistribution or copying of this information, any photographs or video tours is strictly prohibited. This information is derived from the Internet Data Exchange (IDX) service provided by San Diego MLS®. Displayed property listings may be held by a brokerage firm other than the broker and/or agent responsible for this display. The information and any photographs and video tours and the compilation from which they are derived is protected by copyright. Compilation © 2020 San Diego MLS®, Inc.
New listings near 2852 Buff Circle
- Coming Soon
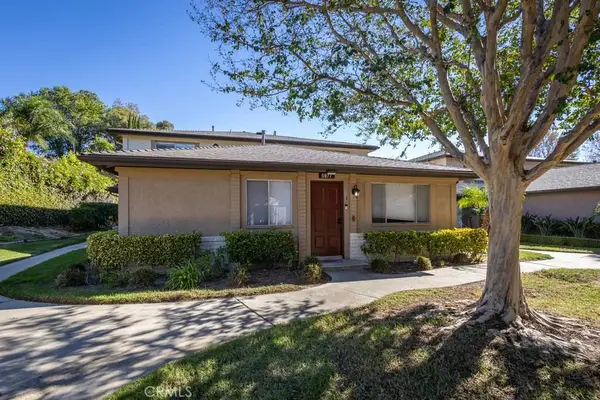 $395,500Coming Soon2 beds 1 baths803 sq. ft.
5977 Nelda, Simi Valley, CA 93063
MLS# SR26240075Listed by: DWELL CALIFORNIA REAL ESTATE & INVESTMENTS, INC. - Coming Soon
 $165,000Coming Soon2 beds 2 baths1,081 sq. ft.
6480 Katherine Road #6, Simi Valley, CA 93063
MLS# V1-39687Listed by: EXP REALTY OF CALIFORNIA INC - Open Sun, 1 to 4pmNew
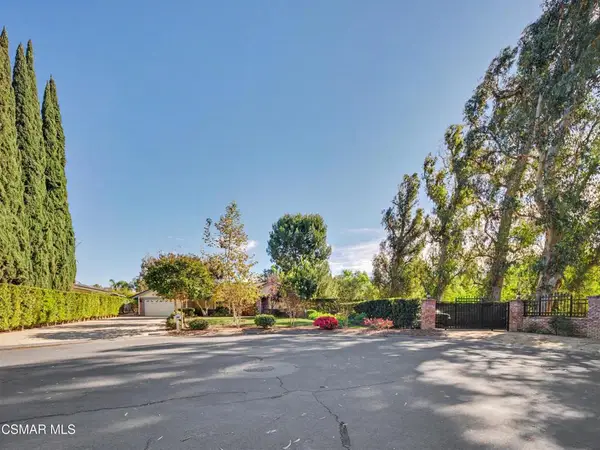 $1,349,000Active4 beds 4 baths2,954 sq. ft.
1012 Carmel Drive, Simi Valley, CA 93065
MLS# 226005236Listed by: EQUITY UNION REAL ESTATE - New
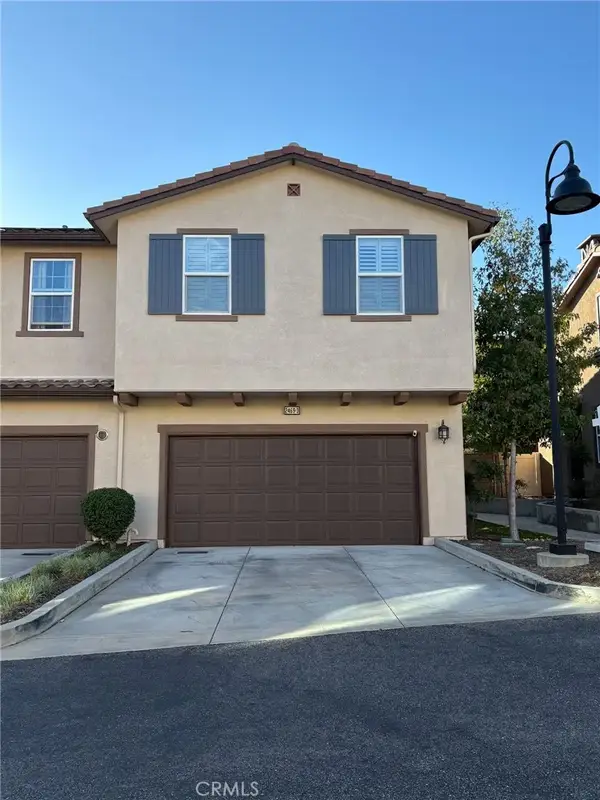 $674,999Active3 beds 3 baths1,973 sq. ft.
2469 Blossom Ridge Court #3, Simi Valley, CA 93063
MLS# SR26237061Listed by: RODEO REALTY - New
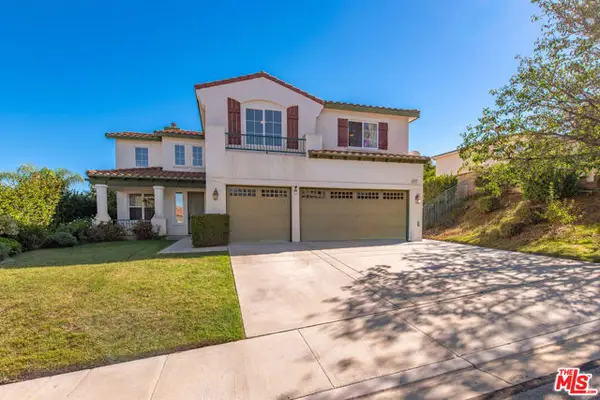 $1,285,000Active4 beds 3 baths2,986 sq. ft.
674 Hailey Court, Simi Valley, CA 93065
MLS# CL26106618Listed by: FOSTER DOUGLAS - New
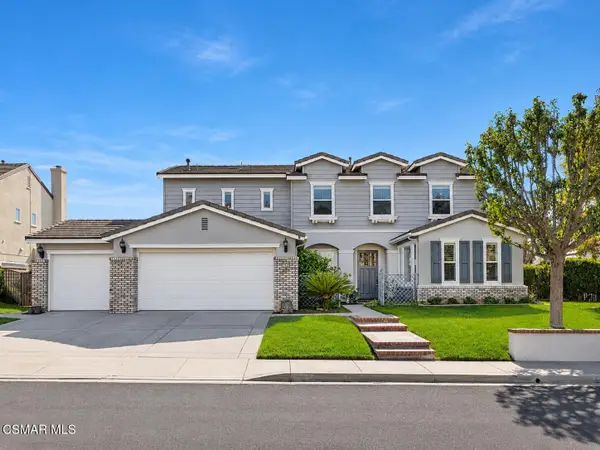 $1,329,900Active4 beds 4 baths3,397 sq. ft.
5434 Evening Sky, Simi Valley, CA 93063
MLS# 226005223Listed by: PINNACLE ESTATE PROPERTIES, INC. - New
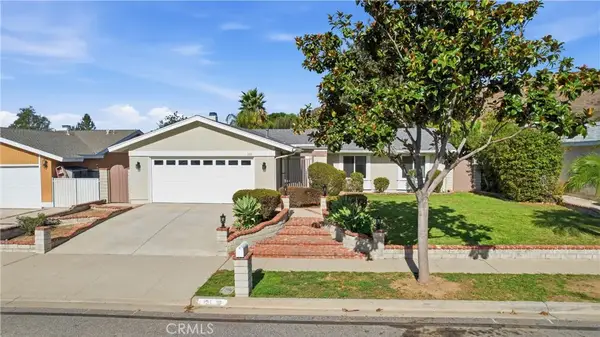 $868,000Active4 beds 2 baths1,756 sq. ft.
6131 Centinella Street, Simi Valley, CA 93063
MLS# SR26236312Listed by: PLATINUM REAL ESTATE VIP - New
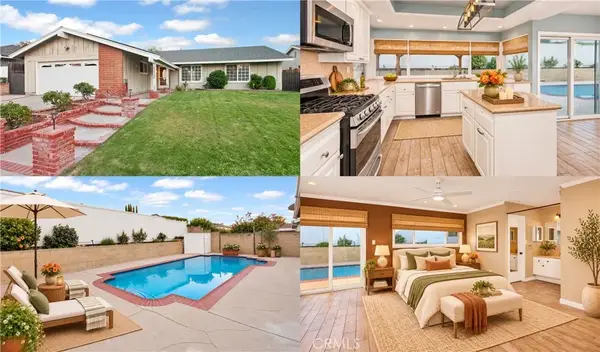 $824,999Active3 beds 2 baths1,926 sq. ft.
2482 Gayle Place, Simi Valley, CA 93065
MLS# SR26237648Listed by: PARK REGENCY REALTY - New
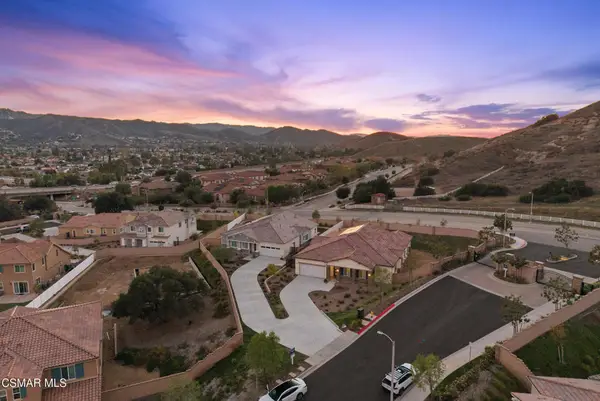 $1,499,900Active4 beds 4 baths3,086 sq. ft.
6537 Canyon Oaks Drive, Simi Valley, CA 93063
MLS# 226005224Listed by: RE/MAX ONE


Protect your home and budget from life's surprises with an Assurant Home Warranty, backed by a partner that supports you through every step of homeownership. Explore Plans.
© 2026 Better Homes and Gardens Real Estate LLC. An Anywhere Real Estate company. All rights reserved. Better Homes and Gardens® Real Estate is a registered trademark owned by Meredith Operations Corporation, licensed to Better Homes and Gardens Real Estate LLC and used with permission. Better Homes and Gardens Real Estate LLC fully supports the principles of the Fair Housing Act and the Equal Opportunity Act. Listing information is deemed reliable but is not guaranteed accurate.
Each office is independently owned and operated.
Any services or products provided by third parties are not provided by, affiliated with or related to Better Homes and Gardens Real Estate LLC, or its affiliated companies.