
424 Country Club Drive #A, Simi Valley, CA 93065
Local realty services provided by:Better Homes and Gardens Real Estate Napolitano & Associates
Listed by: christopher potter
Office: pinnacle estate properties
MLS#:SR26103527
Source:San Diego MLS via CRMLS
Price summary
- Price:$665,000
- Price per sq. ft.:$592.69
- Monthly HOA dues:$430
About this home
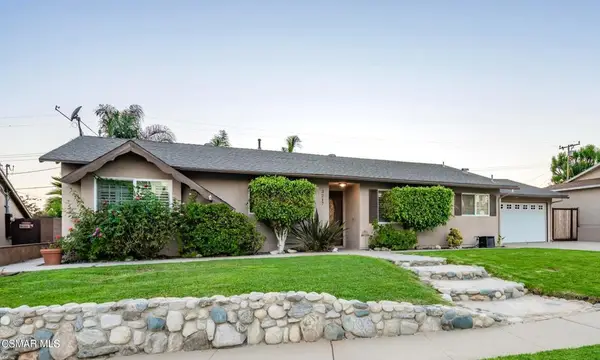
Tucked into the heart of Wood Ranch, 424 Country Club Dr Unit A brings together easy living and an unbeatable location. This single-story residence has been thoughtfully refreshed with upgraded kitchen and bathroom spaces that feel clean, current, and functional without losing warmth. The layout flows comfortably, offering a low-maintenance lifestyle that still feels inviting and spacious. Beyond the interior, a gated outdoor patio creates a private extension of the home ideal for slow mornings, casual evenings, or entertaining friends without the upkeep of a larger yard. Everyday conveniences are just moments away, including the Wood Ranch Shopping Center, Wood Ranch Golf Club, community pool, local dining, scenic trails, and more. Whether youre looking for simplicity, comfort, or location, this home checks each box with ease.
Contact an agent
Home facts
- Year built:1986
- Listing ID #:SR26103527
- Added:9 day(s) ago
- Updated:July 24, 2026 at 06:01 PM
Rooms and interior
- Bedrooms:2
- Total bathrooms:2
- Full bathrooms:2
- Flooring:Tile
- Kitchen Description:Dishwasher, Disposal, Gas Oven, Gas Range
- Living area:1,122 sq. ft.
Heating and cooling
- Cooling:Central Forced Air
- Heating:Forced Air Unit
Structure and exterior
- Year built:1986
- Building area:1,122 sq. ft.
- Levels:1 Story
Utilities
- Water:Public
- Sewer:Public Sewer
Finances and disclosures
- Price:$665,000
- Price per sq. ft.:$592.69
Features and amenities
- Appliances:Dishwasher, Disposal, Gas Oven, Gas Range
- Pool features:Association, Below Ground, Fenced, Heated, Pool
Parking
- Total parking spaces:2
- Garage spaces:2
 This information is deemed reliable but not guaranteed. You should rely on this information only to decide whether or not to further investigate a particular property. BEFORE MAKING ANY OTHER DECISION, YOU SHOULD PERSONALLY INVESTIGATE THE FACTS (e.g. square footage and lot size) with the assistance of an appropriate professional. You may use this information only to identify properties you may be interested in investigating further. All uses except for personal, non-commercial use in accordance with the foregoing purpose are prohibited. Redistribution or copying of this information, any photographs or video tours is strictly prohibited. This information is derived from the Internet Data Exchange (IDX) service provided by San Diego MLS®. Displayed property listings may be held by a brokerage firm other than the broker and/or agent responsible for this display. The information and any photographs and video tours and the compilation from which they are derived is protected by copyright. Compilation © 2020 San Diego MLS®, Inc.
New listings near 424 Country Club Drive #A
- Open Sat, 9 to 11pmNew
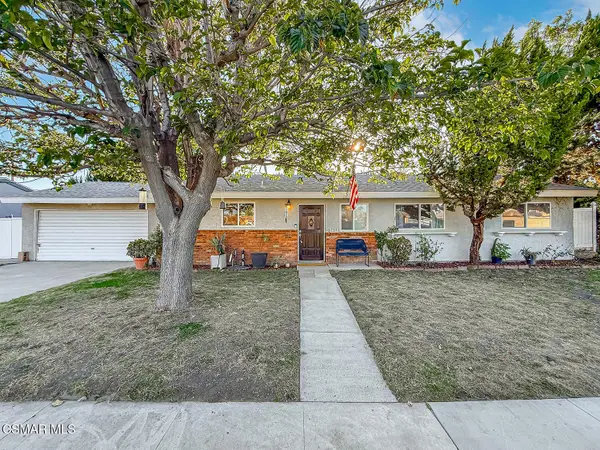 $865,000Active5 beds 3 baths2,100 sq. ft.
1249 Gibson, Simi Valley, CA 93065
MLS# 226003529Listed by: EXP REALTY OF GREATER LOS ANGELES INC. - Open Sat, 12 to 3pmNew
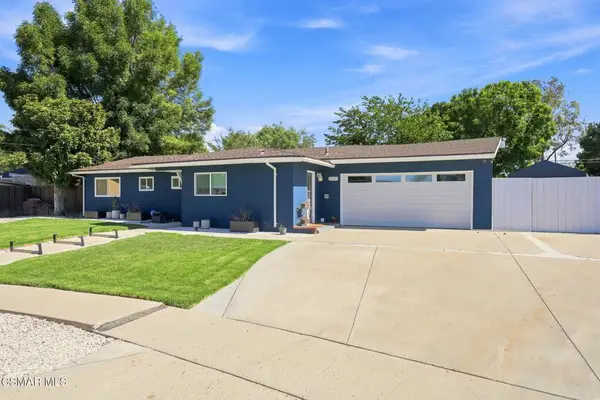 $829,000Active3 beds 3 baths1,244 sq. ft.
3521 Skagway Street, Simi Valley, CA 93063
MLS# 226003527Listed by: PINNACLE ESTATE PROPERTIES, INC. - New
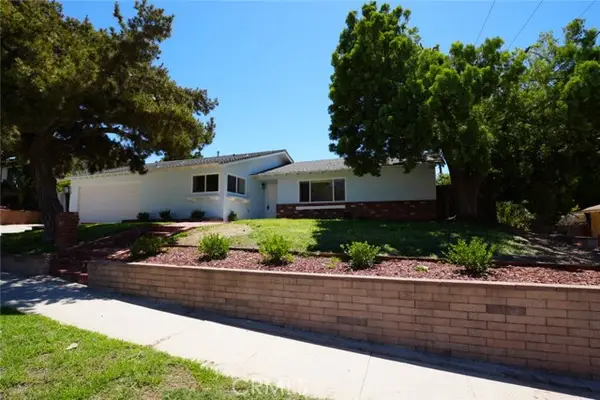 $879,999Active3 beds 2 baths1,490 sq. ft.
3316 Dalhart, Simi Valley, CA 93063
MLS# SR26151744Listed by: LPT REALTY, INC - Open Sat, 1 to 4pmNew
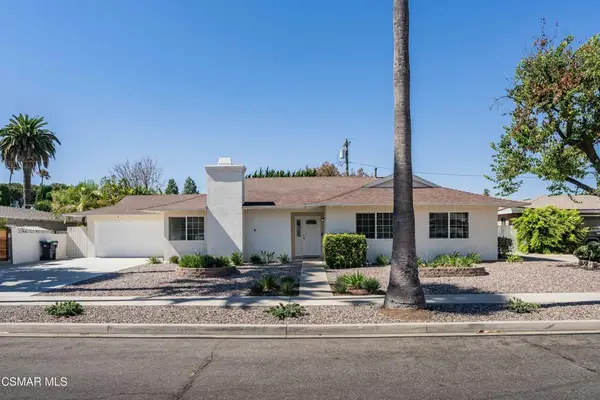 $849,900Active3 beds 2 baths1,700 sq. ft.
2037 Stanford Drive, Simi Valley, CA 93065
MLS# 226003525Listed by: SYNC BROKERAGE INC - Open Sun, 1 to 4pmNew
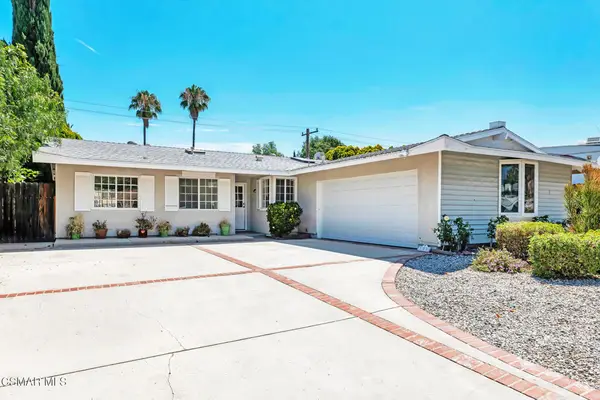 $784,900Active3 beds 2 baths1,244 sq. ft.
906 Granby Street, Simi Valley, CA 93065
MLS# 226003519Listed by: PINNACLE ESTATE PROPERTIES, INC. - New
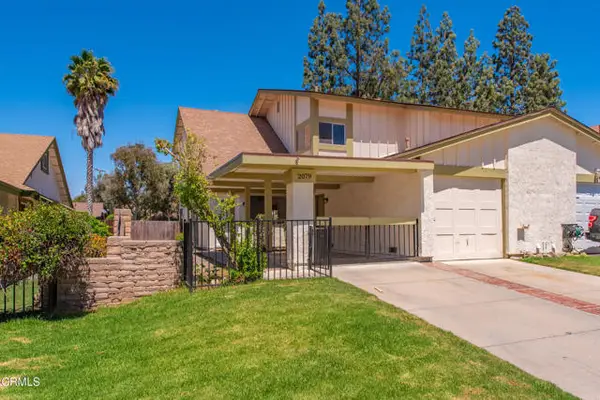 $630,000Active3 beds 2 baths1,570 sq. ft.
2079 Covington Avenue, Simi Valley, CA 93065
MLS# V1-37786Listed by: PINNACLE ESTATE PROPERTIES, IN - Open Sun, 1 to 4pmNew
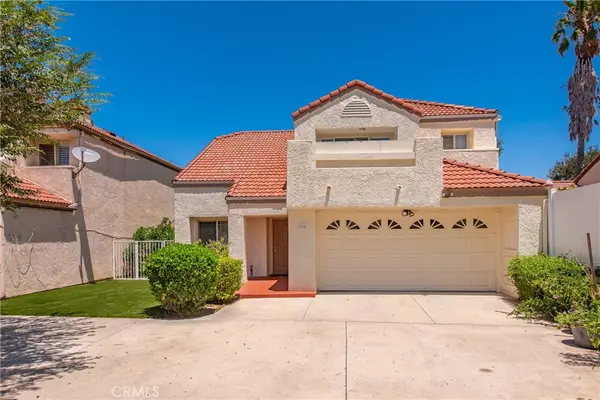 $795,000Active3 beds 3 baths1,623 sq. ft.
2024 Riverbirch, Simi Valley, CA 93063
MLS# SR26159608Listed by: RE/MAX ONE - Open Sat, 1 to 4pmNew
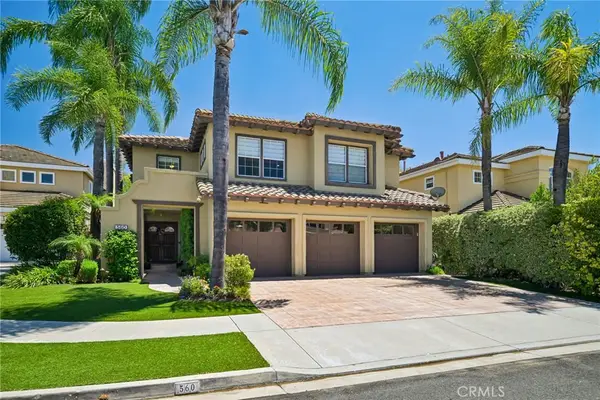 $1,425,000Active4 beds 4 baths3,523 sq. ft.
560 Breckenridge, Simi Valley, CA 93065
MLS# SR26161029Listed by: PINNACLE ESTATE PROPERTIES - Coming Soon
 $929,000Coming Soon3 beds 2 baths
1853 Hillary Court, Simi Valley, CA 93065
MLS# SR26161243Listed by: RODEO REALTY - Coming Soon
 $880,000Coming Soon3 beds 2 baths
3217 Hamlin Avenue, Simi Valley, CA 93063
MLS# 226003514Listed by: KELLER WILLIAMS EXCLUSIVE PROPERTIES


Protect your home and budget from life's surprises with an Assurant Home Warranty, backed by a partner that supports you through every step of homeownership. Explore Plans.
© 2026 Better Homes and Gardens Real Estate LLC. An Anywhere Real Estate company. All rights reserved. Better Homes and Gardens® Real Estate is a registered trademark owned by Meredith Operations Corporation, licensed to Better Homes and Gardens Real Estate LLC and used with permission. Better Homes and Gardens Real Estate LLC fully supports the principles of the Fair Housing Act and the Equal Opportunity Act. Listing information is deemed reliable but is not guaranteed accurate.
Each office is independently owned and operated.
Any services or products provided by third parties are not provided by, affiliated with or related to Better Homes and Gardens Real Estate LLC, or its affiliated companies.