
424 Country Club Drive #A, Simi Valley, CA 93065
Local realty services provided by:Better Homes and Gardens Real Estate Clarity
Listed by: christopher potter
Office: pinnacle estate properties
MLS#:SR26196226
Source:San Diego MLS via CRMLS
Price summary
- Price:$630,000
- Price per sq. ft.:$561.5
- Monthly HOA dues:$430
About this home
Welcome to 424 Country Club Drive, a beautifully updated home set within the highly desirable Wood Ranch community. As one of the few single-story units in the community, this residence offers a unique opportunity for easy, stair-free living. Ideally positioned as a corner unit with just one shared wall, the home also provides an added sense of privacy that further sets it apart. Inside, a bright and inviting floor plan is complemented by updated kitchen and bathroom spaces, creating a clean, modern feel throughout. Additional improvements include a new water heater, adding to the home's move-in-ready appeal. The layout flows comfortably from room to room, while the private gated patio extends the living space outdoors perfect for morning coffee, dining al fresco, entertaining friends, or simply unwinding at the end of the day. Residents enjoy a well-maintained community backed by a top-rated management company, along with access to the community pool and an exceptional Wood Ranch location. Wood Ranch Golf Club, Wood Ranch Shopping Center, local dining, parks, scenic trails, and everyday conveniences are all just moments away. With its rare single-story layout, corner-unit location, only one shared wall, updated interior, and low-maintenance lifestyle, 424 Country Club Drive offers a standout opportunity to enjoy all that Wood Ranch has to offer....
Contact an agent
Home facts
- Year built:1986
- Subdivision & Development:Marlborough Villas (217)
- Listing ID #:SR26196226
- Added:6 day(s) ago
- Updated:September 15, 2026 at 02:30 PM
Rooms and interior
- Bedrooms:2
- Total bathrooms:2
- Full bathrooms:2
- Flooring:Tile
- Kitchen Description:Dishwasher, Disposal, Gas Oven, Gas Range, Gas Stove, Pantry
- Living area:1,122 sq. ft.
Heating and cooling
- Cooling:Central Forced Air
- Heating:Forced Air Unit
Structure and exterior
- Year built:1986
- Building area:1,122 sq. ft.
- Levels:1 Story
Utilities
- Water:Public
- Sewer:Public Sewer
Finances and disclosures
- Price:$630,000
- Price per sq. ft.:$561.5
Features and amenities
- Appliances:Dishwasher, Disposal, Gas Oven, Gas Range, Gas Stove
- Pool features:Association, Below Ground, Fenced, Heated, Pool
Parking
- Total parking spaces:2
- Garage spaces:2
 This information is deemed reliable but not guaranteed. You should rely on this information only to decide whether or not to further investigate a particular property. BEFORE MAKING ANY OTHER DECISION, YOU SHOULD PERSONALLY INVESTIGATE THE FACTS (e.g. square footage and lot size) with the assistance of an appropriate professional. You may use this information only to identify properties you may be interested in investigating further. All uses except for personal, non-commercial use in accordance with the foregoing purpose are prohibited. Redistribution or copying of this information, any photographs or video tours is strictly prohibited. This information is derived from the Internet Data Exchange (IDX) service provided by San Diego MLS®. Displayed property listings may be held by a brokerage firm other than the broker and/or agent responsible for this display. The information and any photographs and video tours and the compilation from which they are derived is protected by copyright. Compilation © 2020 San Diego MLS®, Inc.
New listings near 424 Country Club Drive #A
- Coming Soon
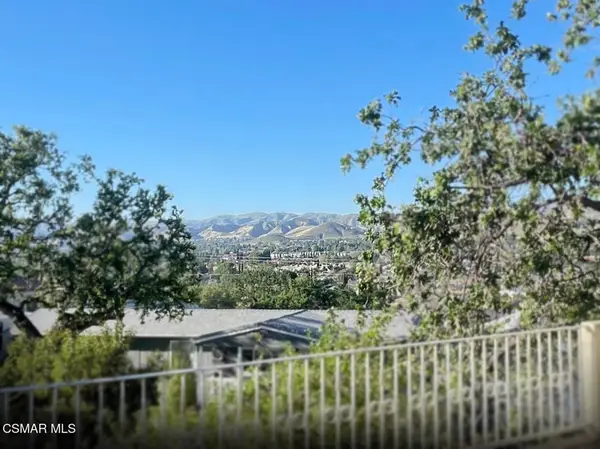 $948,500Coming Soon4 beds 4 baths3,146 sq. ft.
1351 Rainey Road, Simi Valley, CA 93063
MLS# 226004359Listed by: EXP REALTY OF CALIFORNIA INC - Coming Soon
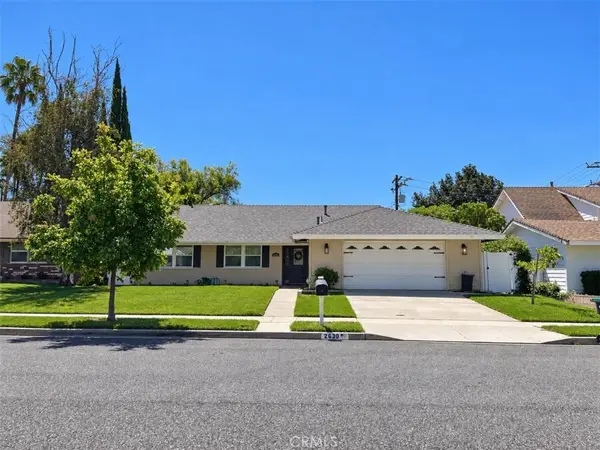 $839,950Coming Soon3 beds 2 baths1,465 sq. ft.
2630 Lee Street, Simi Valley, CA 93065
MLS# SR26197900Listed by: PINNACLE ESTATE PROPERTIES - Coming Soon
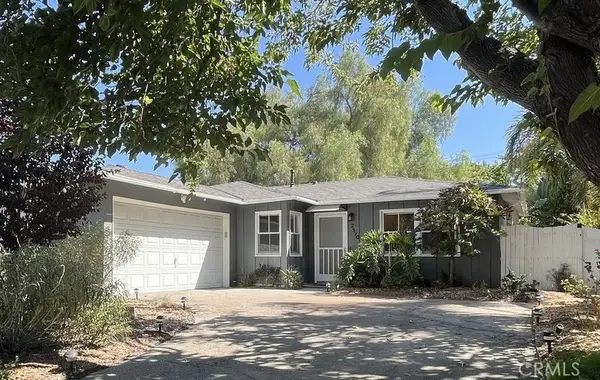 $795,000Coming Soon3 beds 2 baths1,054 sq. ft.
2570 E Brower, Simi Valley, CA 93065
MLS# SR26198093Listed by: RE/MAX ONE - Coming Soon
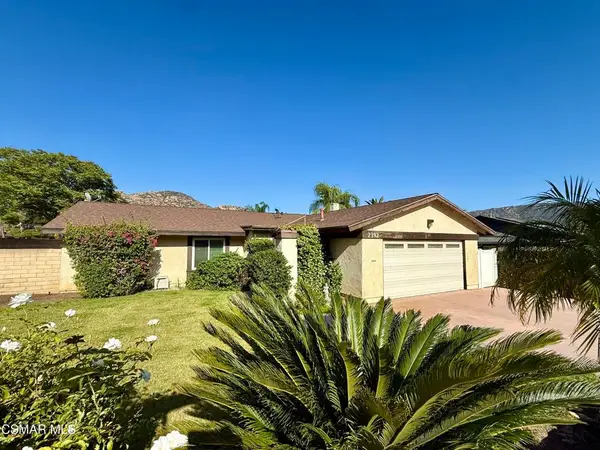 $819,000Coming Soon4 beds 2 baths1,756 sq. ft.
2392 Alscot Avenue, Simi Valley, CA 93063
MLS# 226004160Listed by: EXP REALTY OF CALIFORNIA INC - New
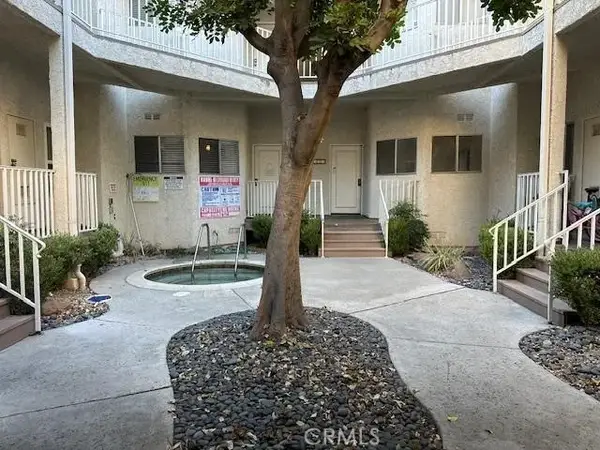 $375,000Active2 beds 1 baths1,083 sq. ft.
3378 Darby #327, Simi Valley, CA 93063
MLS# SR26198087Listed by: THE ONE LUXURY PROPERTIES - Open Sun, 2 to 5pmNew
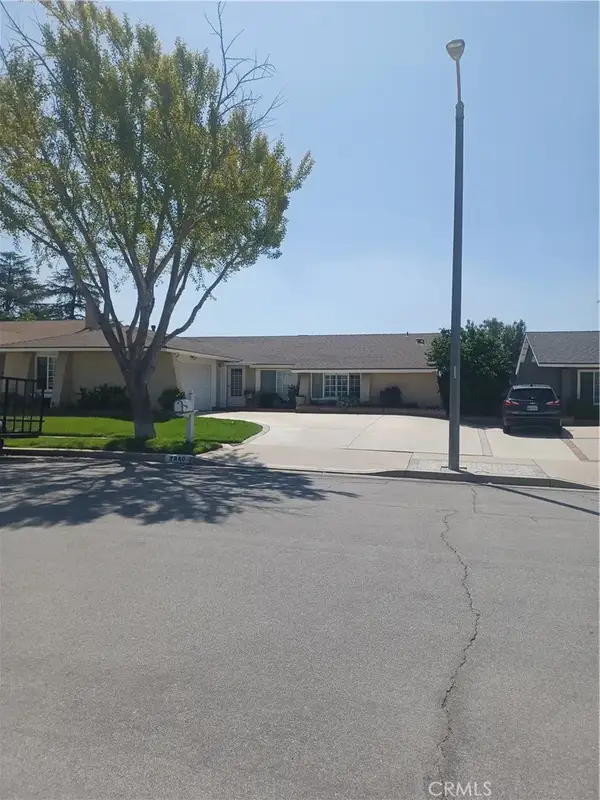 $879,900Active4 beds 2 baths1,787 sq. ft.
2880 Barnes Street, Simi Valley, CA 93065
MLS# SR26201409Listed by: PINNACLE ESTATE PROPERTIES - New
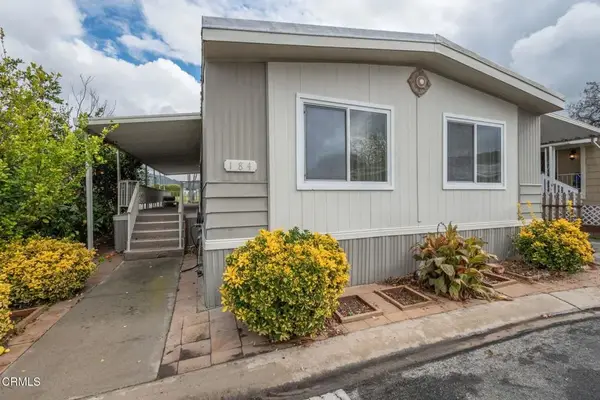 $165,000Active3 beds 2 baths1,536 sq. ft.
1550 Rory #184, Simi Valley, CA 93063
MLS# V1-38727Listed by: EXP REALTY OF CALIFORNIA INC - Open Fri, 9am to 12pmNew
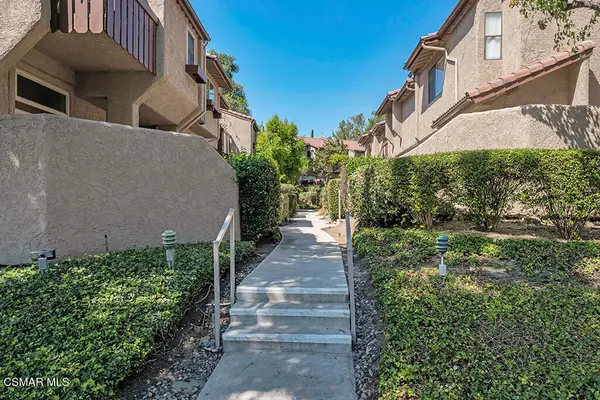 $620,000Active2 beds 3 baths1,376 sq. ft.
2445 Chandler Avenue #3, Simi Valley, CA 93065
MLS# 226004387Listed by: SOTHEBY'S INTERNATIONAL REALTY - Open Sun, 7 to 10pmNew
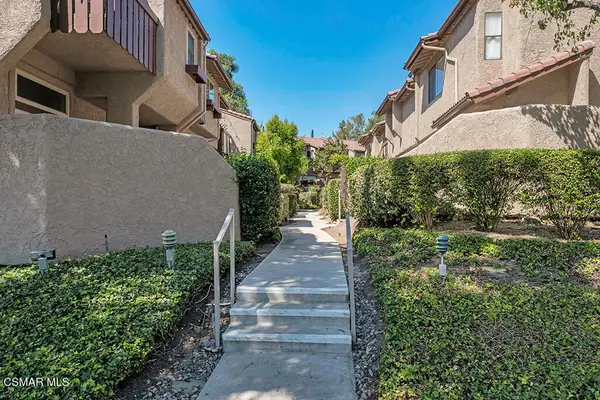 $620,000Active2 beds 3 baths1,376 sq. ft.
2445 Chandler, Simi Valley, CA 93065
MLS# 226004387Listed by: SOTHEBY'S INTERNATIONAL REALTY - New
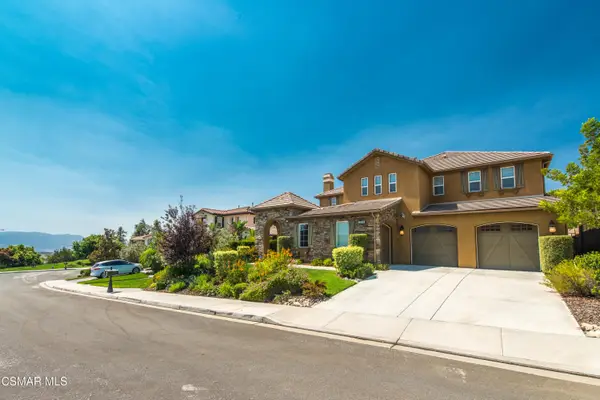 $1,579,999Active5 beds 5 baths4,396 sq. ft.
3849 Eagle Flight, Simi Valley, CA 93065
MLS# 226004380Listed by: CLPM INC.


Protect your home and budget from life's surprises with an Assurant Home Warranty, backed by a partner that supports you through every step of homeownership. Explore Plans.
© 2026 Better Homes and Gardens Real Estate LLC. An Anywhere Real Estate company. All rights reserved. Better Homes and Gardens® Real Estate is a registered trademark owned by Meredith Operations Corporation, licensed to Better Homes and Gardens Real Estate LLC and used with permission. Better Homes and Gardens Real Estate LLC fully supports the principles of the Fair Housing Act and the Equal Opportunity Act. Listing information is deemed reliable but is not guaranteed accurate.
Each office is independently owned and operated.
Any services or products provided by third parties are not provided by, affiliated with or related to Better Homes and Gardens Real Estate LLC, or its affiliated companies.