
460 Country Club, Simi Valley, CA 93065
Local realty services provided by:Better Homes and Gardens Real Estate Town Center
460 Country Club,Simi Valley, CA 93065
$550,000
- 3 Beds
- 3 Baths
- 1,579 sq. ft.
- Single family
- Active
Listed by: scott petto
Office: scott petto
MLS#:226004509
Source:CA_VCMLS
Price summary
- Price:$550,000
- Price per sq. ft.:$348.32
- Monthly HOA dues:$420
About this home
Beautifully refreshed 3-bedroom, 2.5-bath townhome offering 1,579 sq. ft. of comfortable living space in a desirable Wood Ranch location.
The home has been freshly updated with new interior paint, new carpet, and new appliances, giving it a clean, fresh feel and ready-to-move-in appeal.
The 2-car attached garage provides secure parking and additional storage, while the laundry hookups offer the convenience of having your own washer and dryer.
Located close to shopping, restaurants, parks, schools, and major transportation routes, this home offers both comfort and convenience.
Contact an agent
Home facts
- Year built:1986
- Listing ID #:226004509
- Added:2 day(s) ago
- Updated:September 24, 2026 at 02:36 PM
Rooms and interior
- Bedrooms:3
- Total bathrooms:3
- Full bathrooms:2
- Half bathrooms:1
- Flooring:Carpet, Wood/Wood Like
- Kitchen Description:Dishwasher
- Living area:1,579 sq. ft.
Heating and cooling
- Cooling:Central A/C
- Heating:Central Furnace
Structure and exterior
- Year built:1986
- Building area:1,579 sq. ft.
- Lot area:0.04 Acres
- Construction Materials:Stucco
- Foundation Description:Concrete Slab
Finances and disclosures
- Price:$550,000
- Price per sq. ft.:$348.32
Features and amenities
- Appliances:Dishwasher, Garbage Disposal
Parking
- Parking description:Garage Attached
- Garage spaces:2
New listings near 460 Country Club
- Coming Soon
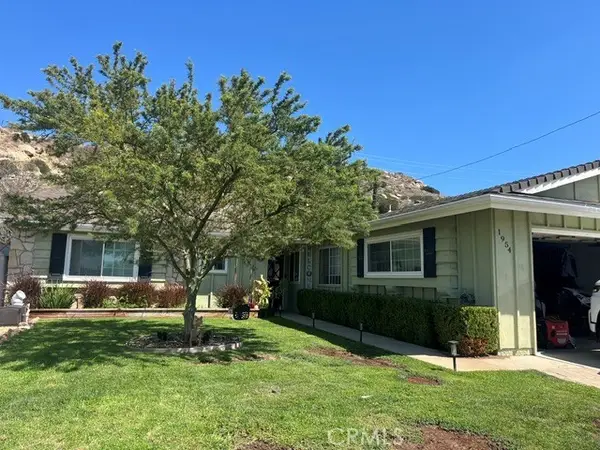 $835,000Coming Soon3 beds 2 baths1,420 sq. ft.
1954 Ardenwood, Simi Valley, CA 93063
MLS# SW26205673Listed by: URBAN HOMES & LAND INC. - Coming Soon
 $338,000Coming Soon2 beds 2 baths1,736 sq. ft.
195 Tierra Rejada, Simi Valley, CA 93065
MLS# 226004461Listed by: EXP REALTY OF CALIFORNIA INC - Coming Soon
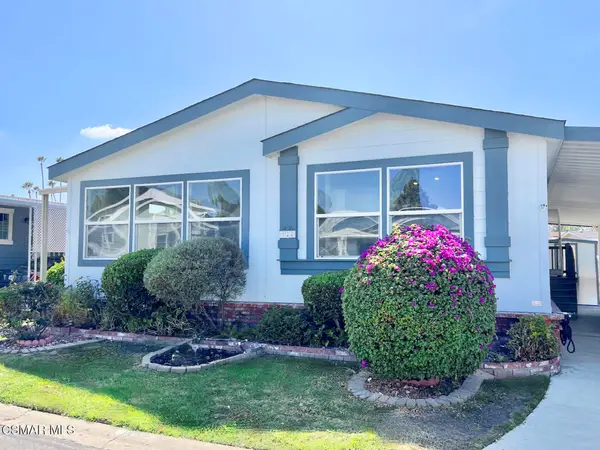 $338,000Coming Soon2 beds 2 baths1,736 sq. ft.
195 Tierra Rejada Road #127, Simi Valley, CA 93065
MLS# 226004461Listed by: EXP REALTY OF CALIFORNIA INC - New
 $649,999Active2 beds 3 baths1,376 sq. ft.
390 Country Club Drive #B, Simi Valley, CA 93065
MLS# V1-38900Listed by: COLDWELL BANKER REALTY - New
 $725,000Active3 beds 3 baths1,579 sq. ft.
630 Baywood Lane #D, Simi Valley, CA 93065
MLS# 226004557Listed by: KELLER WILLIAMS EXCLUSIVE PROPERTIES - New
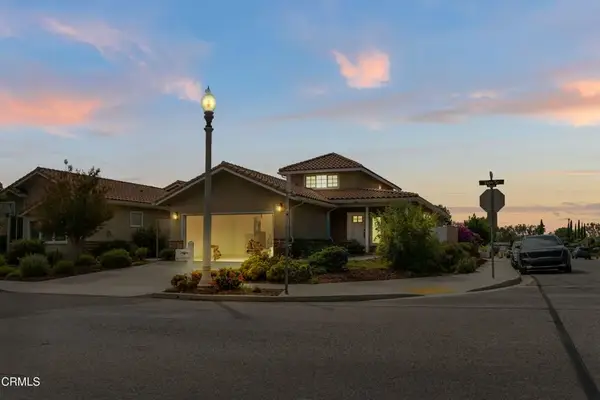 $950,000Active3 beds 3 baths2,104 sq. ft.
1691 Tapo Street, Simi Valley, CA 93063
MLS# V1-38894Listed by: EXP REALTY OF CALIFORNIA INC - Open Sat, 12 to 3pmNew
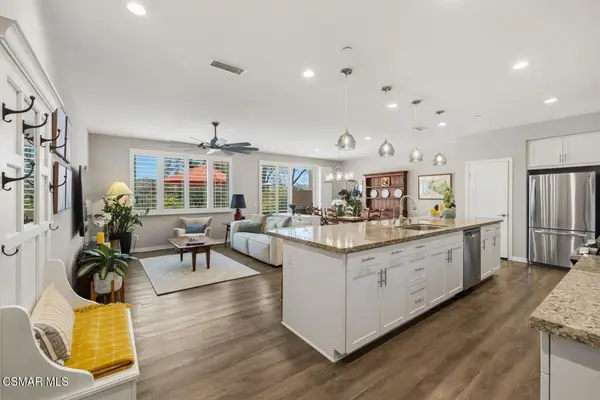 $769,500Active3 beds 3 baths1,996 sq. ft.
242 Morro Way #2, Simi Valley, CA 93065
MLS# 226004545Listed by: KELLER WILLIAMS WESTLAKE VILLAGE - Open Sun, 6 to 9pmNew
 $1,149,000Active4 beds 3 baths2,695 sq. ft.
2709 Carlmont, Simi Valley, CA 93065
MLS# 226004538Listed by: EQUITY UNION REAL ESTATE - Open Fri, 10am to 12pmNew
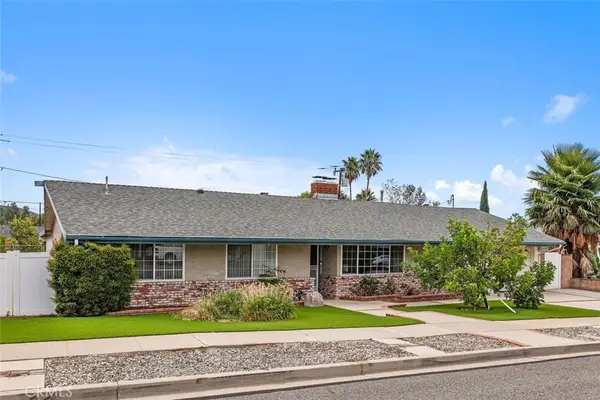 $799,000Active3 beds 2 baths1,458 sq. ft.
3274 Dalhart, Simi Valley, CA 93063
MLS# SR26207140Listed by: COLDWELL BANKER REALTY - Open Sat, 1 to 4pmNew
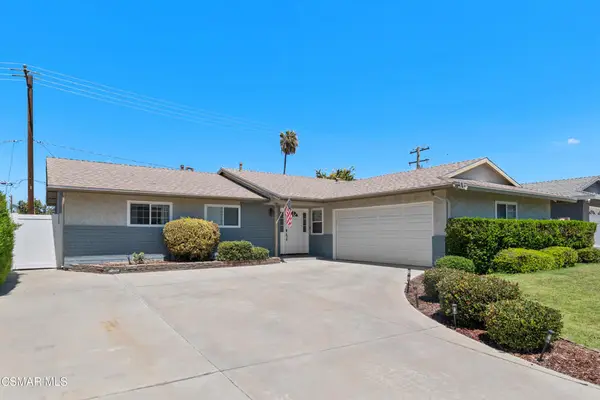 $875,000Active4 beds 2 baths1,632 sq. ft.
1607 Edmund Street, Simi Valley, CA 93065
MLS# 226004524Listed by: COLDWELL BANKER REALTY


Protect your home and budget from life's surprises with an Assurant Home Warranty, backed by a partner that supports you through every step of homeownership. Explore Plans.
© 2026 Better Homes and Gardens Real Estate LLC. An Anywhere Real Estate company. All rights reserved. Better Homes and Gardens® Real Estate is a registered trademark owned by Meredith Operations Corporation, licensed to Better Homes and Gardens Real Estate LLC and used with permission. Better Homes and Gardens Real Estate LLC fully supports the principles of the Fair Housing Act and the Equal Opportunity Act. Listing information is deemed reliable but is not guaranteed accurate.
Each office is independently owned and operated.
Any services or products provided by third parties are not provided by, affiliated with or related to Better Homes and Gardens Real Estate LLC, or its affiliated companies.