
5748 Velvet Oak Court, Simi Valley, CA 93063
Local realty services provided by:Better Homes and Gardens Real Estate Clarity
5748 Velvet Oak Court,Simi Valley, CA 93063
$1,749,000
- 4 Beds
- 4 Baths
- 4,208 sq. ft.
- Single family
- Active
Listed by: makenzie beisswanger
Office: rasmussen realty dba
MLS#:SR26198160
Source:San Diego MLS via CRMLS
Price summary
- Price:$1,749,000
- Price per sq. ft.:$415.64
- Monthly HOA dues:$148
About this home
Perched at the end of a quiet cul-de-sac in the coveted Emerald Pointe enclave of Hidden Oaks, this completely remodeled four-bedroom, four-bath estate backs to protected open space with sweeping hillside views. Every surface has been redone with designer finishes: wide-plank wood-look flooring, custom board-and-batten paneling throughout, orb chandeliers, and recessed lighting in every room. The chef's kitchen showcases white shaker cabinetry, quartz counters, Carrara marble backsplash, GE Monogram appliances including a pro-style range with stainless hood, built-in refrigerator, and double wall ovens, plus a farmhouse sink, oversized island, and walk-in pantry with a second refrigerator. It opens to a spacious family room with built-in media wall and fireplace, and a breakfast area with window seat and French doors to the pool. Formal living and dining rooms, a rotunda foyer with curved staircase, a second rear staircase, and a main-level en-suite bedroom complete the first floor. Upstairs, the primary suite features a fireplace, step-up retreat, private balcony overlooking the pool and hills, two custom walk-in closets, and a spa-inspired bath with soaking tub, oversized marble shower, and dual vanities. A dramatic turret media room with built-in audio, secondary bedrooms with attached baths, a front balcony, and a dedicated laundry room with abundant cabinetry (converted from a former bedroom) round out the second level. The resort backyard is an entertainer's dream: pool and spa with sheer-descent water features and baja shelf, a covered pavilion with complete outdoor...
Contact an agent
Home facts
- Year built:2003
- Subdivision & Development:Emerald Point (469)
- Listing ID #:SR26198160
- Added:5 day(s) ago
- Updated:September 15, 2026 at 02:30 PM
Rooms and interior
- Bedrooms:4
- Total bathrooms:4
- Full bathrooms:4
- Flooring:Carpet, Linoleum/Vinyl, Tile
- Kitchen Description:6 Burner Stove, Barbecue, Dishwasher, Disposal, Gas Range, Microwave, Refrigerator
- Living area:4,208 sq. ft.
Heating and cooling
- Cooling:Central Forced Air
Structure and exterior
- Roof:Concrete
- Year built:2003
- Building area:4,208 sq. ft.
- Construction Materials:Brick, Cement Siding, Stucco, Wood
- Exterior Features:Concrete, Covered
- Levels:2 Story
Utilities
- Water:Public, Water Available
- Sewer:Public Sewer, Sewer Available
Finances and disclosures
- Price:$1,749,000
- Price per sq. ft.:$415.64
Features and amenities
- Appliances:6 Burner Stove, Barbecue, Dishwasher, Disposal, Dryer, Gas Range, Microwave, Refrigerator, Solar Panels, Washer
- Laundry features:Dryer, Washer
- Pool features:Below Ground, Heated, Private, Solar Heat
Parking
- Total parking spaces:3
- Parking description:Garage
- Garage spaces:3
 This information is deemed reliable but not guaranteed. You should rely on this information only to decide whether or not to further investigate a particular property. BEFORE MAKING ANY OTHER DECISION, YOU SHOULD PERSONALLY INVESTIGATE THE FACTS (e.g. square footage and lot size) with the assistance of an appropriate professional. You may use this information only to identify properties you may be interested in investigating further. All uses except for personal, non-commercial use in accordance with the foregoing purpose are prohibited. Redistribution or copying of this information, any photographs or video tours is strictly prohibited. This information is derived from the Internet Data Exchange (IDX) service provided by San Diego MLS®. Displayed property listings may be held by a brokerage firm other than the broker and/or agent responsible for this display. The information and any photographs and video tours and the compilation from which they are derived is protected by copyright. Compilation © 2020 San Diego MLS®, Inc.
New listings near 5748 Velvet Oak Court
- Coming Soon
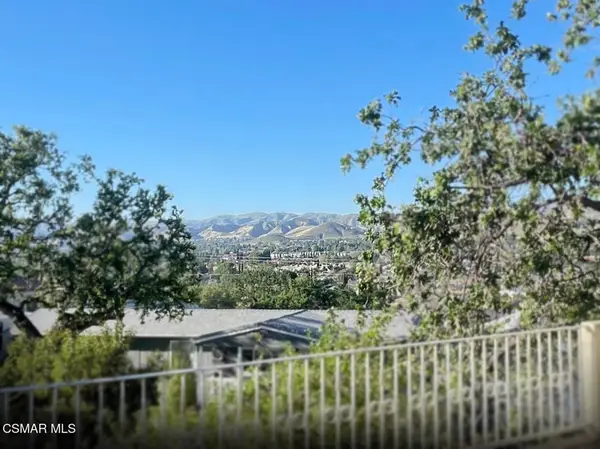 $948,500Coming Soon4 beds 4 baths3,146 sq. ft.
1351 Rainey Road, Simi Valley, CA 93063
MLS# 226004359Listed by: EXP REALTY OF CALIFORNIA INC - Coming Soon
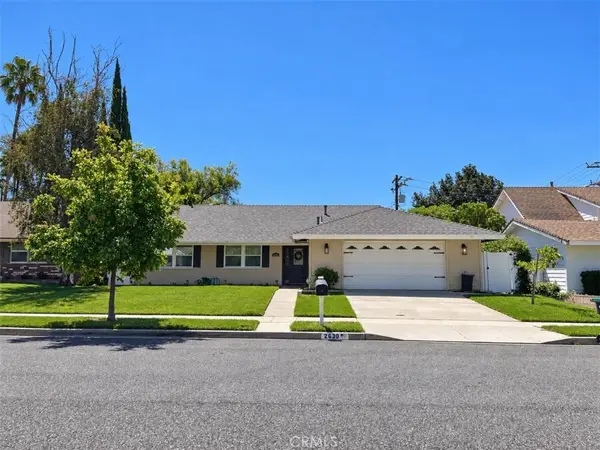 $839,950Coming Soon3 beds 2 baths1,465 sq. ft.
2630 Lee Street, Simi Valley, CA 93065
MLS# SR26197900Listed by: PINNACLE ESTATE PROPERTIES - Coming Soon
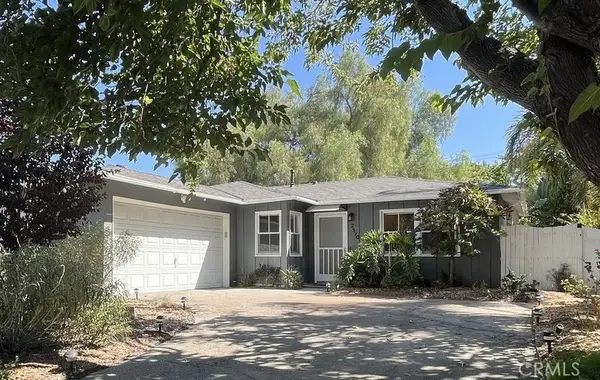 $795,000Coming Soon3 beds 2 baths1,054 sq. ft.
2570 E Brower, Simi Valley, CA 93065
MLS# SR26198093Listed by: RE/MAX ONE - Coming Soon
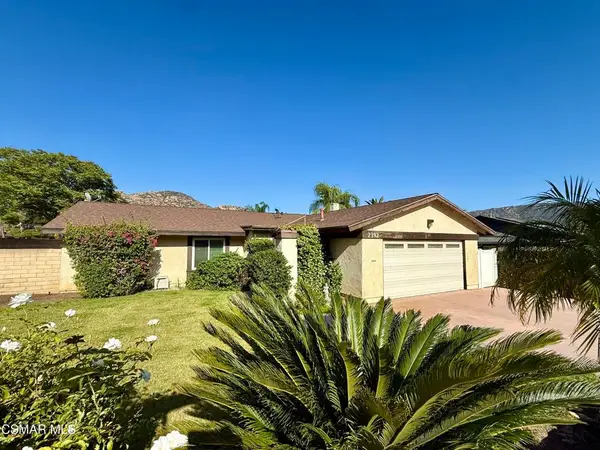 $819,000Coming Soon4 beds 2 baths1,756 sq. ft.
2392 Alscot Avenue, Simi Valley, CA 93063
MLS# 226004160Listed by: EXP REALTY OF CALIFORNIA INC - New
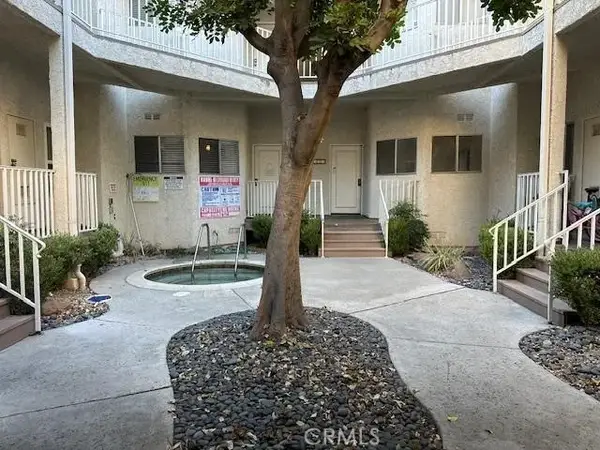 $375,000Active2 beds 1 baths1,083 sq. ft.
3378 Darby #327, Simi Valley, CA 93063
MLS# SR26198087Listed by: THE ONE LUXURY PROPERTIES - Open Sun, 2 to 5pmNew
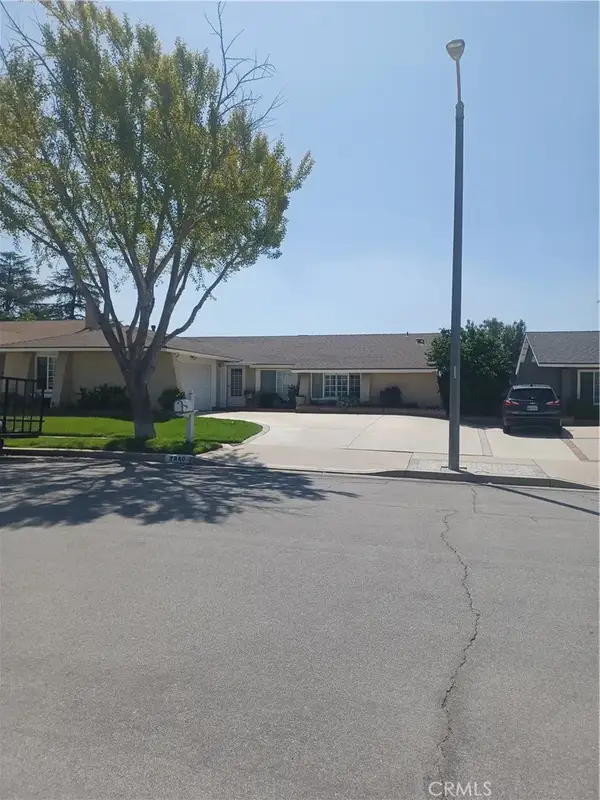 $879,900Active4 beds 2 baths1,787 sq. ft.
2880 Barnes Street, Simi Valley, CA 93065
MLS# SR26201409Listed by: PINNACLE ESTATE PROPERTIES - New
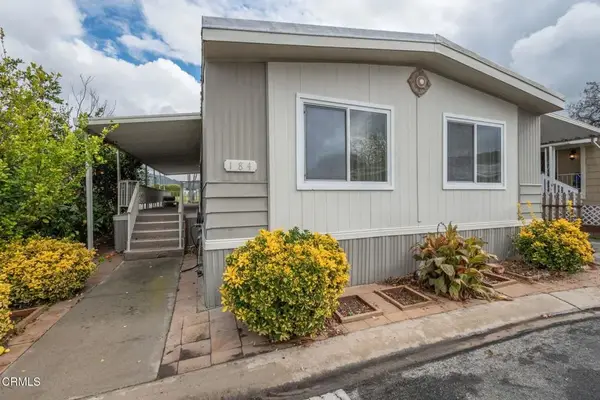 $165,000Active3 beds 2 baths1,536 sq. ft.
1550 Rory #184, Simi Valley, CA 93063
MLS# V1-38727Listed by: EXP REALTY OF CALIFORNIA INC - Open Fri, 9am to 12pmNew
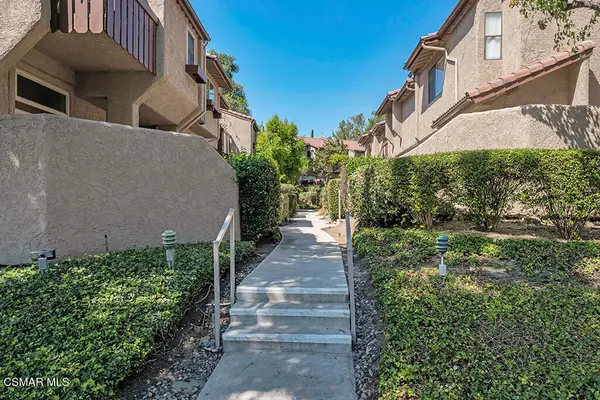 $620,000Active2 beds 3 baths1,376 sq. ft.
2445 Chandler Avenue #3, Simi Valley, CA 93065
MLS# 226004387Listed by: SOTHEBY'S INTERNATIONAL REALTY - Open Sun, 7 to 10pmNew
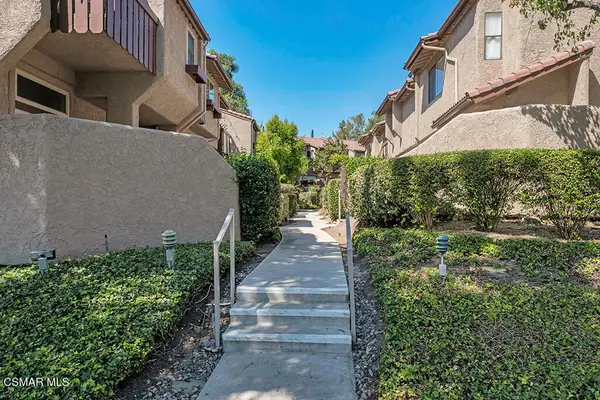 $620,000Active2 beds 3 baths1,376 sq. ft.
2445 Chandler, Simi Valley, CA 93065
MLS# 226004387Listed by: SOTHEBY'S INTERNATIONAL REALTY - New
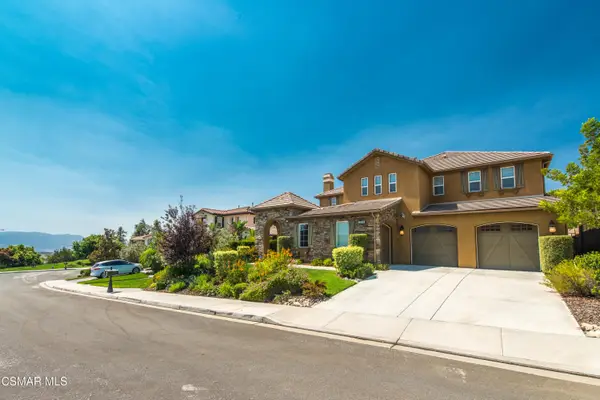 $1,579,999Active5 beds 5 baths4,396 sq. ft.
3849 Eagle Flight, Simi Valley, CA 93065
MLS# 226004380Listed by: CLPM INC.


Protect your home and budget from life's surprises with an Assurant Home Warranty, backed by a partner that supports you through every step of homeownership. Explore Plans.
© 2026 Better Homes and Gardens Real Estate LLC. An Anywhere Real Estate company. All rights reserved. Better Homes and Gardens® Real Estate is a registered trademark owned by Meredith Operations Corporation, licensed to Better Homes and Gardens Real Estate LLC and used with permission. Better Homes and Gardens Real Estate LLC fully supports the principles of the Fair Housing Act and the Equal Opportunity Act. Listing information is deemed reliable but is not guaranteed accurate.
Each office is independently owned and operated.
Any services or products provided by third parties are not provided by, affiliated with or related to Better Homes and Gardens Real Estate LLC, or its affiliated companies.