
674 Azure Hills, Simi Valley, CA 93065
Local realty services provided by:Better Homes and Gardens Real Estate McQueen
674 Azure Hills,Simi Valley, CA 93065
$1,050,000
- 4 Beds
- 2 Baths
- 2,059 sq. ft.
- Single family
- Active
Listed by: leroy e leyba
Office: pinnacle estate properties, inc.
MLS#:226003409
Source:CA_VCMLS
Price summary
- Price:$1,050,000
- Price per sq. ft.:$509.96
- Monthly HOA dues:$145
About this home
The next chapter of your best life starts here! Welcome to 674 Azure Hills, a stunning 4 bed 2 bath remodeled and redesigned POOL home in the highly sought after Oakridge Estates of Simi Valley. The completely renovated home boasts great curb appeal and has been meticulously upgraded throughout epitomizing relaxed yet elegant living. You enter through the double doors and are greeted by a dramatic view of living room leading to the pool area. The large living room boasts large windows with natural light. Overhead recessed lighting has been added throughout. Enjoy hosting gatherings in the adjoining dining room. The gourmet eat-in kitchen is equipped with new cabinets, quartz countertops, modern appliances and peninsula. The large living room is photo worthy with an electric fireplace flanked by custom cabinetry and shelving and is pre-wired for your big screen. There is a large primary bedroom which opens to it's patio and a full bath. New windows, doors and flooring, new plumbing and electric, new base and case moldings and so much more! The large laundry room with sink is ready to tackle any laundry issues. The master retreat with soaring ceilings has been improved with gorgeous custom woodwork and includes a large walk-in closets in a completely redesigned en suite with custom work. Two additional bedrooms plus a Office/bedroom and a second bathroom complete the home. Gather in your private pool oasis featuring a raised spa surrounded by custom rock river, and a built-in gas BBQ. The pool has just been very well maintained. The outdoor space is perfect for entertaining with multiple seating and lounging areas. The outside also features gated RV parking! You are also just steps away from a path to the community tennis and basketball courts. The 2-car garage has been professionally finished. This is a great place to call home!...
Contact an agent
Home facts
- Year built:1987
- Subdivision & Development:Oakridge Estates-310
- Listing ID #:226003409
- Added:15 day(s) ago
- Updated:August 01, 2026 at 02:36 PM
Rooms and interior
- Bedrooms:4
- Total bathrooms:2
- Full bathrooms:2
- Flooring:Bamboo, Ceramic Tile, Wood/Wood Like
- Dining Description:Formal Dining Room
- Bathrooms Description:Bidet
- Kitchen Description:Dishwasher
- Living area:2,059 sq. ft.
Heating and cooling
- Cooling:Central A/C
- Heating:Fireplace, Natural Gas
Structure and exterior
- Roof:Concrete Tile
- Year built:1987
- Building area:2,059 sq. ft.
- Lot area:0.17 Acres
- Lot Features:Back Yard, Curbs, Front Yard, Gutters, Landscaped, Lawn, Lot Shape-Rectangle, Lot-Level/Flat, Sidewalks, Single Lot
- Architectural Style:Ranch
- Construction Materials:Hard Coat Stucco, Siding, Stucco, Wood
- Foundation Description:Concrete Slab, Slab
Utilities
- Water:District/Public
- Sewer:Public Sewer
Finances and disclosures
- Price:$1,050,000
- Price per sq. ft.:$509.96
Features and amenities
- Appliances:Dishwasher, Garbage Disposal, Refrigerator, Washer
- Amenities:Double Pane Windows, Garden Window, Mini Blinds, Plantation Shutters, Screens, Vertical Blinds, Window Blinds
Parking
- Parking description:Driveway, Garage, Garage - 1 Door, RV Gated
- Garage spaces:2
New listings near 674 Azure Hills
- Open Sat, 1 to 4pmNew
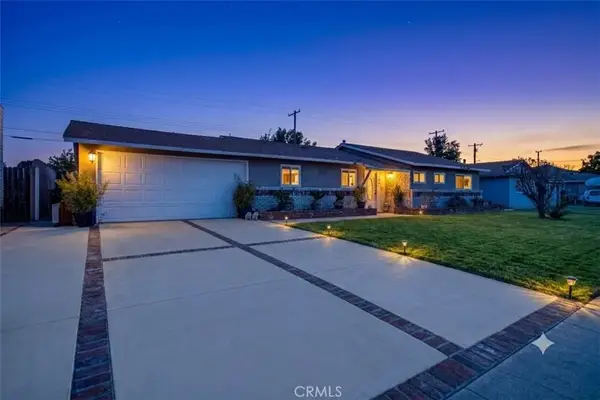 $848,888Active3 beds 2 baths1,220 sq. ft.
4063 Gertrude, Simi Valley, CA 93063
MLS# OC26167501Listed by: E REALTY - New
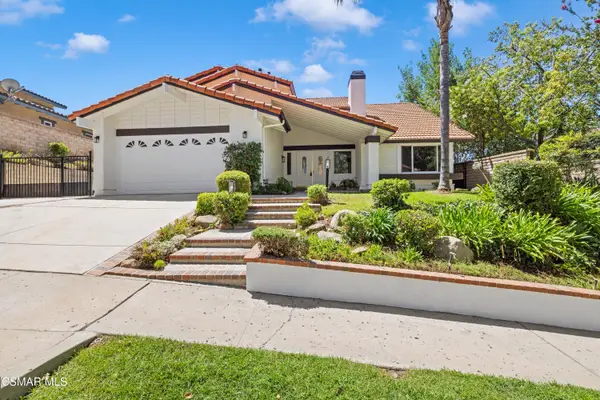 $1,150,000Active4 beds 3 baths2,508 sq. ft.
5434 Indian Hills, Simi Valley, CA 93063
MLS# 226003646Listed by: RE/MAX ONE - Open Sun, 2 to 4pmNew
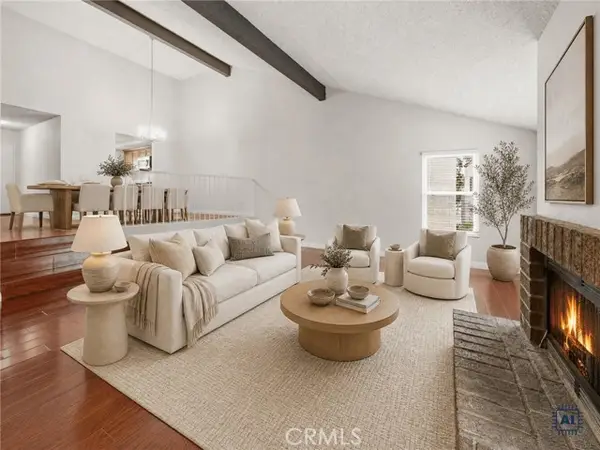 $537,500Active2 beds 2 baths1,496 sq. ft.
3366 Darby #436, Simi Valley, CA 93063
MLS# SR26167444Listed by: HOMESMART EVERGREEN REALTY
- Open Sun, 1 to 5pmNew
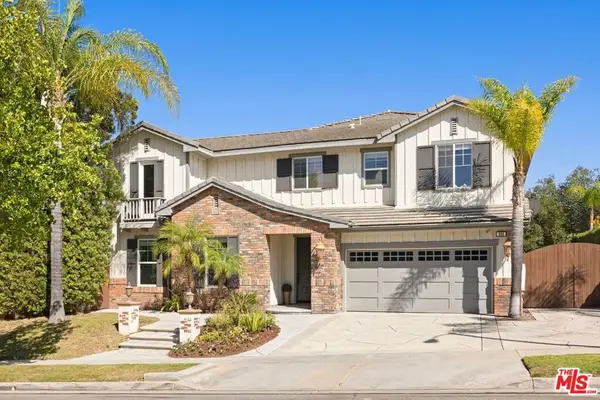 $1,599,000Active5 beds 5 baths4,368 sq. ft.
886 Hemlock Ridge Court, Simi Valley, CA 93065
MLS# 26862699Listed by: COMPASS - New
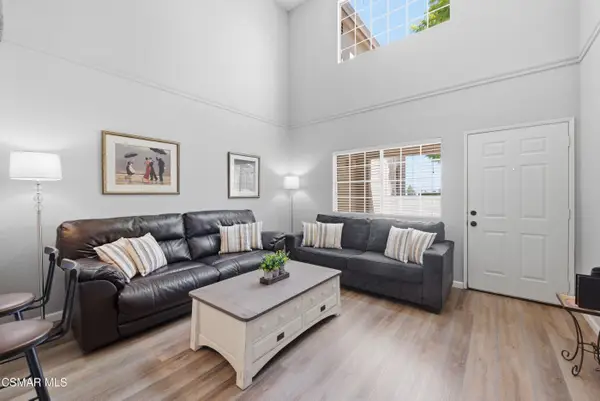 $500,000Active3 beds 2 baths1,111 sq. ft.
1245 Fitzgerald, Simi Valley, CA 93065
MLS# 226003644Listed by: DENNIS GOEDHART BROKER - New
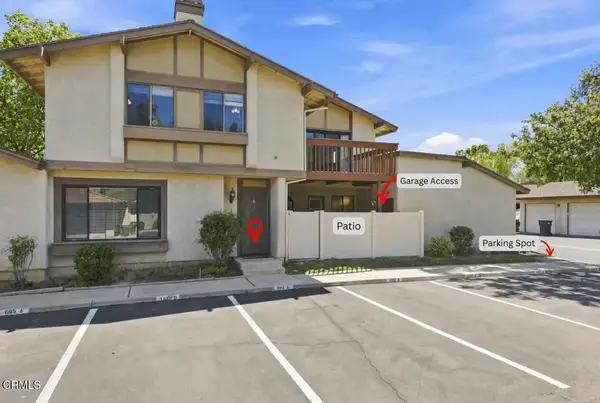 $635,000Active3 beds 3 baths1,546 sq. ft.
1107 Catlin Street #A, Simi Valley, CA 93065
MLS# V1-37917Listed by: RE/MAX GOLD COAST REALTORS - New
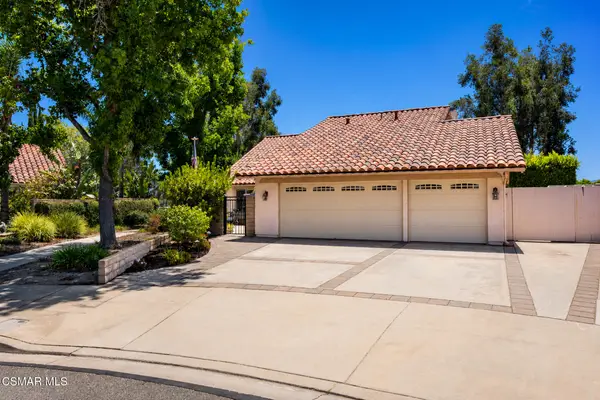 $1,049,900Active5 beds 3 baths2,321 sq. ft.
3374 Onyx, Simi Valley, CA 93063
MLS# 226003631Listed by: PINNACLE ESTATE PROPERTIES, INC. - New
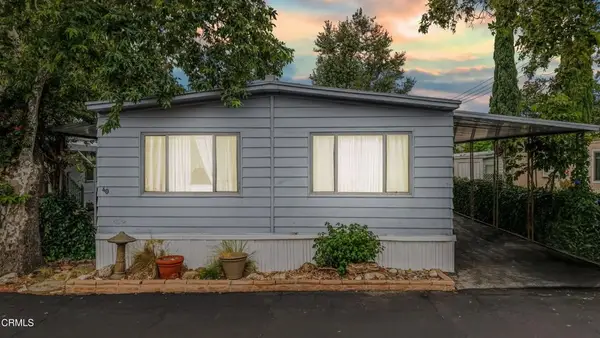 $89,000Active2 beds 2 baths3,425 sq. ft.
1550 Rory #40, Simi Valley, CA 93063
MLS# V1-37915Listed by: EXP REALTY OF CALIFORNIA INC - New
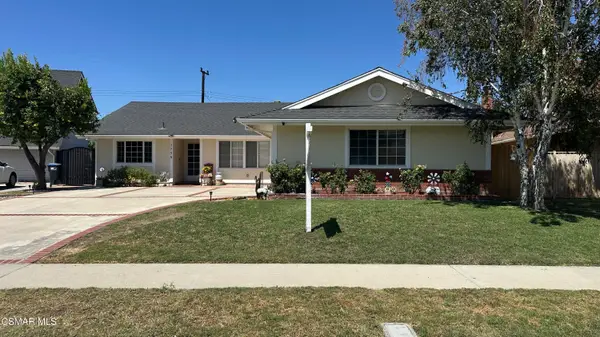 $799,000Active4 beds 2 baths1,720 sq. ft.
1759 Fred, Simi Valley, CA 93065
MLS# 226003630Listed by: RE/MAX ONE - Open Sun, 12 to 3pmNew
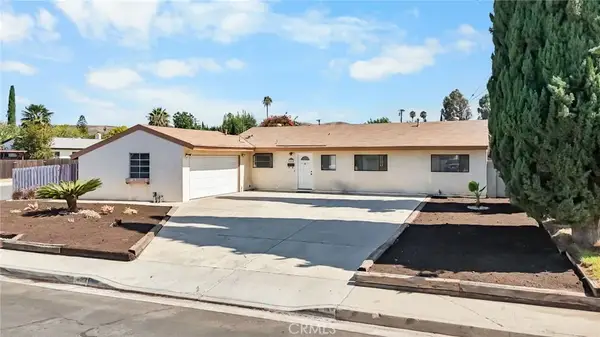 $675,000Active4 beds 2 baths1,226 sq. ft.
1433 Graham, Simi Valley, CA 93065
MLS# SR26163556Listed by: KELLER WILLIAMS REALTY WORLD CLASS


Protect your home and budget from life's surprises with an Assurant Home Warranty, backed by a partner that supports you through every step of homeownership. Explore Plans.
© 2026 Better Homes and Gardens Real Estate LLC. An Anywhere Real Estate company. All rights reserved. Better Homes and Gardens® Real Estate is a registered trademark owned by Meredith Operations Corporation, licensed to Better Homes and Gardens Real Estate LLC and used with permission. Better Homes and Gardens Real Estate LLC fully supports the principles of the Fair Housing Act and the Equal Opportunity Act. Listing information is deemed reliable but is not guaranteed accurate.
Each office is independently owned and operated.
Any services or products provided by third parties are not provided by, affiliated with or related to Better Homes and Gardens Real Estate LLC, or its affiliated companies.