
75655 Skyline Drive, Sky Valley, CA 92241
Local realty services provided by:Better Homes and Gardens Real Estate Champions
75655 Skyline Drive,Sky Valley, CA 92241
$599,000
- 4 Beds
- 1 Baths
- 1,678 sq. ft.
- Single family
- Active
Listed by: errikka r paiz, errikka paiz real estate group
Office: exp realty of california, inc.
MLS#:219155575
Source:CA_DAMLS
Price summary
- Price:$599,000
- Price per sq. ft.:$356.97
About this home
Architect-designed Sky Valley retreat on 2.5 acres in Desert Hot Springs. This 1960 single-family property was reimagined by its architect-owner and has 4 rooms and 1,678 sq ft across the main house and three detached buildings, with mountain views, a spa and open desert out the back. Picture your mornings here. The desert wakes up quietly, light moves across the mountains, and you have coffee outside with nothing between you and the open sky. Sky Valley is one of the most peaceful corners of the Coachella Valley. It's a small, quaint community of artists and makers, with nights dark enough to see the stars. Natural hot springs are close by, and hiking trails start where the property meets open desert.
The design keeps the home's 1960 character and adds a clean, simple desert look. The sliding barn doors in the den were the property's original doors, saved and rehung inside. The main house has a primary suite and a wood-burning fireplace in the living room. There's also a den with a Murphy bed, and both the living room and the den look out on the mountains and desert. The big projects are already done: updated plumbing, a 200-amp electrical panel, a new roof and fresh exterior finishes.
Three detached buildings give you room for guests, a home office, an art or design studio, a gym or a wellness space. The property is fully electric, with low-water native landscaping on a new drip system and an above-ground spa for evenings under the stars. It's zoned R-1-1 1/4 and has no HOA.
If you've been looking for quiet, space and a home with a story, this Sky Valley property in Desert Hot Springs is waiting for you....
Contact an agent
Home facts
- Year built:1960
- Subdivision & Development:Not Applicable
- Listing ID #:219155575
- Added:2 day(s) ago
- Updated:November 08, 2026 at 03:45 PM
Rooms and interior
- Bedrooms:4
- Total bathrooms:1
- Flooring:Laminate
- Dining Description:Dining Room, Formal Dining Room
- Bathrooms Description:Shower Stall
- Kitchen Description:Island, Wood Counters
- Bedroom Description:All Bedrooms Down
- Living area:1,678 sq. ft.
Heating and cooling
- Cooling:Air Conditioning, Ceiling Fan(s), Wall/Window Unit(s)
- Heating:Electric, Wood Stove
Structure and exterior
- Roof:Foam
- Year built:1960
- Building area:1,678 sq. ft.
- Lot area:2.5 Acres
- Architectural Style:Modern
- Construction Materials:Stucco
- Exterior Features:Drip System, Sprinklers
- Levels:1 Story
Utilities
- Sewer:Septic Tank
Finances and disclosures
- Price:$599,000
- Price per sq. ft.:$356.97
Features and amenities
- Appliances:Electric Range, Microwave Oven, Refrigerator, Washer
- Laundry features:In Kitchen
Parking
- Parking description:Circular Driveway, Driveway
New listings near 75655 Skyline Drive
- New
 $220,000Active2 beds 2 baths1,536 sq. ft.
21480 Smith Road, Desert Hot Springs, CA 92241
MLS# 219155523Listed by: KW COACHELLA VALLEY - New
 $129,900Active2 beds 2 baths1,410 sq. ft.
74711 Dillon #627 Road #627, Desert Hot Springs, CA 92241
MLS# 219155232Listed by: DESERT ELITE PROPERTIES, INC. - New
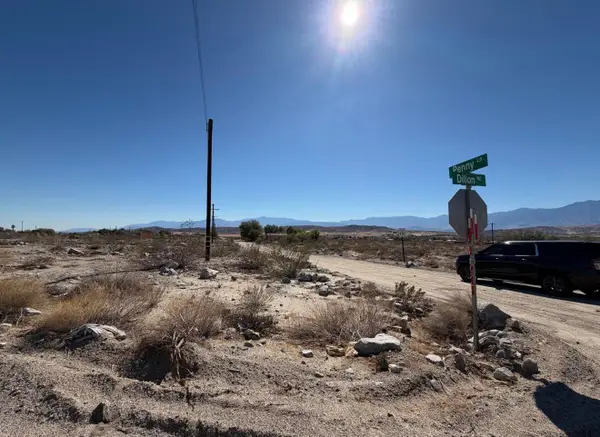 Listed by BHGRE$69,000Active1.02 Acres
0 Penny Lane, Sky Valley, CA 92241
MLS# 219155163Listed by: HOMESMART - New
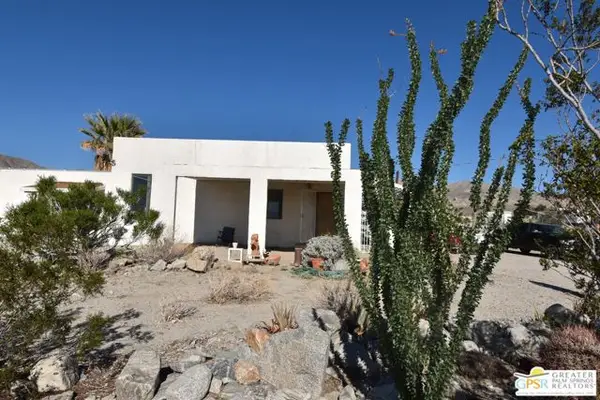 $350,000Active2 beds 2 baths1,284 sq. ft.
75550 Dillon Road, Desert Hot Springs, CA 92241
MLS# CL26105038PSListed by: RICHARD MARTIN REALTY 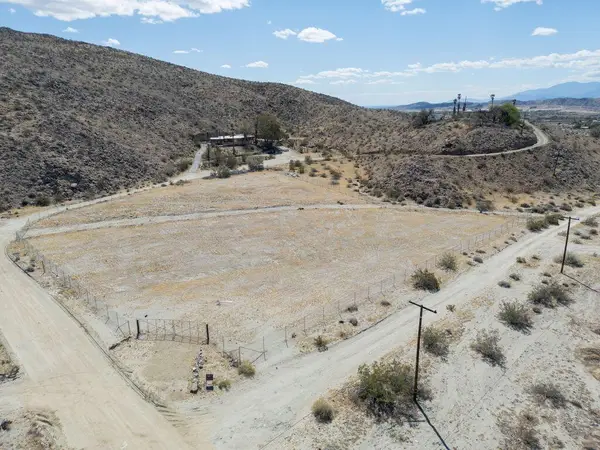 $159,000Active2.5 Acres
15525 Mountain View #80, Desert Hot Springs, CA 92240
MLS# 219155028Listed by: HOMESMART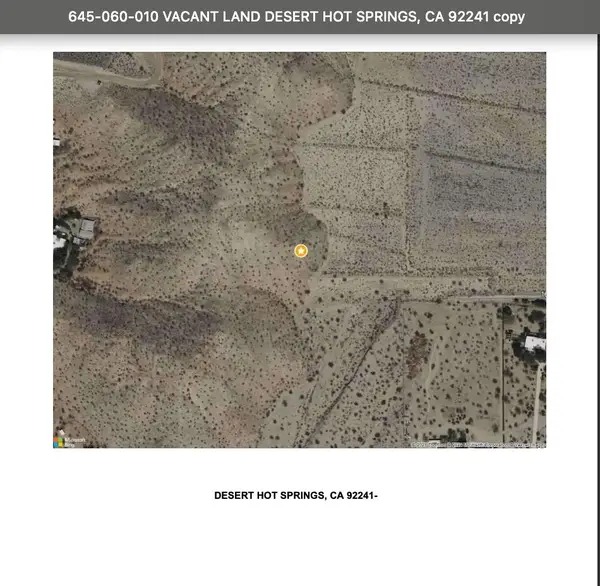 $38,000Active5 Acres
0 Quail Road, Sky Valley, CA 92241
MLS# 219155024Listed by: HOMESMART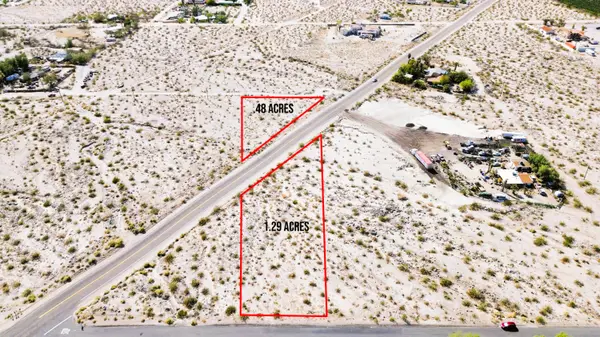 $79,000Active1.29 Acres
0 Dillon Road, Desert Hot Springs, CA 92241
MLS# 219155025Listed by: C 21 COACHELLA VALLEY RE $179,000Active3 beds 2 baths1,527 sq. ft.
74711 Dillon Rd #309, Desert Hot Springs, CA 92241
MLS# 219154941Listed by: DESERT ELITE PROPERTIES, INC. $90,000Active1 beds 1 baths400 sq. ft.
74711 Dillon Road #864, Desert Hot Springs, CA 92241
MLS# CL26103352PSListed by: BRIEST REALTY GROUP


Protect your home and budget from life's surprises with an Assurant Home Warranty, backed by a partner that supports you through every step of homeownership. Explore Plans.
© 2026 Better Homes and Gardens Real Estate LLC. An Anywhere Real Estate company. All rights reserved. Better Homes and Gardens® Real Estate is a registered trademark owned by Meredith Operations Corporation, licensed to Better Homes and Gardens Real Estate LLC and used with permission. Better Homes and Gardens Real Estate LLC fully supports the principles of the Fair Housing Act and the Equal Opportunity Act. Listing information is deemed reliable but is not guaranteed accurate.
Each office is independently owned and operated.
Any services or products provided by third parties are not provided by, affiliated with or related to Better Homes and Gardens Real Estate LLC, or its affiliated companies.