
629 Camino Ynez, Solana Beach, CA 92075
Local realty services provided by:Better Homes and Gardens Real Estate Property Shoppe
Listed by: ryan white, brian guiltinan
Office: the guiltinan group858-756-8770
MLS#:NDP2607926
Source:CRMLS
Price summary
- Price:$1,849,600
- Price per sq. ft.:$748.83
- Monthly HOA dues:$820
About this home
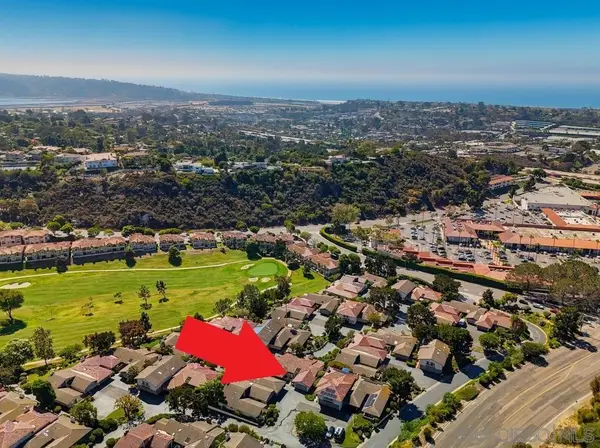
Welcome to this stunning property boasting breathtaking views of the Lomas Santa Fe Country Club and Lomas Santa Fe Executive Golf Course! This beautifully remodeled home combines luxury with comfort in a private setting, nestled against a serene greenbelt. This unparalleled residence features an expansive and redesigned kitchen, complete with gleaming slab countertops, a Viking stainless steel oven, a 6-burner gas cooktop, and a Fisher/Paykel dishwasher. The open floor plan effortlessly connects the kitchen to a spacious family room, creating an inviting space for family gatherings or entertaining guests. The home includes luxurious updates throughout, highlighted by brand new bathrooms, including a master suite that showcases a completely remodeled bath with a free-standing tub and a custom shower. The interior has been fully refreshed with large-format tile floors, resurfaced walls, and high ceilings, making it bright and airy. Ideal for families, this home features a full bedroom and bath on the first level, perfect for guests or as a private office. Enjoy multiple French doors that open to expansive entertaining patios, enhancing the indoor-outdoor living experience. This home is a true gem in the St. Francis Court community, which is celebrated for its lush open spaces and mature trees. The property is ideally located near markets, shops, restaurants, and award-winning schools, with easy access to the I-5 freeway. Don’t miss out on this rare opportunity to own one of the largest floor plans in St. Francis Court, with phenomenal golf course views and unmatched privacy. This exceptional home is a must-see!...
Contact an agent
Home facts
- Year built:1974
- Listing ID #:NDP2607926
- Added:52 day(s) ago
- Updated:October 14, 2026 at 01:34 AM
Rooms and interior
- Bedrooms:4
- Total bathrooms:3
- Full bathrooms:3
- Flooring:Carpet, Tile
- Kitchen Description:Built In Range, Dishwasher, Disposal, Electric Range, Gas Cooking, Gas Cooktop, Gas Oven, Gas Range, Range Hood, Refrigerator, Vented Exhaust Fan, Water To Refrigerator
- Living area:2,470 sq. ft.
Heating and cooling
- Heating:Forced Air, Natural Gas
Structure and exterior
- Roof:Concrete, Tile
- Year built:1974
- Building area:2,470 sq. ft.
- Lot area:0.08 Acres
- Lot Features:Cul De Sac, Greenbelt, Level with Street, Paved, Street Level, Walkstreet
- Architectural Style:Mediterranean, Spanish
- Construction Materials:Concrete, Drywall, Stucco
- Exterior Features:Awnings, Concrete, Covered, Deck, FrontPorch, Lanai, Lighting, Open, Patio, Porch, RainGutters, RearPorch
- Foundation Description:Concrete Perimenter
- Levels:2 Story
Schools
- High school:Torrey Pines
Finances and disclosures
- Price:$1,849,600
- Price per sq. ft.:$748.83
Features and amenities
- Appliances:Built In Range, Dishwasher, Disposal, Electric Range
- Laundry features:Inside, Stacked
- Amenities:Attic, Balcony, Beamed Ceilings, Cathedral Ceilings, Ceiling Fans, Dressing Area, Foyer Entrance, Gas Water Heater, High Ceilings, Koi Pond, Open Floor Plan, Rain Gutters, Recessed Lighting, Stone Counters, Two Story Ceilings, Walk In Closets, Water Heater
Parking
- Total parking spaces:2
- Parking description:Direct Access, Door-Multi, Door-Single, Garage, Garage Door Opener, Garage Faces Front, Guest, Off Site, Off Street, On Site, On Street, One Space, Paved, Private, Public
- Garage:Yes
- Garage spaces:2
New listings near 629 Camino Ynez
- Coming Soon
 $1,499,900Coming Soon3 beds 2 baths1,610 sq. ft.
Address Withheld By Seller, Solana Beach, CA 92075
MLS# 260024615SDListed by: COMPASS - Open Wed, 1 to 3pmNew
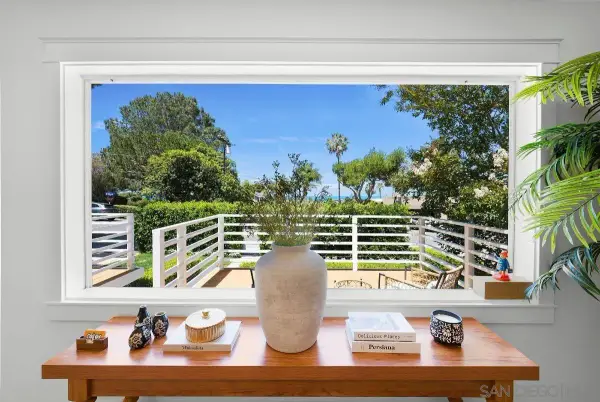 $3,100,000Active4 beds 3 baths1,720 sq. ft.
308-10 Glenmont Dr, Solana Beach, CA 92075
MLS# 260024633Listed by: COMPASS - Open Wed, 1 to 3pmNew
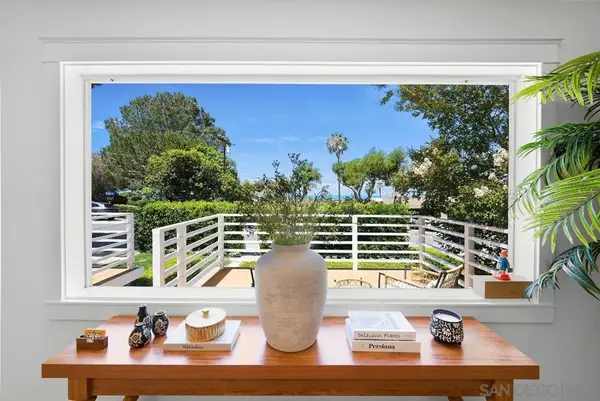 $3,100,000Active4 beds 3 baths1,720 sq. ft.
308 10 Glenmont Dr, Solana Beach, CA 92075
MLS# 260024633SDListed by: COMPASS - New
 $1,295,000Active2 beds 2 baths1,344 sq. ft.
131 Iguala Ct, Solana Beach, CA 92075
MLS# 260024607Listed by: JUDITH BRADLEY, BROKER - New
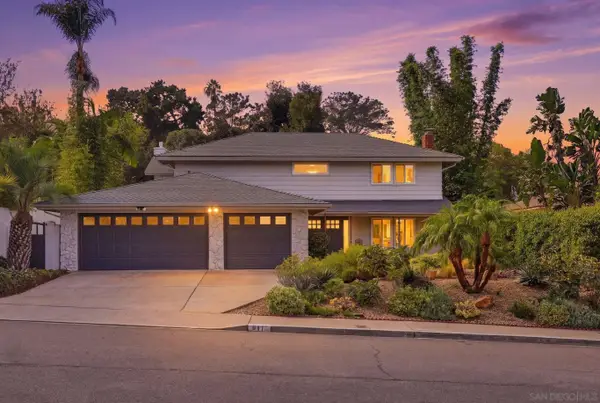 $2,795,000Active5 beds 4 baths2,520 sq. ft.
611 Fresca St., Solana Beach, CA 92075
MLS# 260024571Listed by: COMPASS - New
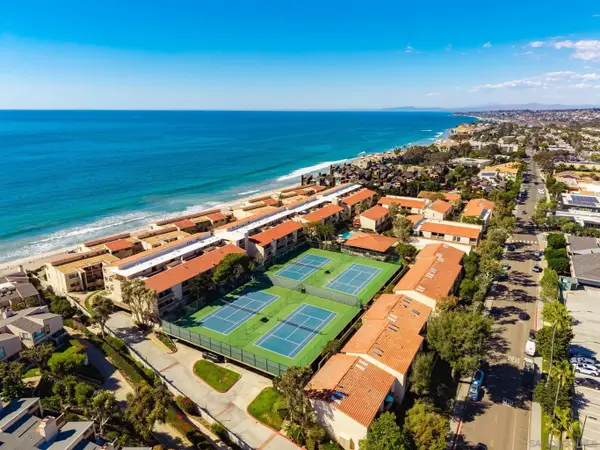 $1,699,999Active3 beds 3 baths1,440 sq. ft.
423 S Sierra Avenue #170, Solana Beach, CA 92075
MLS# 260024446Listed by: HARCOURTS ONE - New
 $2,875,000Active4 beds 3 baths2,171 sq. ft.
1117 Solana Dr., Del Mar, CA 92014
MLS# 260024434Listed by: BERKSHIRE HATHAWAY HOMESERVICES CALIFORNIA PROPERTIES - New
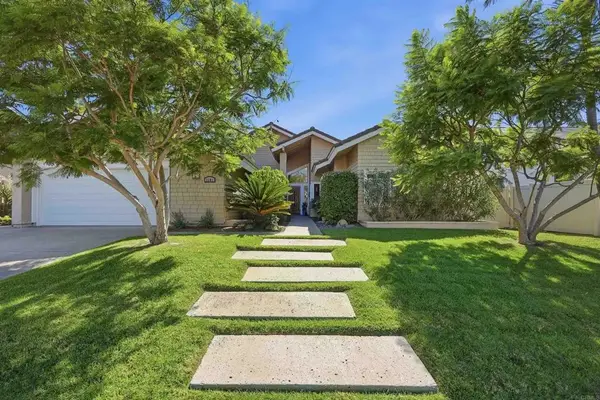 $3,195,000Active4 beds 3 baths2,506 sq. ft.
1101 Via Mil Cumbres, Solana Beach, CA 92075
MLS# NDP2609352Listed by: COMPASS 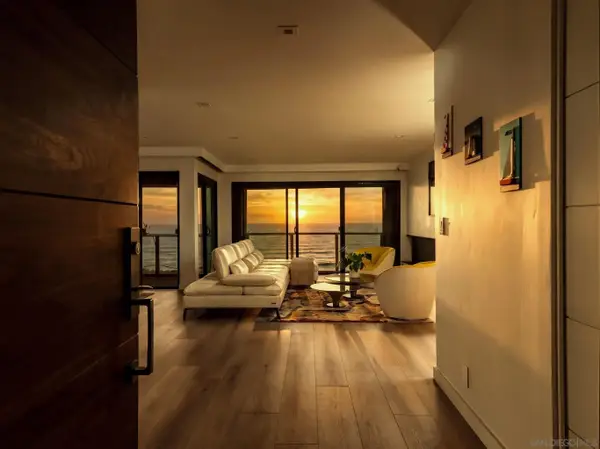 $2,695,000Active2 beds 3 baths1,420 sq. ft.
597 S Sierra Ave #57, Solana Beach, CA 92075
MLS# 260024046Listed by: COMPASS $1,749,000Pending2 beds 3 baths2,023 sq. ft.
803 Spindrift Dr., Del Mar, CA 92014
MLS# 260024005SDListed by: COMPASS


Protect your home and budget from life's surprises with an Assurant Home Warranty, backed by a partner that supports you through every step of homeownership. Explore Plans.
© 2026 Better Homes and Gardens Real Estate LLC. An Anywhere Real Estate company. All rights reserved. Better Homes and Gardens® Real Estate is a registered trademark owned by Meredith Operations Corporation, licensed to Better Homes and Gardens Real Estate LLC and used with permission. Better Homes and Gardens Real Estate LLC fully supports the principles of the Fair Housing Act and the Equal Opportunity Act. Listing information is deemed reliable but is not guaranteed accurate.
Each office is independently owned and operated.
Any services or products provided by third parties are not provided by, affiliated with or related to Better Homes and Gardens Real Estate LLC, or its affiliated companies.