
1270 Dove Meadow Road, Solvang, CA 93463
Local realty services provided by:Better Homes and Gardens Real Estate Property Shoppe
1270 Dove Meadow Road,Solvang, CA 93463
$2,795,000
- 4 Beds
- 3 Baths
- 3,255 sq. ft.
- Single family
- Active
Listed by: laura drammer
Office: berkshire hathaway homeservices california properties
MLS#:26-1255
Source:SBAOR
Price summary
- Price:$2,795,000
- Price per sq. ft.:$858.68
About this home
Chef's Kitchen • Views Beyond • Private Gated Property • Modern Spanish Hacienda • Ranchette • Park-Like Setting • Ballard School District • Retreat
Beautifully remodeled Modern Spanish Hacienda on 5± acres in the heart of Santa Ynez Valley Wine Country. This exceptional private gated property offers a rare blend of luxury, comfort, and natural beauty within the highly sought-after Ballard School District. Set amid a peaceful park-like setting, the property enjoys views beyond overlooking Figueroa Mountain and the surrounding countryside.
Designed for multi-generational living, extended stays, or flexible lifestyle needs, this remarkable ranchette features a beautifully remodeled 4-bedroom, 3-bath main residence, a detached guest house with its own private driveway, lower-level studio or office, and expansive outdoor living spaces.
The heart of the home is the chef's kitchen, thoughtfully designed for everyday living and effortless entertaining. A full wall of bi-fold glass doors opens seamlessly to the outdoor patio, while a built-in breakfast banquette creates a warm gathering space. Vaulted wood-beamed ceilings, polished concrete floors, custom imported wrought iron lighting, and updated finishes complement the home's timeless Spanish architecture. Large picture windows capture views beyondfrom nearly every room, creating a seamless connection to the surrounding landscape.
Outside, majestic live oaks create an enchanting park-like setting with beautifully maintained grounds that invite relaxation and recreation. Stylish tiny house gym with deck enhance the property's versatility, creating an ideal setting for outdoor enjoyment and embracing the Santa Ynez Valley lifestyle.
Located within the coveted Ballard School District, this exceptional Modern Spanish Hacienda combines a chef's kitchen, detached guest house, views beyond, and a peaceful retreat setting to create a rare opportunity in one of the Santa Ynez Valley's most desirable locations....
Contact an agent
Home facts
- Year built:1974
- Listing ID #:26-1255
- Added:149 day(s) ago
- Updated:September 14, 2026 at 02:39 PM
Rooms and interior
- Bedrooms:4
- Total bathrooms:3
- Full bathrooms:3
- Flooring:Concrete, Tile
- Kitchen Description:Dishwasher, Disposal, Double Oven, Gas Stove, Microwave, Refrigerator, Reverse Osmosis
- Living area:3,255 sq. ft.
Heating and cooling
- Cooling:Central Air
- Heating:Heating
- Central air:Yes
Structure and exterior
- Roof:Tile
- Year built:1974
- Building area:3,255 sq. ft.
- Lot area:4.97 Acres
- Lot Features:Level, Sloped Up
- Architectural Style:Spanish
- Construction Materials:Stucco
- Exterior Features:Deck, Fruit Trees, Lawn, Yard Irrigation PRT
- Foundation Description:Slab
- Levels:1 Story
Schools
- High school:Other
- Middle school:Other
- Elementary school:Other
Finances and disclosures
- Price:$2,795,000
- Price per sq. ft.:$858.68
Features and amenities
- Appliances:Dishwasher, Disposal, Double Oven, Gas Stove, Microwave, Refrigerator, Reverse Osmosis
- Laundry features:Laundry Room
Parking
- Parking description:Attached, Attached Garage, Electric Vehicle Charging Station(s)
New listings near 1270 Dove Meadow Road
- New
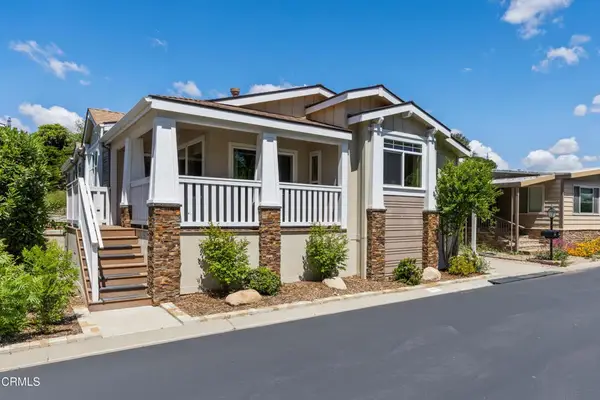 $635,000Active3 beds 2 baths1,719 sq. ft.
155 Val Verde, Solvang, CA 93463
MLS# V1-38708Listed by: BERKSHIRE HATHAWAY HOMESERVICE - New
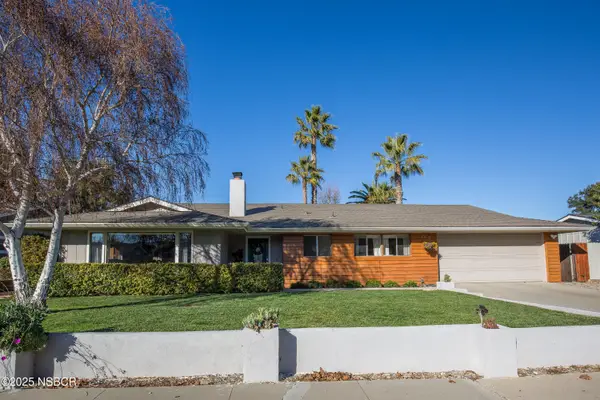 $1,439,500Active5 beds 4 baths2,430 sq. ft.
2119 Holly Lane, Solvang, CA 93463
MLS# 26001851Listed by: SANTA YNEZ VALLEY REAL ESTATE - New
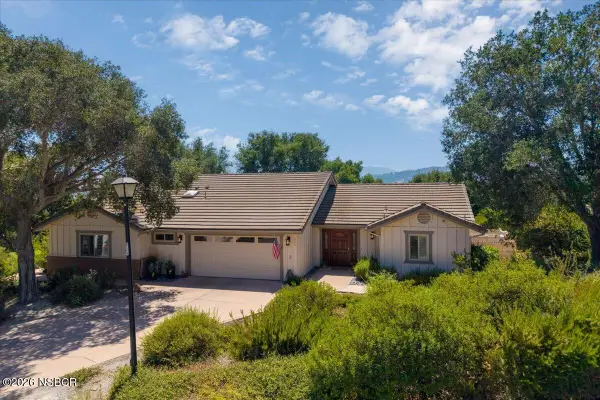 $1,299,000Active3 beds 2 baths2,062 sq. ft.
662 Hillside Drive, Solvang, CA 93463
MLS# 26001849Listed by: BERKSHIRE HATHAWAY HOMESERV-LOS OLIVOS - New
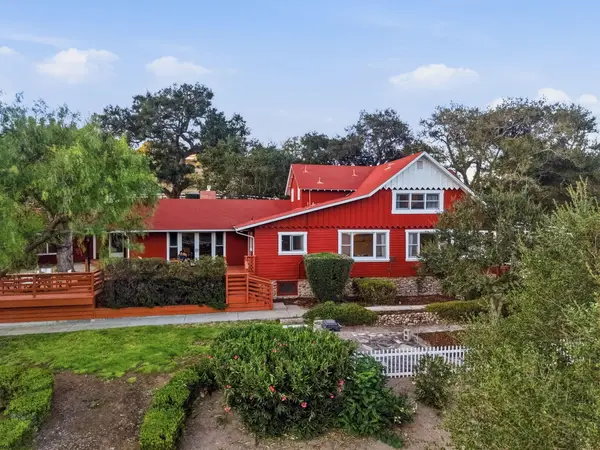 $2,250,000Active3 beds 3 baths2,446 sq. ft.
1245 Fredensborg Canyon Road, SOLVANG, CA 93463
MLS# 26-3001Listed by: COMPASS - Open Tue, 5 to 7pmNew
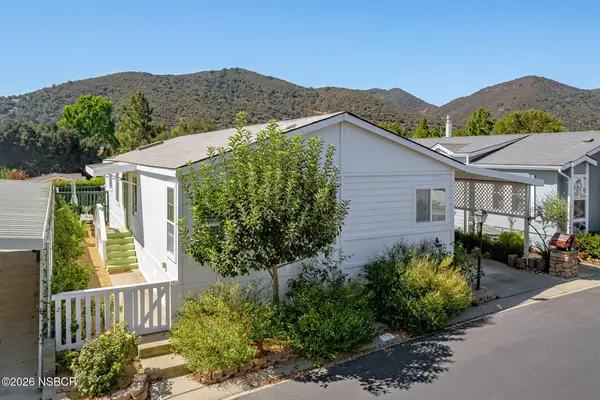 $549,000Active2 beds 2 baths1,488 sq. ft.
115 Sierra Vista, Solvang, CA 93463
MLS# 26001832Listed by: BERKSHIRE HATHAWAY HOMESERVICES - SANTA BARBARA 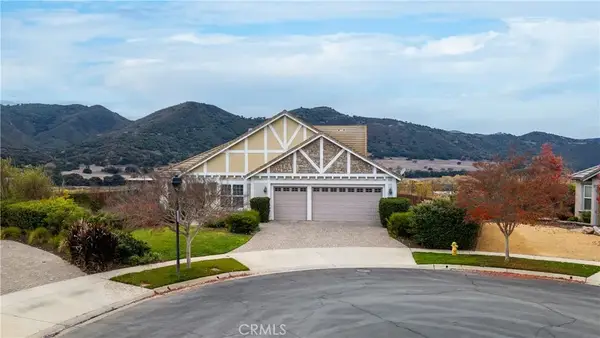 $1,499,000Active4 beds 3 baths2,420 sq. ft.
504 Myrtle Court, Solvang, CA 93463
MLS# SC26144921Listed by: SANTA YNEZ VALLEY REAL ESTATE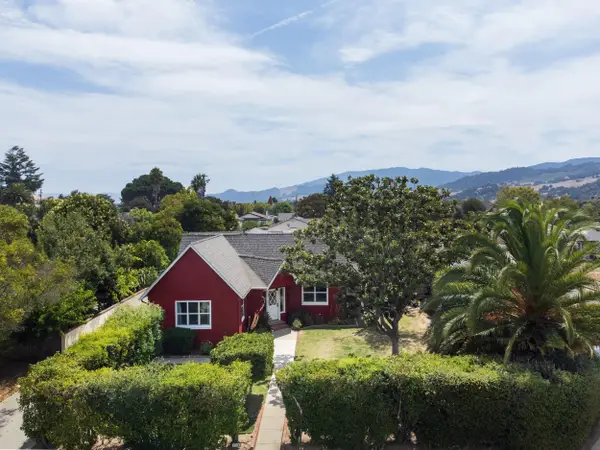 $1,195,000Pending3 beds 3 baths1,670 sq. ft.
310 2nd Street, SOLVANG, CA 93463
MLS# 26-2933Listed by: VILLAGE PROPERTIES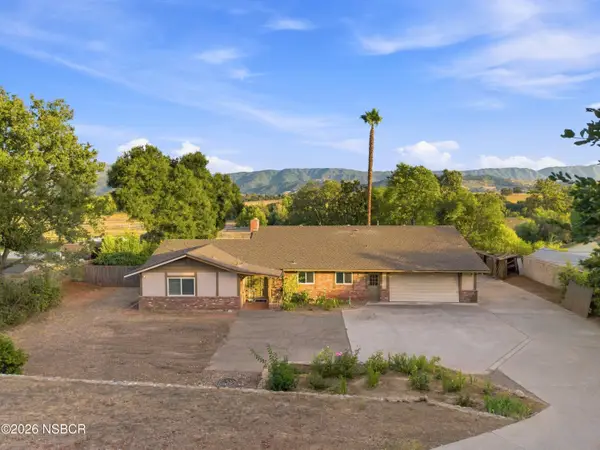 $1,495,000Active3 beds 3 baths2,473 sq. ft.
2520 Janin Way, Solvang, CA 93463
MLS# 26001754Listed by: SANTA YNEZ VALLEY REAL ESTATE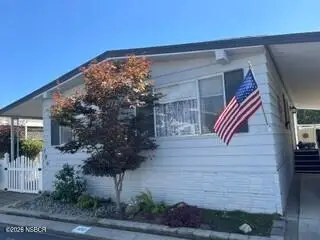 $395,000Active2 beds 2 baths1,344 sq. ft.
106 Sierra Vista, Solvang, CA 93463
MLS# 26001747Listed by: BERKSHIRE HATHAWAY HOMESERV-LOS OLIVOS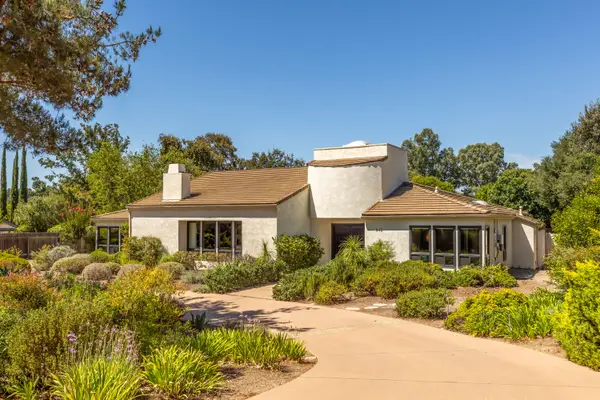 $1,775,000Active3 beds 3 baths2,818 sq. ft.
945 Nysted Drive, SOLVANG, CA 93463
MLS# 26-2813Listed by: VILLAGE PROPERTIES - 2


Protect your home and budget from life's surprises with an Assurant Home Warranty, backed by a partner that supports you through every step of homeownership. Explore Plans.
© 2026 Better Homes and Gardens Real Estate LLC. An Anywhere Real Estate company. All rights reserved. Better Homes and Gardens® Real Estate is a registered trademark owned by Meredith Operations Corporation, licensed to Better Homes and Gardens Real Estate LLC and used with permission. Better Homes and Gardens Real Estate LLC fully supports the principles of the Fair Housing Act and the Equal Opportunity Act. Listing information is deemed reliable but is not guaranteed accurate.
Each office is independently owned and operated.
Any services or products provided by third parties are not provided by, affiliated with or related to Better Homes and Gardens Real Estate LLC, or its affiliated companies.