
2119 Holly Lane, Solvang, CA 93463
Local realty services provided by:Better Homes and Gardens Real Estate Haven Properties
2119 Holly Lane,Solvang, CA 93463
$1,439,500
- 5 Beds
- 4 Baths
- 2,430 sq. ft.
- Single family
- Active
Listed by: dave henrey, allan s. jones
Office: santa ynez valley real estate
MLS#:26001851
Source:CA_NSBC
Price summary
- Price:$1,439,500
- Price per sq. ft.:$592.39
About this home
Beautiful 5 bedroom, 3.5 bath with large pool, bar area, built in bbq and smoker. Huge open kitchen with marble slab counters, and deep copper sink. Subzero refrigerator and thermador oven. The bathrooms are beautifully remodeled and nice hardwood floors throughout the home. Great floor plan with large dining room, family room and large separate bedroom and bathroom perfect for guest. Oversized tandem garage with its own half bath. New windows added this year. This home has it all and is move in ready.
Contact an agent
Home facts
- Year built:1967
- Listing ID #:26001851
- Added:5 day(s) ago
- Updated:September 14, 2026 at 07:47 PM
Rooms and interior
- Bedrooms:5
- Total bathrooms:4
- Full bathrooms:3
- Half bathrooms:1
- Living area:2,430 sq. ft.
Heating and cooling
- Cooling:Central Air
- Heating:Forced Air, Heating
Structure and exterior
- Roof:Composition
- Year built:1967
- Building area:2,430 sq. ft.
- Lot area:0.26 Acres
- Foundation Description:Slab
Utilities
- Water:Public
- Sewer:Public Sewer
Finances and disclosures
- Price:$1,439,500
- Price per sq. ft.:$592.39
Parking
- Parking description:Attached Garage
- Garage spaces:2
New listings near 2119 Holly Lane
- New
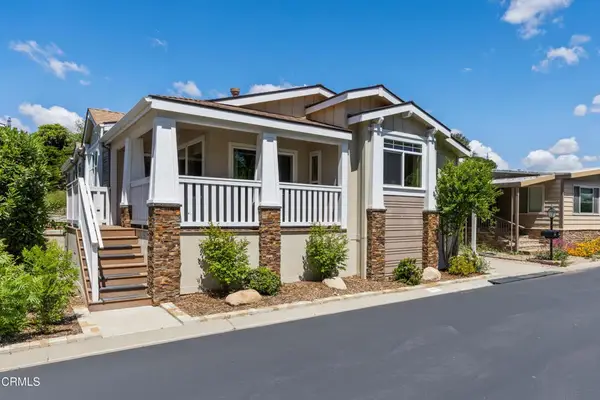 $635,000Active3 beds 2 baths1,719 sq. ft.
155 Val Verde, Solvang, CA 93463
MLS# V1-38708Listed by: BERKSHIRE HATHAWAY HOMESERVICE - New
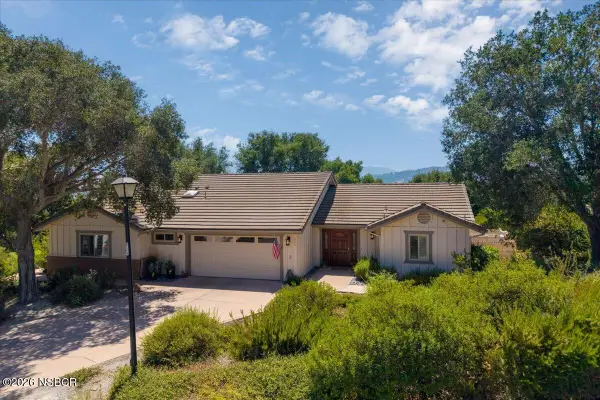 $1,299,000Active3 beds 2 baths2,062 sq. ft.
662 Hillside Drive, Solvang, CA 93463
MLS# 26001849Listed by: BERKSHIRE HATHAWAY HOMESERV-LOS OLIVOS - New
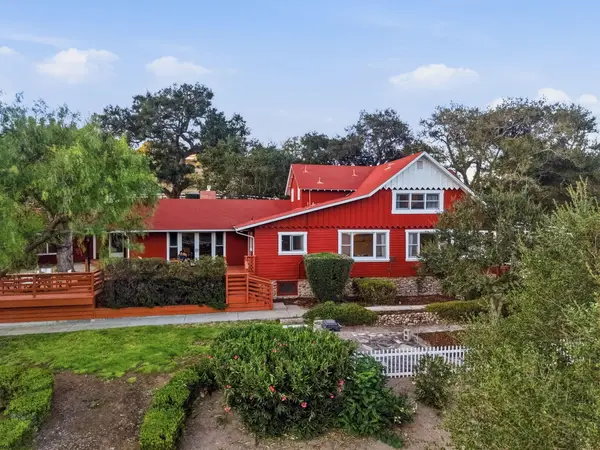 $2,250,000Active3 beds 3 baths2,446 sq. ft.
1245 Fredensborg Canyon Road, SOLVANG, CA 93463
MLS# 26-3001Listed by: COMPASS - Open Tue, 5 to 7pmNew
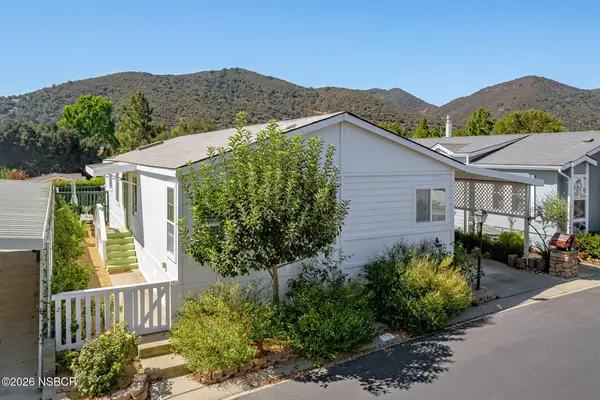 $549,000Active2 beds 2 baths1,488 sq. ft.
115 Sierra Vista, Solvang, CA 93463
MLS# 26001832Listed by: BERKSHIRE HATHAWAY HOMESERVICES - SANTA BARBARA 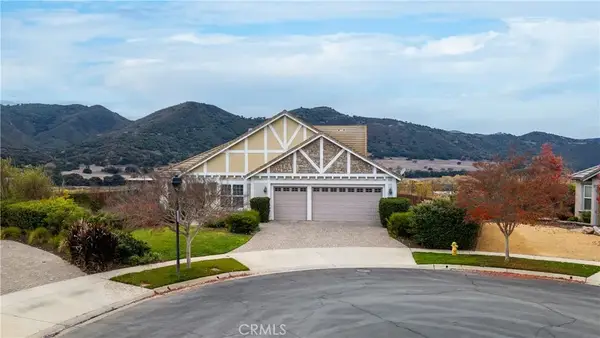 $1,499,000Active4 beds 3 baths2,420 sq. ft.
504 Myrtle Court, Solvang, CA 93463
MLS# SC26144921Listed by: SANTA YNEZ VALLEY REAL ESTATE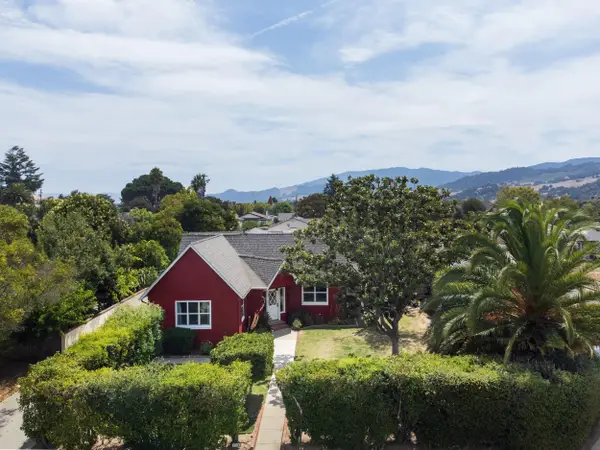 $1,195,000Pending3 beds 3 baths1,670 sq. ft.
310 2nd Street, SOLVANG, CA 93463
MLS# 26-2933Listed by: VILLAGE PROPERTIES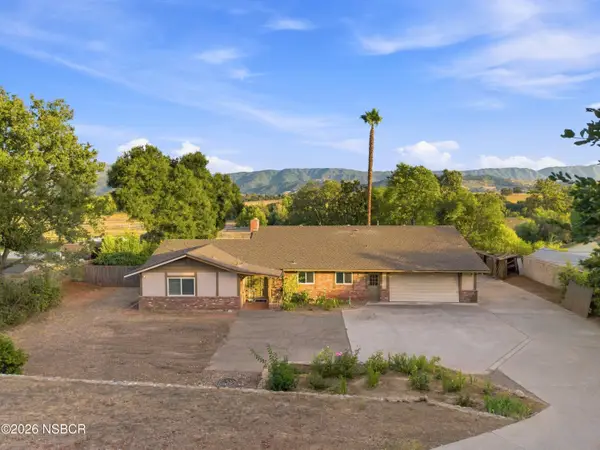 $1,495,000Active3 beds 3 baths2,473 sq. ft.
2520 Janin Way, Solvang, CA 93463
MLS# 26001754Listed by: SANTA YNEZ VALLEY REAL ESTATE $395,000Active2 beds 2 baths1,344 sq. ft.
106 Sierra Vista, Solvang, CA 93463
MLS# 26001747Listed by: BERKSHIRE HATHAWAY HOMESERV-LOS OLIVOS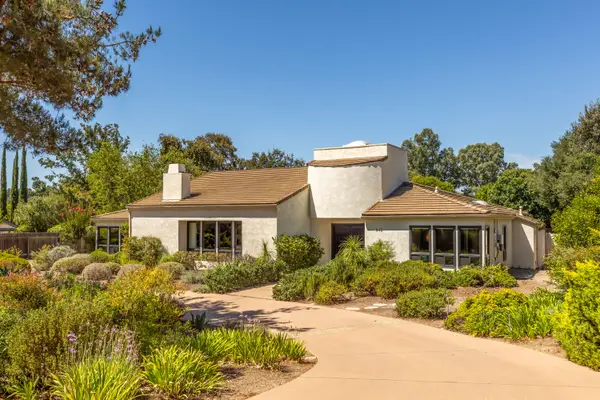 $1,775,000Active3 beds 3 baths2,818 sq. ft.
945 Nysted Drive, SOLVANG, CA 93463
MLS# 26-2813Listed by: VILLAGE PROPERTIES - 2


Protect your home and budget from life's surprises with an Assurant Home Warranty, backed by a partner that supports you through every step of homeownership. Explore Plans.
© 2026 Better Homes and Gardens Real Estate LLC. An Anywhere Real Estate company. All rights reserved. Better Homes and Gardens® Real Estate is a registered trademark owned by Meredith Operations Corporation, licensed to Better Homes and Gardens Real Estate LLC and used with permission. Better Homes and Gardens Real Estate LLC fully supports the principles of the Fair Housing Act and the Equal Opportunity Act. Listing information is deemed reliable but is not guaranteed accurate.
Each office is independently owned and operated.
Any services or products provided by third parties are not provided by, affiliated with or related to Better Homes and Gardens Real Estate LLC, or its affiliated companies.