
662 Hillside Drive, Solvang, CA 93463
Local realty services provided by:Better Homes and Gardens Real Estate Haven Properties
662 Hillside Drive,Solvang, CA 93463
$1,299,000
- 3 Beds
- 2 Baths
- 2,062 sq. ft.
- Condominium
- Active
Listed by: claire hanssen, brett ellingsberg
Office: berkshire hathaway homeserv-los olivos
MLS#:26001849
Source:CA_NSBC
Price summary
- Price:$1,299,000
- Price per sq. ft.:$629.97
- Monthly HOA dues:$1,065
About this home
One of the finest homes in Mission Oaks in the spectacular Santa Ynez Valley, California, with views overlooking the amazing Alisal Ranch and Santa Ynez Mountains, within walking distance to all major conveniences and amenities of the charming town of Solvang. The home features 3 Bedrooms, 2 baths with over 2,000 sqft of well-planned living space, formal and casual entertainment rooms, gourmet kitchen and bar, wine cooler, hardwood floors and vaulted ceilings. Just outside is an oversized outdoor covered patio with BBQ and fenced yard with faux lawn ideal for year-round outdoor entertaining. Also includes a built-in generator just in case. The corner location of this home surrounded by oaks and native landscape assures privacy to its occupants. The Mission Oaks enclave features a gated entry, walking paths, tennis court and pool.
Contact an agent
Home facts
- Year built:1990
- Listing ID #:26001849
- Added:5 day(s) ago
- Updated:September 14, 2026 at 07:47 PM
Rooms and interior
- Bedrooms:3
- Total bathrooms:2
- Full bathrooms:2
- Living area:2,062 sq. ft.
Heating and cooling
- Heating:Forced Air, Heating
Structure and exterior
- Roof:Concrete
- Year built:1990
- Building area:2,062 sq. ft.
- Lot area:0.3 Acres
- Foundation Description:Slab
Utilities
- Water:Public
- Sewer:Public Sewer
Finances and disclosures
- Price:$1,299,000
- Price per sq. ft.:$629.97
Parking
- Parking description:Attached Garage
- Garage spaces:2
New listings near 662 Hillside Drive
- New
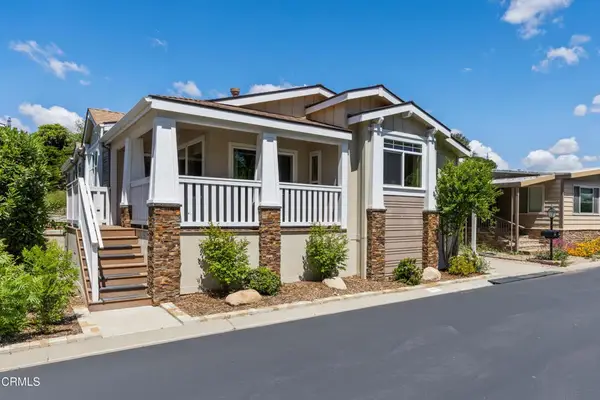 $635,000Active3 beds 2 baths1,719 sq. ft.
155 Val Verde, Solvang, CA 93463
MLS# V1-38708Listed by: BERKSHIRE HATHAWAY HOMESERVICE - New
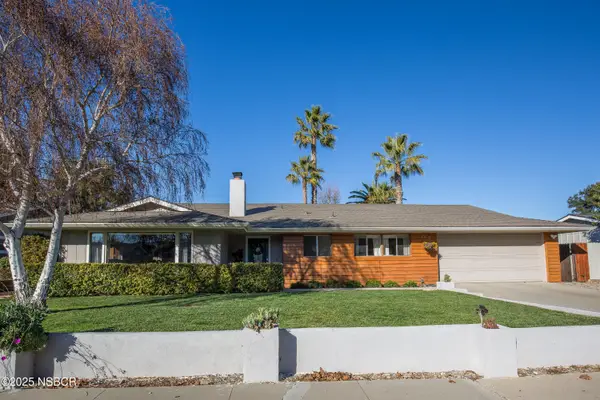 $1,439,500Active5 beds 4 baths2,430 sq. ft.
2119 Holly Lane, Solvang, CA 93463
MLS# 26001851Listed by: SANTA YNEZ VALLEY REAL ESTATE - New
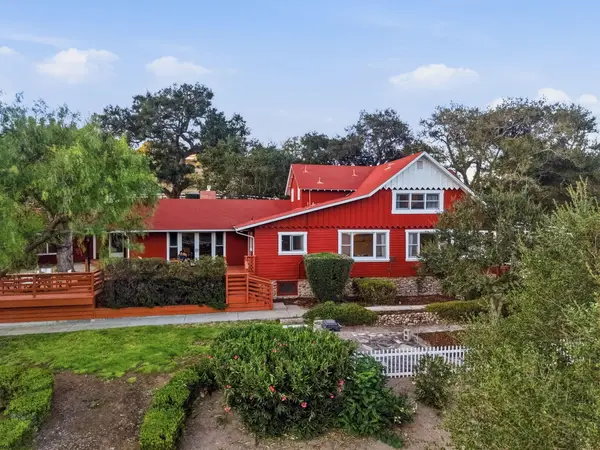 $2,250,000Active3 beds 3 baths2,446 sq. ft.
1245 Fredensborg Canyon Road, SOLVANG, CA 93463
MLS# 26-3001Listed by: COMPASS - Open Tue, 5 to 7pmNew
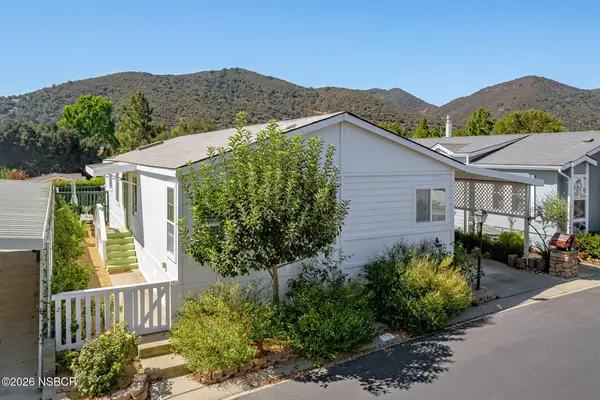 $549,000Active2 beds 2 baths1,488 sq. ft.
115 Sierra Vista, Solvang, CA 93463
MLS# 26001832Listed by: BERKSHIRE HATHAWAY HOMESERVICES - SANTA BARBARA 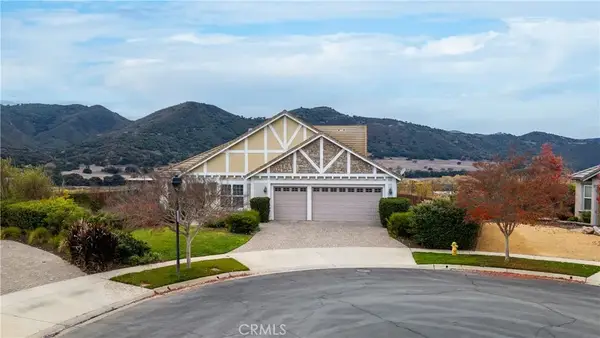 $1,499,000Active4 beds 3 baths2,420 sq. ft.
504 Myrtle Court, Solvang, CA 93463
MLS# SC26144921Listed by: SANTA YNEZ VALLEY REAL ESTATE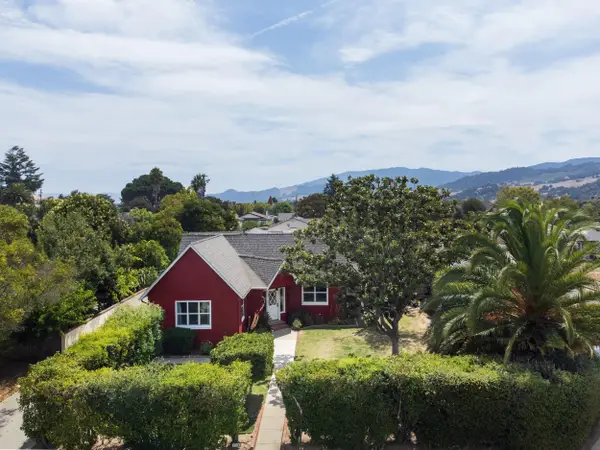 $1,195,000Pending3 beds 3 baths1,670 sq. ft.
310 2nd Street, SOLVANG, CA 93463
MLS# 26-2933Listed by: VILLAGE PROPERTIES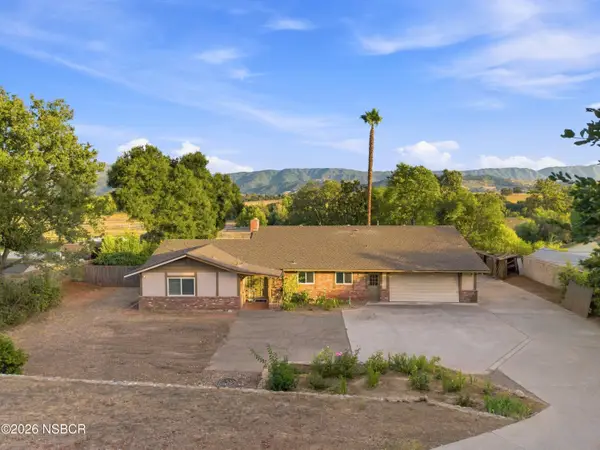 $1,495,000Active3 beds 3 baths2,473 sq. ft.
2520 Janin Way, Solvang, CA 93463
MLS# 26001754Listed by: SANTA YNEZ VALLEY REAL ESTATE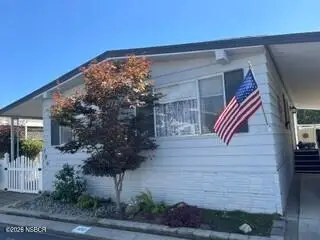 $395,000Active2 beds 2 baths1,344 sq. ft.
106 Sierra Vista, Solvang, CA 93463
MLS# 26001747Listed by: BERKSHIRE HATHAWAY HOMESERV-LOS OLIVOS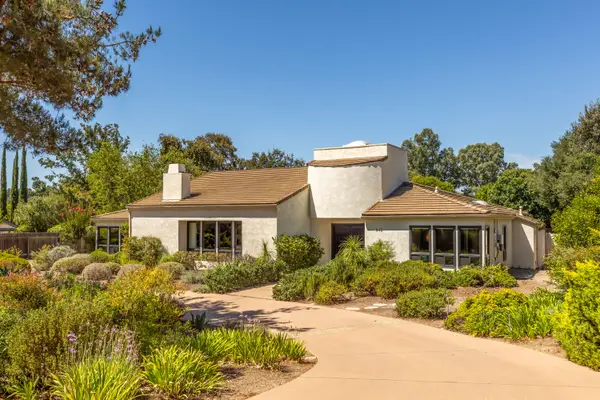 $1,775,000Active3 beds 3 baths2,818 sq. ft.
945 Nysted Drive, SOLVANG, CA 93463
MLS# 26-2813Listed by: VILLAGE PROPERTIES - 2


Protect your home and budget from life's surprises with an Assurant Home Warranty, backed by a partner that supports you through every step of homeownership. Explore Plans.
© 2026 Better Homes and Gardens Real Estate LLC. An Anywhere Real Estate company. All rights reserved. Better Homes and Gardens® Real Estate is a registered trademark owned by Meredith Operations Corporation, licensed to Better Homes and Gardens Real Estate LLC and used with permission. Better Homes and Gardens Real Estate LLC fully supports the principles of the Fair Housing Act and the Equal Opportunity Act. Listing information is deemed reliable but is not guaranteed accurate.
Each office is independently owned and operated.
Any services or products provided by third parties are not provided by, affiliated with or related to Better Homes and Gardens Real Estate LLC, or its affiliated companies.