
3580 Derby Court, Somerset, CA 95684
Local realty services provided by:Better Homes and Gardens Real Estate Everything Real Estate
3580 Derby Court,Somerset, CA 95684
$550,000
- 3 Beds
- 3 Baths
- 2,019 sq. ft.
- Single family
- Active
Listed by: douglas zeller
Office: zeller real estate
MLS#:226127806
Source:MetroList
Price summary
- Price:$550,000
- Price per sq. ft.:$272.41
About this home
Discover turnkey foothill living and exceptional rural utility on 10 private, usable acres in Somerset! This meticulously refreshed single-story ranch home features 3 spacious bedrooms, a dedicated private office, 2 full bathrooms, and a convenient half bath. Inside, enjoy a bright, open-concept floor plan elevated by brand-new flooring throughout, crisp interior paint, and abundant natural light. The expansive kitchen is designed for easy entertaining, featuring extensive granite countertops, a large peninsula breakfast bar, crisp white cabinetry, subway tile backsplash, and newer stainless steel appliances. It opens directly to the airy living room, where a classic freestanding propane stove provides cozy warmth and foothill charm. The primary suite serves as a peaceful retreat, featuring direct deck access, a walk-in closet, and an updated ensuite bath equipped with dual contemporary vessel sinks, granite vanity, and a custom walk-in shower. Car enthusiasts, contractors, and hobbyists will appreciate the unmatched infrastructure: an extra-large attached garage, a custom-built detached garage/workshop, and an attached covered carportoffering abundant parking and covered workspace for trucks, boats, tools, and recreational toys. For hobby farmers or equestrian enthusiasts, the parcel includes an animal barn and fenced animal pasture, with gentle terrain and wide gravel driveways allowing easy turnaround and trailer access. Step out onto the expansive rear deck and concrete patio to unwind, entertain, and take in the peaceful vistas of the surrounding tree-canopied hills. Situated in the heart of El Dorado County wine country, you are just minutes from renowned local vineyards, Fair Play wineries, and year-round outdoor recreation, all while enjoying end of cul-de-sac privacy. With a universal single-level layout, fresh modern finishes, and extensive outbuildings, this property delivers turn-key country living at its finest! Make sure you watch the 3D virtual tour!...
Contact an agent
Home facts
- Year built:1996
- Listing ID #:226127806
- Added:9 day(s) ago
- Updated:October 24, 2026 at 03:04 PM
Rooms and interior
- Bedrooms:3
- Total bathrooms:3
- Full bathrooms:2
- Flooring:Carpet
- Kitchen Description:Dishwasher, Disposal, Free Standing Gas Range, Free Standing Refrigerator
- Living area:2,019 sq. ft.
Heating and cooling
- Cooling:Ceiling Fan(s), Central
- Heating:Central, Propane Stove
Structure and exterior
- Roof:Composition Shingle
- Year built:1996
- Building area:2,019 sq. ft.
- Lot area:10.85 Acres
- Lot Features:Dead End
- Construction Materials:Wood
- Exterior Features:Front Porch, Uncovered Patio
- Foundation Description:Raised Foundation
- Levels:1 Story
Utilities
- Sewer:Septic System
Finances and disclosures
- Price:$550,000
- Price per sq. ft.:$272.41
Features and amenities
- Appliances:Dishwasher, Disposal
- Laundry features:Cabinets, Inside Laundry Room
Parking
- Garage spaces:3
- Carport spaces:1
 MetroList MLS 2026. This information is being provided by MetroList MLS. All measurements and calculations of area are approximate. Information provided by Seller/Other sources, not verified by Broker. All interested persons should independently verify accuracy of information. Provided properties may or may not be listed by the office/agent presenting the information. Data Updated: October 24, 2026. Information being provided is for consumers' personal, non-commercial use and may not be used for any purpose other than to identify prospective properties consumers may be interested in purchasing. Information deemed reliable but not guaranteed. Any offer of compensation is made only to Participants of MLS where the subject listing is filed and in accordance with such MLS's regulations or rules.
New listings near 3580 Derby Court
- New
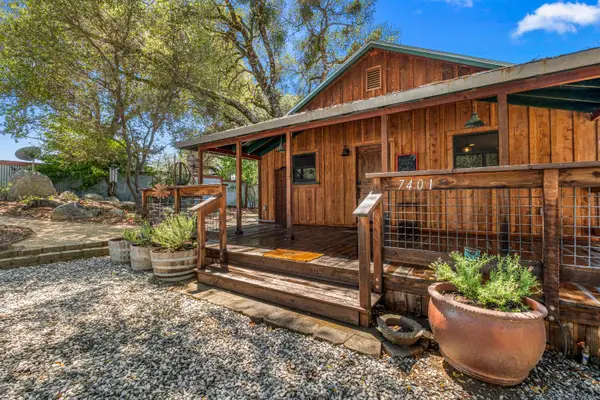 $699,000Active2 beds 2 baths1,092 sq. ft.
7401 Fairplay Road, Somerset, CA 95684
MLS# 226131587Listed by: VISTA SOTHEBY'S INTERNATIONAL REALTY - New
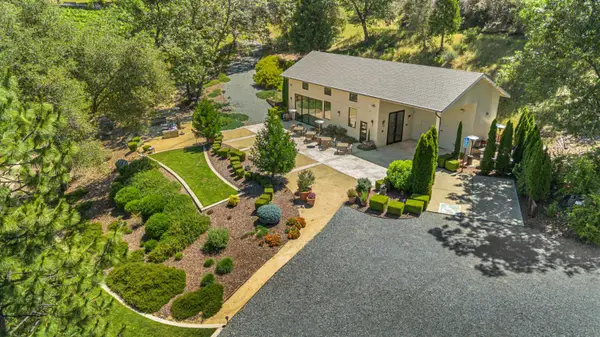 $1,990,000Active3 beds 3 baths2,128 sq. ft.
7460 Fairplay Road, Somerset, CA 95684
MLS# 226131590Listed by: VISTA SOTHEBY'S INTERNATIONAL REALTY - New
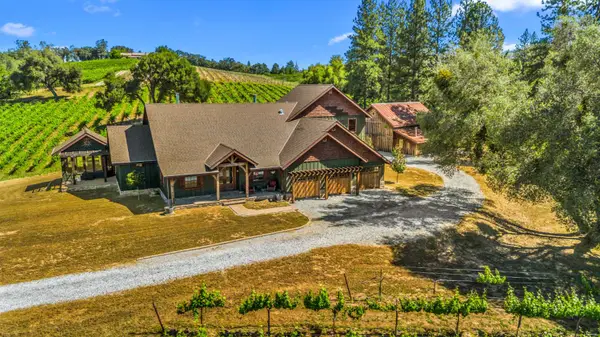 $2,290,000Active4 beds 4 baths3,705 sq. ft.
7330 Perry Creek Road, Somerset, CA 95684
MLS# 226131664Listed by: VISTA SOTHEBY'S INTERNATIONAL REALTY - New
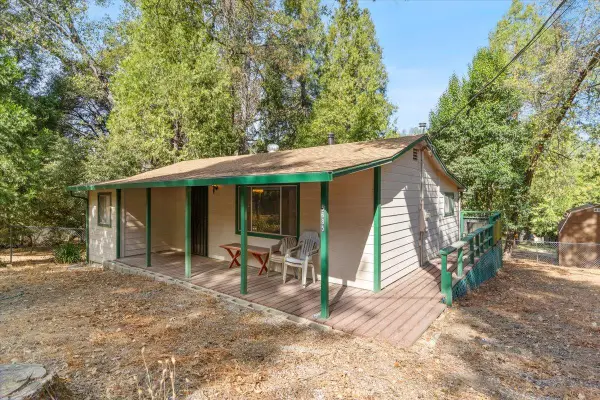 $155,000Active1 beds 1 baths488 sq. ft.
5685 Siesta Lane, Somerset, CA 95684
MLS# 226130118Listed by: CENTURY 21 SELECT REAL ESTATE - New
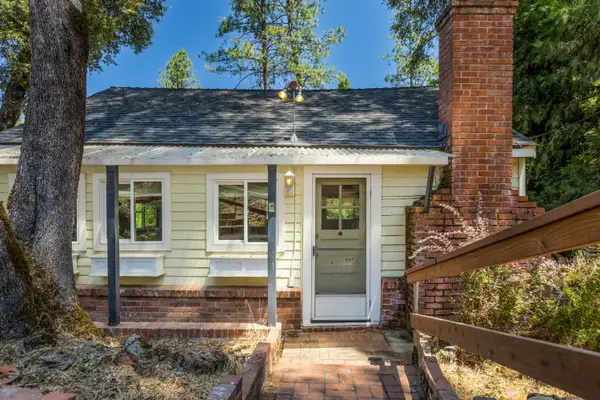 $239,000Active1 beds 1 baths978 sq. ft.
5743 Stream Way, Somerset, CA 95684
MLS# 226128729Listed by: EXP REALTY OF CALIFORNIA, INC. 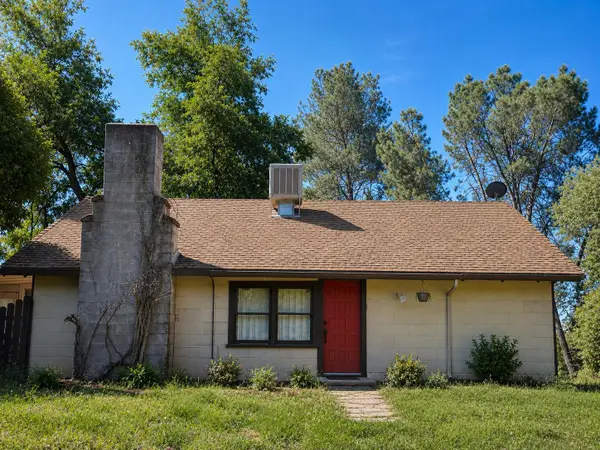 $319,000Pending2 beds 2 baths1,080 sq. ft.
6600 Happy Valley Road, Somerset, CA 95684
MLS# 226127391Listed by: CALIFORNIA REALTY PARTNERS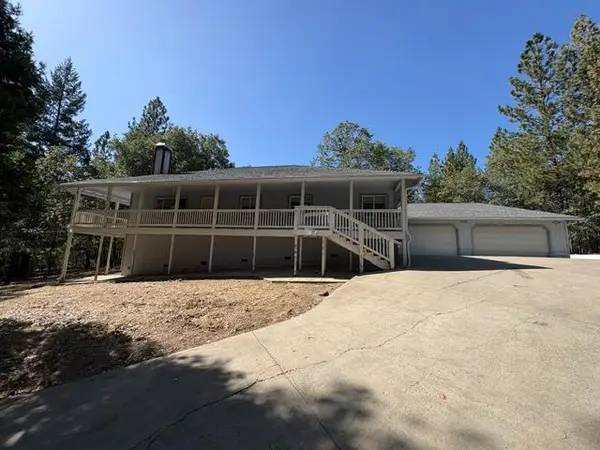 $479,900Active3 beds 2 baths1,870 sq. ft.
8711 Grizzly Flat Road, Somerset, CA 95684
MLS# 226119121Listed by: WINDERMERE SIGNATURE PROPERTIES EL DORADO HILLS/FOLSOM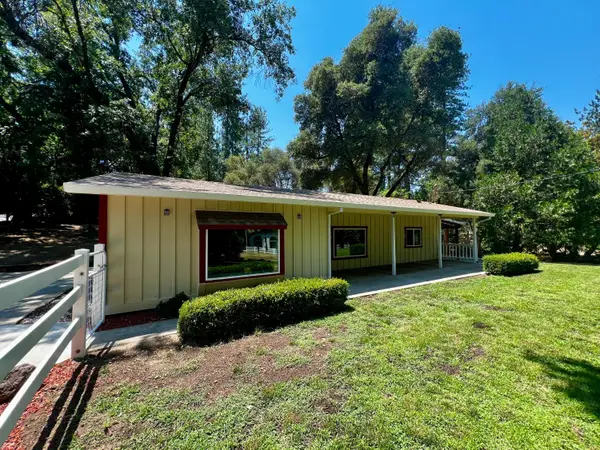 $275,000Active3 beds 2 baths1,068 sq. ft.
2018 Whistler Way, Somerset, CA 95684
MLS# 226124379Listed by: EXP REALTY OF CALIFORNIA, INC.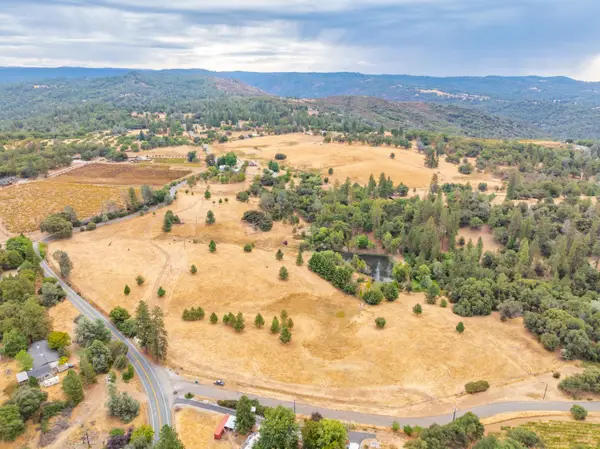 $1,250,000Active4 beds 3 baths2,439 sq. ft.
6340 Grizzly Flat Road, Somerset, CA 95684
MLS# 226123731Listed by: HAYDEN OUTDOORS REAL ESTATE CORP


Protect your home and budget from life's surprises with an Assurant Home Warranty, backed by a partner that supports you through every step of homeownership. Explore Plans.
© 2026 Better Homes and Gardens Real Estate LLC. An Anywhere Real Estate company. All rights reserved. Better Homes and Gardens® Real Estate is a registered trademark owned by Meredith Operations Corporation, licensed to Better Homes and Gardens Real Estate LLC and used with permission. Better Homes and Gardens Real Estate LLC fully supports the principles of the Fair Housing Act and the Equal Opportunity Act. Listing information is deemed reliable but is not guaranteed accurate.
Each office is independently owned and operated.
Any services or products provided by third parties are not provided by, affiliated with or related to Better Homes and Gardens Real Estate LLC, or its affiliated companies.