
1451 E La Loma Avenue, Somis, CA 93066
Local realty services provided by:Better Homes and Gardens Real Estate Clarity
1451 E La Loma Avenue,Somis, CA 93066
$6,675,000
- 6 Beds
- 6 Baths
- - sq. ft.
- Single family
- Sold
Listed by: jenna kaye
Office: rodeo realty805-494-0449
MLS#:226001649
Source:CRMLS
Sorry, we are unable to map this address
Price summary
- Price:$6,675,000
- Monthly HOA dues:$200
About this home
Welcome to Legacy Ranch, an extraordinary 42-acre estate where luxury living, natural beauty, and income-producing potential come together in perfect harmony. This private rural retreat is anchored by a beautifully remodeled 5 bedroom, 5 bathroom main residence, thoughtfully designed to blend modern sophistication with timeless California charm. Expansive living spaces capture breathtaking ocean views, while the resort-style pool and spa create a serene setting for relaxation and entertaining.In addition to the main home, the property features a 1 bedroom, 1 bathroom guest house, perfect for hosting visitors, along with a 3 bedroom, 2 bathroom foreman's residence ideal for extended living or on-site staff. A 7-car garage provides ample space for vehicles, equipment, or recreational storage--supporting both everyday living and ranch functionality.Designed for both lifestyle and performance, Legacy Ranch offers a premier equestrian facility tailored for the true enthusiast. The 10-stall main barn includes a full lounge, laundry, restroom, and oversized tack and feed rooms, complemented by a 6-stall shed row barn with runs, additional tack room, and wash racks. Two GGT arenas, a GGT footing round pen, Eurocisor, multiple turnouts, oversized paddocks, irrigated and dry pastures with shelters, and a dedicated hay barn complete this exceptional setup.Enhancing the property's value and charm are thriving avocado and lemon orchards, creating a picturesque landscape while offering valuable income-producing potential.Privately gated and surrounded by sweeping views, Legacy Ranch offers a rare sense of seclusion while remaining just minutes from modern conveniences. This is more than a property--it's a legacy estate offering an unmatched blend of luxury, scale, and opportunity....
Contact an agent
Home facts
- Year built:2003
- Listing ID #:226001649
- Added:137 day(s) ago
- Updated:August 26, 2026 at 07:29 AM
Rooms and interior
- Bedrooms:6
- Total bathrooms:6
- Full bathrooms:5
- Half bathrooms:1
- Flooring:Wood
- Kitchen Description:Dishwasher, Electric Cooking, Gas Cooking, Ice Maker, Microwave, Pantry, Range Hood, Refrigerator
Heating and cooling
- Cooling:Central Air, Dual, Zoned
- Heating:Central, Fireplaces, Zoned
- Central air:Yes
Structure and exterior
- Roof:Spanish Tile
- Year built:2003
- Lot Features:Agricultural, Drip Irrigation/Bubblers, Horse Property, Lawn, Ranch, Secluded, Yard
- Architectural Style:Spanish
- Construction Materials:Stone, Stucco
- Exterior Features:Concrete, Covered, Porch, RearPorch
- Foundation Description:Slab
- Levels:2 Story
Utilities
- Water:SharedWell
Finances and disclosures
- Price:$6,675,000
Features and amenities
- Appliances:Dishwasher, Electric Cooking
- Laundry features:Inside
- Amenities:Attic, Balcony, Beamed Ceilings, Carbon Monoxide (CO2) Detector, Cathedral Ceilings, High Ceilings, Multiple Staircases, Skylights, Utility Room, Walk In Closets, Water Purifier
- Pool features:Gas Heat, In Ground, Pebble, Private, Waterfall
Parking
- Total parking spaces:15
- Parking description:Concrete, Driveway, Gated, Oversized
- Garage:Yes
- Garage spaces:7
New listings near 1451 E La Loma Avenue
 $3,699,000Active4 beds 5 baths4,200 sq. ft.
8000 Balcom Canyon Road, Somis, CA 93066
MLS# 226003771Listed by: RODEO REALTY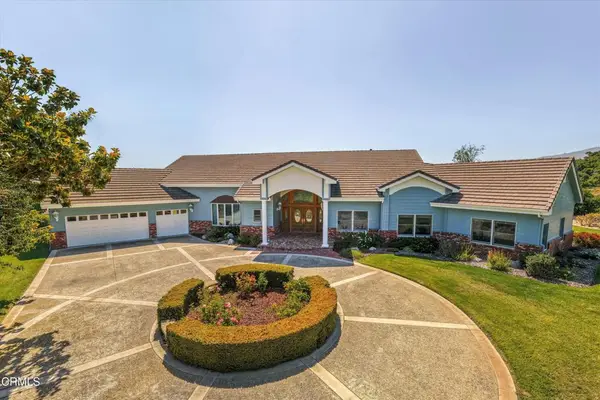 $4,000,000Active3 beds 4 baths3,300 sq. ft.
6150 Baja Vista Drive, Somis, CA 93066
MLS# V1-37931Listed by: BHHS CALIFORNIA PROPERTIES $1,695,000Active20.02 Acres
6942 Solano Verde Drive, Somis, CA 93066
MLS# V1-37921Listed by: PROFESSIONAL REALTY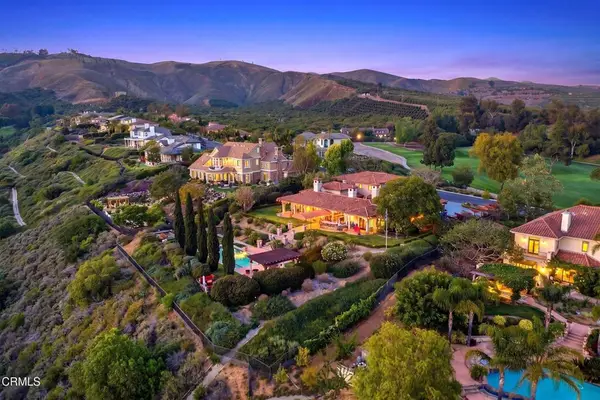 $2,995,000Active4 beds 6 baths4,296 sq. ft.
4797 Northridge Drive, Somis, CA 93066
MLS# V1-37502Listed by: KELLER WILLIAMS WESTLAKE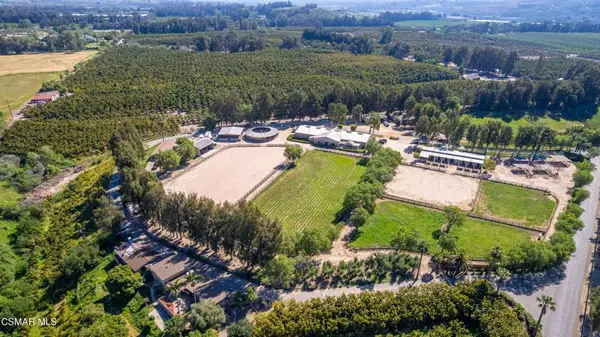 $6,499,000Active5 beds 4 baths
4790 Sand Canyon Road, Somis, CA 93066
MLS# 226003080Listed by: RODEO REALTY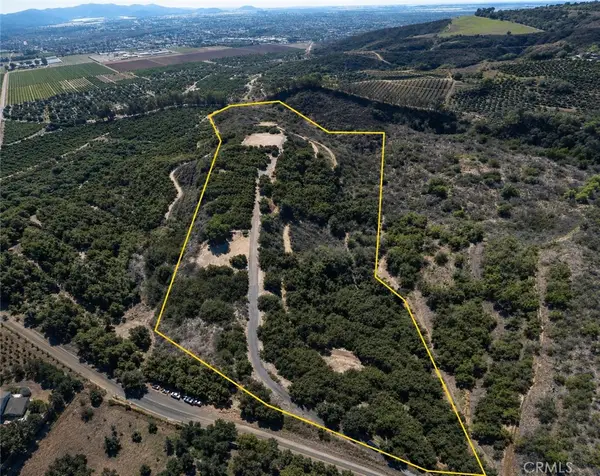 $4,500,000Active13.34 Acres
4305 Groves Place, Somis, CA 93066
MLS# SR26141046Listed by: JOHNHART REAL ESTATE $7,500,000Active4 beds 5 baths4,405 sq. ft.
4900 Sand Canyon Road, Somis, CA 93066
MLS# 226002792Listed by: RODEO REALTY $2,999,000Active5 beds 6 baths7,180 sq. ft.
6909 Solano Verde Drive, Somis, CA 93066
MLS# V1-36968Listed by: COLDWELL BANKER REALTY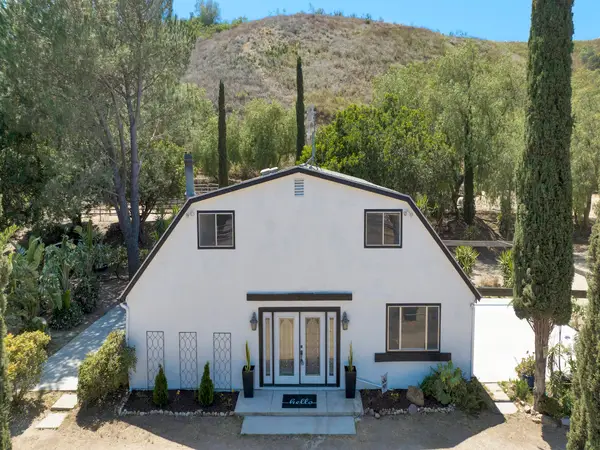 $1,875,000Active3 beds 3 baths1,670 sq. ft.
7905 Balcom Canyon Road, SOMIS, CA 93066
MLS# 26-1932Listed by: ADDRESSLEY CORPORATION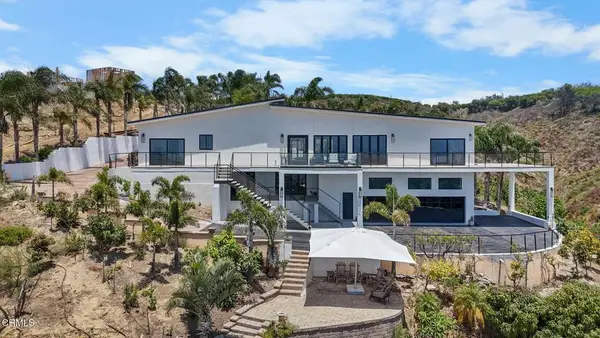 $2,995,000Active4 beds 5 baths3,230 sq. ft.
6498 Ridgecrest Lane, Somis, CA 93066
MLS# V1-36877Listed by: RE/MAX GOLD COAST REALTORS


Protect your home and budget from life's surprises with an Assurant Home Warranty, backed by a partner that supports you through every step of homeownership. Explore Plans.
© 2026 Better Homes and Gardens Real Estate LLC. An Anywhere Real Estate company. All rights reserved. Better Homes and Gardens® Real Estate is a registered trademark owned by Meredith Operations Corporation, licensed to Better Homes and Gardens Real Estate LLC and used with permission. Better Homes and Gardens Real Estate LLC fully supports the principles of the Fair Housing Act and the Equal Opportunity Act. Listing information is deemed reliable but is not guaranteed accurate.
Each office is independently owned and operated.
Any services or products provided by third parties are not provided by, affiliated with or related to Better Homes and Gardens Real Estate LLC, or its affiliated companies.