
4689 Northridge Drive, Somis, CA 93066
Local realty services provided by:Better Homes and Gardens Real Estate Clarity
4689 Northridge Drive,Somis, CA 93066
$3,495,000
- 7 Beds
- 7 Baths
- 7,417 sq. ft.
- Single family
- Active
Listed by: liz donnelly
Office: re/max gold coast realtors
MLS#:V1-35690
Source:San Diego MLS via CRMLS
Price summary
- Price:$3,495,000
- Price per sq. ft.:$471.21
- Monthly HOA dues:$600
About this home
Tucked behind the gates of the prestigious Saticoy Highlands, this extraordinary custom Old World Italian estate offers a rare opportunity to own one of the most remarkable homes in the community. Overlooking the 18th fairway of the highly regarded Saticoy Club, the setting alone is nothing short of exceptional--combining privacy, elegance, and sweeping golf course views. Built as the personal dream home of award-winning Hillrise Development, every detail has been thoughtfully designed and expertly crafted. Spanning approximately 7,417 square feet, the residence features seven bedrooms and seven bathrooms, along with grand living spaces that feel both impressive and inviting. A dramatic foyer with a double staircase sets the tone, leading into a beautifully designed great room with a wet bar and dining area, ideal for both entertaining and everyday living. The chef's kitchen is as functional as it is stunning, complete with dual dishwashers, a Wolf range, Sub-Zero refrigerator, and generous prep and gathering space. Downstairs, you'll find a private guest suite and a separate office, while upstairs offers a spacious loft and media room, along with two luxurious primary suites designed for comfort and retreat. Additional highlights include a private wine cave, a light-filled sunroom-style den that opens seamlessly to the outdoor living spaces, and a detached guest house with its own full kitchen, bedroom, and bathroom--perfect for extended stays or multi-generational living. Step outside and you'll discover a true resort-style backyard, featuring a pool and spa, basketball c...
Contact an agent
Home facts
- Year built:2006
- Listing ID #:V1-35690
- Added:138 day(s) ago
- Updated:August 26, 2026 at 02:07 PM
Rooms and interior
- Bedrooms:7
- Total bathrooms:7
- Full bathrooms:6
- Half bathrooms:1
- Flooring:Wood
- Kitchen Description:Barbecue, Dishwasher, Double Oven, Gas Stove, Microwave, Pantry, Refrigerator
- Living area:7,417 sq. ft.
Heating and cooling
- Cooling:Central Forced Air, Zoned Area(s)
- Heating:Fireplace, Forced Air Unit
Structure and exterior
- Year built:2006
- Building area:7,417 sq. ft.
- Architectural Style:Mediterranean/Spanish
- Exterior Features:Concrete, Covered, Enclosed, Terrace
- Levels:2 Story
Utilities
- Water:Public
Finances and disclosures
- Price:$3,495,000
- Price per sq. ft.:$471.21
Features and amenities
- Appliances:Barbecue, Dishwasher, Double Oven, Gas Stove, Microwave, Refrigerator
- Pool features:Below Ground, Pool Cover
Parking
- Total parking spaces:4
- Parking description:Direct Garage Access, Garage - Two Door
- Garage spaces:4
 This information is deemed reliable but not guaranteed. You should rely on this information only to decide whether or not to further investigate a particular property. BEFORE MAKING ANY OTHER DECISION, YOU SHOULD PERSONALLY INVESTIGATE THE FACTS (e.g. square footage and lot size) with the assistance of an appropriate professional. You may use this information only to identify properties you may be interested in investigating further. All uses except for personal, non-commercial use in accordance with the foregoing purpose are prohibited. Redistribution or copying of this information, any photographs or video tours is strictly prohibited. This information is derived from the Internet Data Exchange (IDX) service provided by San Diego MLS®. Displayed property listings may be held by a brokerage firm other than the broker and/or agent responsible for this display. The information and any photographs and video tours and the compilation from which they are derived is protected by copyright. Compilation © 2020 San Diego MLS®, Inc.
New listings near 4689 Northridge Drive
 $3,699,000Active4 beds 5 baths4,200 sq. ft.
8000 Balcom Canyon Road, Somis, CA 93066
MLS# 226003771Listed by: RODEO REALTY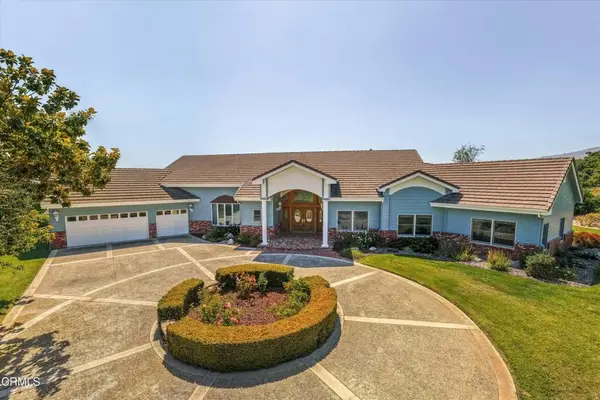 $4,000,000Active3 beds 4 baths3,300 sq. ft.
6150 Baja Vista Drive, Somis, CA 93066
MLS# V1-37931Listed by: BHHS CALIFORNIA PROPERTIES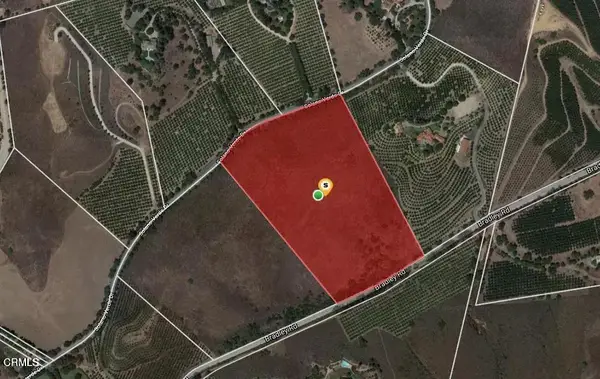 $1,695,000Active0 Acres
6942 Solano Verde, Somis, CA 93066
MLS# V1-37921Listed by: PROFESSIONAL REALTY $2,995,000Active4 beds 6 baths4,296 sq. ft.
4797 Northridge Drive, Somis, CA 93066
MLS# V1-37502Listed by: KELLER WILLIAMS WESTLAKE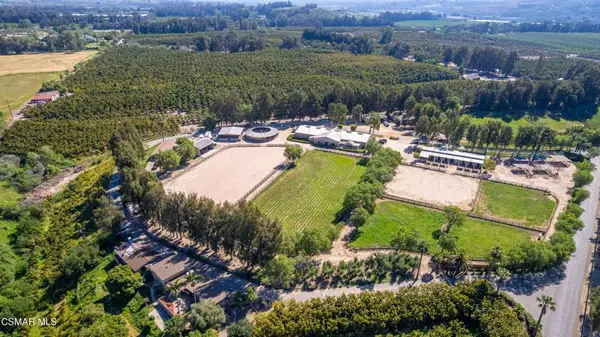 $6,499,000Active5 beds 4 baths
4790 Sand Canyon Road, Somis, CA 93066
MLS# 226003080Listed by: RODEO REALTY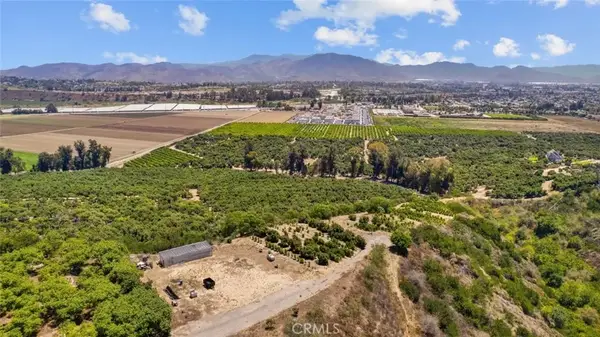 $4,500,000Active0 Acres
4305 Groves, Somis, CA 93066
MLS# SR26141046Listed by: JOHNHART REAL ESTATE $7,500,000Active4 beds 5 baths4,405 sq. ft.
4900 Sand Canyon Road, Somis, CA 93066
MLS# 226002792Listed by: RODEO REALTY $2,999,000Active5 beds 6 baths7,180 sq. ft.
6909 Solano Verde Drive, Somis, CA 93066
MLS# V1-36968Listed by: COLDWELL BANKER REALTY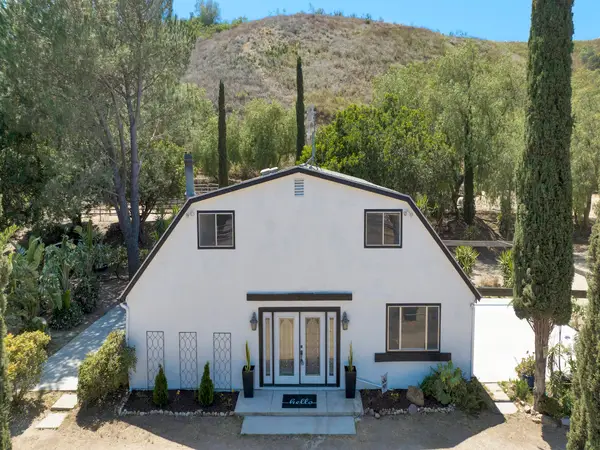 $1,875,000Active3 beds 3 baths1,670 sq. ft.
7905 Balcom Canyon Road, SOMIS, CA 93066
MLS# 26-1932Listed by: ADDRESSLEY CORPORATION $2,995,000Active4 beds 5 baths3,230 sq. ft.
6498 Ridgecrest Lane, Somis, CA 93066
MLS# V1-36877Listed by: RE/MAX GOLD COAST REALTORS


Protect your home and budget from life's surprises with an Assurant Home Warranty, backed by a partner that supports you through every step of homeownership. Explore Plans.
© 2026 Better Homes and Gardens Real Estate LLC. An Anywhere Real Estate company. All rights reserved. Better Homes and Gardens® Real Estate is a registered trademark owned by Meredith Operations Corporation, licensed to Better Homes and Gardens Real Estate LLC and used with permission. Better Homes and Gardens Real Estate LLC fully supports the principles of the Fair Housing Act and the Equal Opportunity Act. Listing information is deemed reliable but is not guaranteed accurate.
Each office is independently owned and operated.
Any services or products provided by third parties are not provided by, affiliated with or related to Better Homes and Gardens Real Estate LLC, or its affiliated companies.