
6914 Solano Verde Drive, Somis, CA 93066
Local realty services provided by:Better Homes and Gardens Real Estate Royal & Associates
6914 Solano Verde Drive,Somis, CA 93066
$14,699,000
- 8 Beds
- 13 Baths
- 19,660 sq. ft.
- Single family
- Active
Listed by: dennis dewalt, rayni williams
Office: the beverly hills estates
MLS#:CL26985589
Source:Bay East, CCAR, bridgeMLS
Price summary
- Price:$14,699,000
- Price per sq. ft.:$747.66
- Monthly HOA dues:$525
About this home
Welcome to El Palacio Del Solano, an exquisite 22-acre Spanish estate located in the quiet and private community of Solano Verde Ranches in Somis. Conveniently located just 25 minutes North of Westlake Village and 45 minutes from Malibu, this gated property offers the perfect mix of privacy, convenience, and peace. Surrounded by beautiful fruit orchards, including lemon, avocado, fig, pomegranate, and tangerine trees, the estate features nearly 20,000 square feet of beautifully detailed living space. Inside the main residence, you are welcomed by handcrafted Spanish floor tiles and large floor to ceiling windows that fill the space with lots of natural light. The home is built for both everyday living and hosting guests, complete with a large kitchen, a wine cellar and bar, a media room, an arcade, a library, and a formal dining room. The main bedroom suite is a true relaxing hideaway, offering its own living room with a double sided fireplace, dual bathrooms with a sauna, and direct doors into a private home gym and office. Upstairs, three guest suites feature private balconies with great views, alongside a cozy loft bar that looks out toward the nearby mountains. The surrounding spaces are made for outdoor living and entertaining purposes. In the backyard, you will find a large lawn, a custom lazy river pool with a fire pit in the center, and a sports court with a shaded cabana. The perfect luxury oasis & hub for family fun. An outdoor kitchen and covered dining patio make it easy to host dinner parties, while private walking paths lead right up your own private hillside for incredible mountain views. In addition to the main home, the property includes a fully equipped two-bedroom guest house with its own garage, as well as a separate event or hospitality building. This dedicated building features extra garage space for larger vehicles and a large motor court that can easily park 15 to 20 cars. From its flawless architecture to its finest details, El Palacio Del Solano is the estate for homebuyers and families who demand the very best....
Contact an agent
Home facts
- Year built:2008
- Listing ID #:CL26985589
- Added:6 day(s) ago
- Updated:September 15, 2026 at 02:30 PM
Rooms and interior
- Bedrooms:8
- Total bathrooms:13
- Full bathrooms:11
- Flooring:Tile, Wood
- Kitchen Description:Dishwasher, Microwave, Pantry, Refrigerator
- Living area:19,660 sq. ft.
Heating and cooling
- Cooling:Ceiling Fan(s), Central Air
- Heating:Central, Fireplace(s)
- Central air:Yes
Structure and exterior
- Year built:2008
- Building area:19,660 sq. ft.
- Lot area:22 Acres
- Architectural Style:Single Family Residence, Spanish
- Levels:2 Story
Finances and disclosures
- Price:$14,699,000
- Price per sq. ft.:$747.66
Features and amenities
- Appliances:Dishwasher, Microwave, Refrigerator
- Laundry features:Dryer, Inside, Washer
- Pool features:In Ground, Lap
Parking
- Parking description:Attached, Golf Cart Garage, Guest
- Garage:Yes
 Bay East 2026. CCAR 2026 bridgeMLS 2026. Information Deemed Reliable But Not Guaranteed. This information is being provided by the Bay East MLS, or CCAR MLS, or bridgeMLS. The listings presented here may or may not be listed by the Broker/Agent operating this website. This information is intended for the personal use of consumers and may not be used for any purpose other than to identify prospective properties consumers may be interested in purchasing. Data last updated at September 15, 2026
New listings near 6914 Solano Verde Drive
 $3,699,000Active4 beds 5 baths4,200 sq. ft.
8000 Balcom Canyon Road, Somis, CA 93066
MLS# 226003771Listed by: RODEO REALTY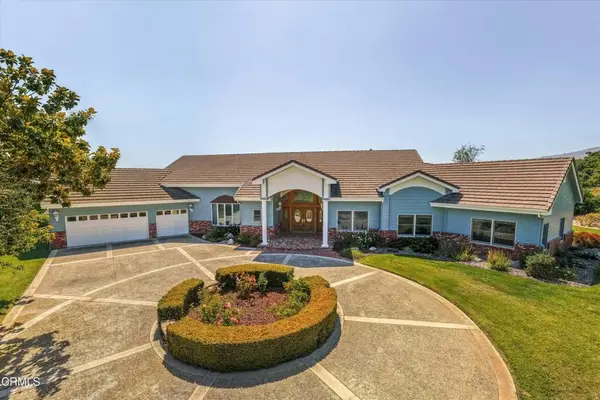 $4,000,000Active3 beds 4 baths3,300 sq. ft.
6150 Baja Vista Drive, Somis, CA 93066
MLS# V1-37931Listed by: BHHS CALIFORNIA PROPERTIES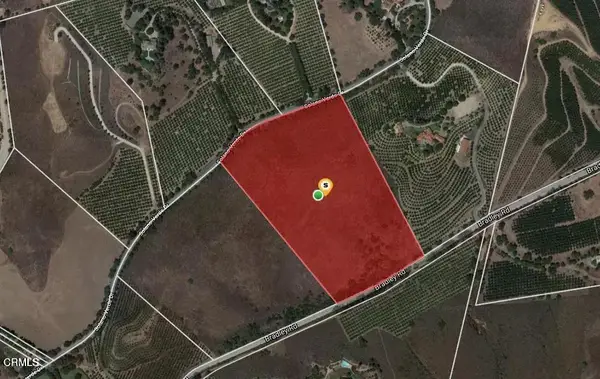 $1,695,000Active0 Acres
6942 Solano Verde, Somis, CA 93066
MLS# V1-37921Listed by: PROFESSIONAL REALTY $2,995,000Active4 beds 6 baths4,296 sq. ft.
4797 Northridge Drive, Somis, CA 93066
MLS# V1-37502Listed by: KELLER WILLIAMS WESTLAKE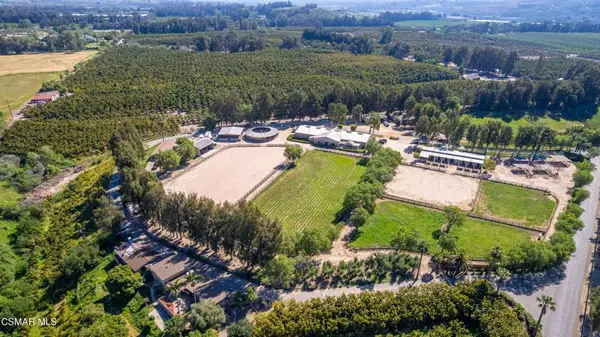 $6,499,000Active5 beds 4 baths
4790 Sand Canyon Road, Somis, CA 93066
MLS# 226003080Listed by: RODEO REALTY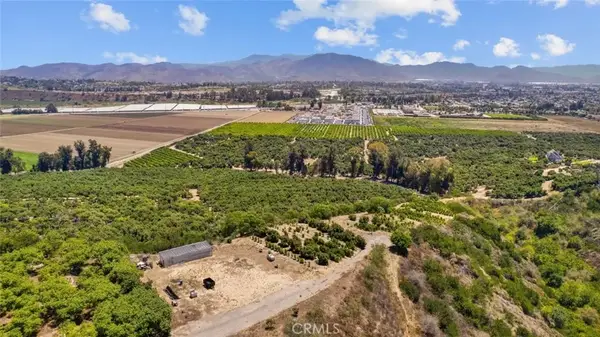 $4,500,000Active0 Acres
4305 Groves, Somis, CA 93066
MLS# SR26141046Listed by: JOHNHART REAL ESTATE $7,500,000Active4 beds 5 baths4,405 sq. ft.
4900 Sand Canyon Road, Somis, CA 93066
MLS# 226002792Listed by: RODEO REALTY $2,999,000Active5 beds 6 baths7,180 sq. ft.
6909 Solano Verde Drive, Somis, CA 93066
MLS# V1-36968Listed by: COLDWELL BANKER REALTY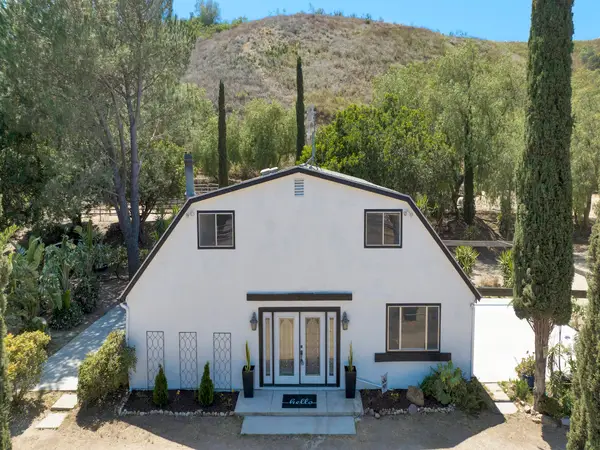 $1,875,000Active3 beds 3 baths1,670 sq. ft.
7905 Balcom Canyon Road, SOMIS, CA 93066
MLS# 26-1932Listed by: ADDRESSLEY CORPORATION


Protect your home and budget from life's surprises with an Assurant Home Warranty, backed by a partner that supports you through every step of homeownership. Explore Plans.
© 2026 Better Homes and Gardens Real Estate LLC. An Anywhere Real Estate company. All rights reserved. Better Homes and Gardens® Real Estate is a registered trademark owned by Meredith Operations Corporation, licensed to Better Homes and Gardens Real Estate LLC and used with permission. Better Homes and Gardens Real Estate LLC fully supports the principles of the Fair Housing Act and the Equal Opportunity Act. Listing information is deemed reliable but is not guaranteed accurate.
Each office is independently owned and operated.
Any services or products provided by third parties are not provided by, affiliated with or related to Better Homes and Gardens Real Estate LLC, or its affiliated companies.