
3100 Sonoma Mountain Road, Sonoma, CA 95476
Local realty services provided by:Better Homes and Gardens Real Estate Clarity
3100 Sonoma Mountain Road,Sonoma, CA 95476
$39,995,000
- 10 Beds
- 10 Baths
- 14,966 sq. ft.
- Single family
- Active
Listed by: the dreyfus group, kristen eddy
Office: golden gate sotheby's international realty650-847-1141
MLS#:ML82046933
Source:CRMLS
Price summary
- Price:$39,995,000
- Price per sq. ft.:$2,672.39
About this home
The Summit is a world entirely of its own, offering an unmatched level of privacy, seclusion, and self-sufficiency in one of Northern California's most breathtaking natural settings. Surrounded by panoramic views stretching from Mount Tamalpais and Mount Diablo to San Pablo Bay and the San Francisco skyline, the estate was designed as a private retreat for those seeking space, independence, and complete escape from the outside world. Rolling meadows, lakes, canyon systems, swimming holes, native oak groves, and millions of seasonal daffodils create an environment that feels both expansive and deeply serene. The property includes multiple residences, a 12-car garage, barns, and three state-of-the-art greenhouses, allowing for multi-generational living, private events, agricultural use, or wellness retreats. Extensive infrastructure, water resources, backup power systems, and fire mitigation measures provide a rare sense of security and long-term sustainability. The Summit presents a once-in-a-generation opportunity to own a sovereign estate where privacy, natural beauty, and self-reliance exist in complete harmony....
Contact an agent
Home facts
- Year built:2016
- Listing ID #:ML82046933
- Added:97 day(s) ago
- Updated:August 26, 2026 at 11:04 AM
Rooms and interior
- Bedrooms:10
- Total bathrooms:10
- Full bathrooms:7
- Half bathrooms:3
- Flooring:Stone, Tile, Wood
- Kitchen Description:Dishwasher, Double Oven, Range Hood
- Living area:14,966 sq. ft.
Heating and cooling
- Cooling:Central Air
- Heating:Central, Propane, Radiant
- Central air:Yes
Structure and exterior
- Roof:Metal
- Year built:2016
- Building area:14,966 sq. ft.
- Lot area:1119 Acres
- Lot Features:Secluded
- Architectural Style:Contemporary
- Construction Materials:Brick, Concrete
Utilities
- Water:Well
Finances and disclosures
- Price:$39,995,000
- Price per sq. ft.:$2,672.39
Features and amenities
- Appliances:Dishwasher, Dryer, Washer
- Laundry features:Dryer, Washer
- Amenities:Walk In Closets
Parking
- Total parking spaces:4
- Parking description:Gated
- Garage:Yes
- Garage spaces:4
New listings near 3100 Sonoma Mountain Road
- New
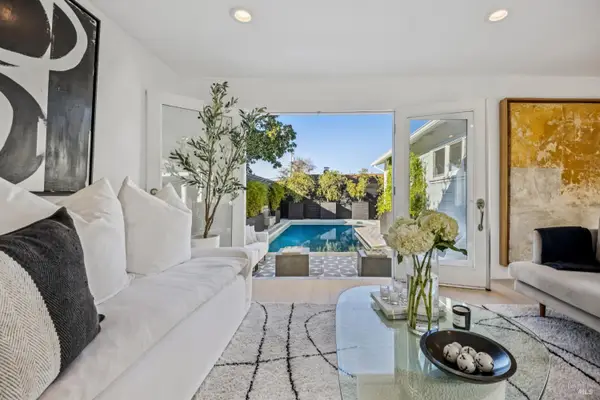 $1,495,000Active3 beds 2 baths1,543 sq. ft.
775 Boyes Boulevard, Sonoma, CA 95476
MLS# 326062594Listed by: COLDWELL BANKER REALTY - New
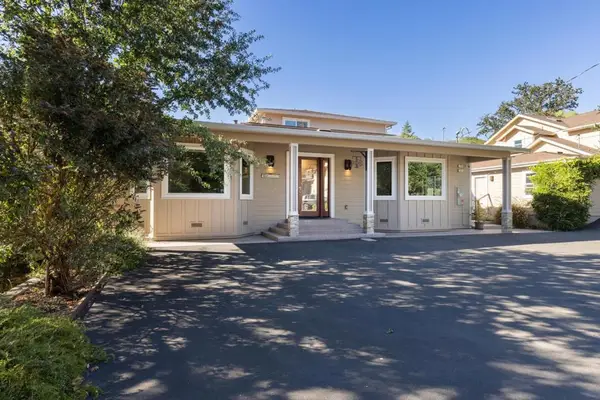 $2,299,000Active5 beds 5 baths3,334 sq. ft.
227 Theodor Lane, Sonoma, CA 95476
MLS# ML82057962Listed by: CHRISTIE'S INTERNATIONAL REAL ESTATE SERENO - Open Sat, 1 to 3pm
 $259,000Active3 beds 2 baths1,440 sq. ft.
149 Bear Flag Road, Sonoma, CA 95476
MLS# 326067360Listed by: SOTHEBY'S INTERNATIONAL REALTY  $8,899,000Active5 beds 6 baths5,300 sq. ft.
3001 Sears Point Road, Sonoma, CA 95476
MLS# 326066048Listed by: METAPOINT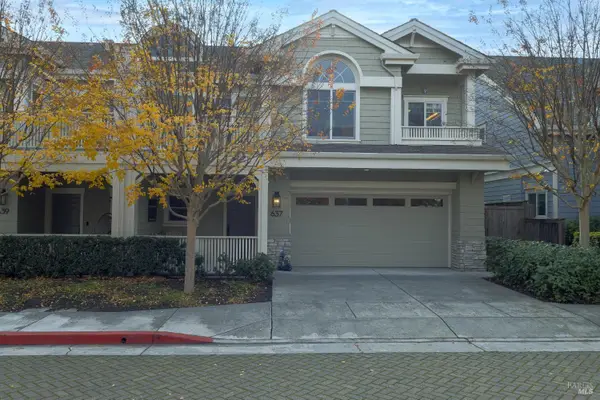 $949,000Active3 beds 3 baths2,023 sq. ft.
637 1st St Street W, Sonoma, CA 95476
MLS# 326063843Listed by: COMPASS $3,850,000Active4 beds 5 baths4,158 sq. ft.
21278 Burndale Road, Sonoma, CA 95476
MLS# 326047564Listed by: MAKRAS REAL ESTATE $899,000Pending3 beds 2 baths1,391 sq. ft.
19036 Junipero Serra Drive, Sonoma, CA 95476
MLS# 41135536Listed by: HOMEPIVOT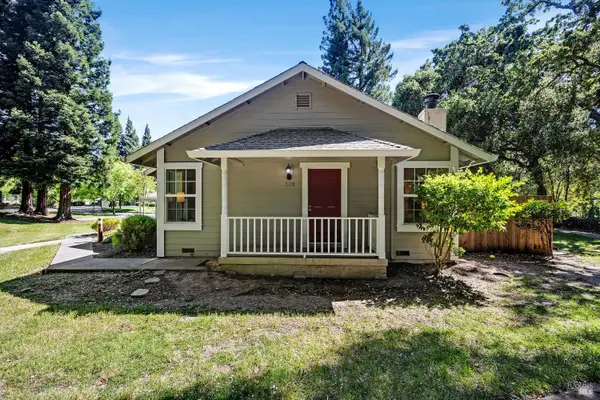 $485,000Active2 beds 1 baths760 sq. ft.
339 W Thomson Avenue, Sonoma, CA 95476
MLS# 326044297Listed by: COMPASS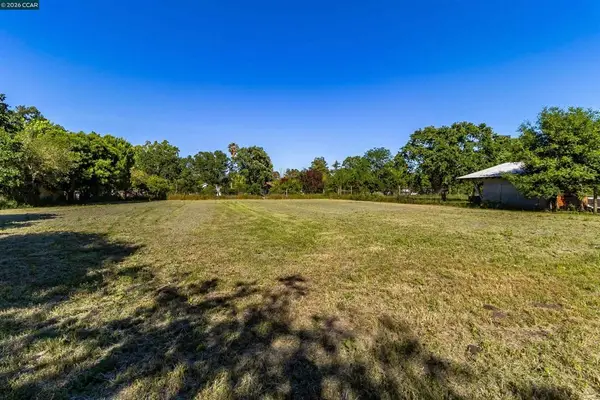 $875,000Active1.41 Acres
19317 Olive Ave, Sonoma, CA 95476
MLS# 41133578Listed by: EXP REALTY OF CALIFORNIA, INC.


Protect your home and budget from life's surprises with an Assurant Home Warranty, backed by a partner that supports you through every step of homeownership. Explore Plans.
© 2026 Better Homes and Gardens Real Estate LLC. An Anywhere Real Estate company. All rights reserved. Better Homes and Gardens® Real Estate is a registered trademark owned by Meredith Operations Corporation, licensed to Better Homes and Gardens Real Estate LLC and used with permission. Better Homes and Gardens Real Estate LLC fully supports the principles of the Fair Housing Act and the Equal Opportunity Act. Listing information is deemed reliable but is not guaranteed accurate.
Each office is independently owned and operated.
Any services or products provided by third parties are not provided by, affiliated with or related to Better Homes and Gardens Real Estate LLC, or its affiliated companies.