
363 Dahlia Drive, Sonoma, CA 95476
Local realty services provided by:Better Homes and Gardens Real Estate Royal & Associates
363 Dahlia Drive,Sonoma, CA 95476
$1,198,000
- 3 Beds
- 2 Baths
- 1,688 sq. ft.
- Single family
- Active
Listed by: heidi abele
Office: keller williams realty-silicon valley
MLS#:ML82061977
Source:Bay East, CCAR, bridgeMLS
Price summary
- Price:$1,198,000
- Price per sq. ft.:$709.72
- Monthly HOA dues:$273
About this home
Discover this Special Sonoma retreat where indoor comfort meets an extraordinary outdoor lifestyle. Set on an appx 9,750 SF lot, this beautifully updated home features a truly park-like backyard designed for relaxing, entertaining & enjoying the peaceful Sonoma setting. Meandering through mature fruit trees and roses, w/ beautiful landscape lighting, a BBQ area, meditation fountain w/ bench in this garden oasis. Two decks provide inviting spaces for morning coffee, reading or entertaining, with an all-weather TV and outdoor speakers extend the living space. Inside, updated kitchen offers plenty of cabinets, high end appliances, two full bathrooms, and abundant storage. 2 bedrooms open to the rear deck w/ sliding doors. A versatile third room, added by a previous owner, is currently an office & could be guest room, workout studio or creative space. Large hall closet has addl room for pantry. 4 TVs w/ a Magnolia smart-home system compatible w/ Alexa add exceptional entertainment and convenience. Enjoy this 55+ HOA with amenities incl. tennis, pickleball, bocce, clubhouse and more. Residents also enjoy social activities, in this highly sought-after neighborhood. Moments from Sonoma Plaza, renowned wineries, restaurants and all that Sonoma Valley has to offer....
Contact an agent
Home facts
- Year built:1987
- Listing ID #:ML82061977
- Added:4 day(s) ago
- Updated:September 29, 2026 at 03:01 PM
Rooms and interior
- Bedrooms:3
- Total bathrooms:2
- Full bathrooms:2
- Flooring:Wood
- Kitchen Description:Dishwasher, Gas Range, Microwave, Pantry, Self Cleaning Oven
- Basement Description:Crawl Space
- Living area:1,688 sq. ft.
Heating and cooling
- Cooling:Ceiling Fan(s), Central Air
- Heating:Forced Air
- Central air:Yes
Structure and exterior
- Roof:Shingle
- Year built:1987
- Building area:1,688 sq. ft.
- Lot Features:Level
- Architectural Style:Single Family Residence
- Exterior Features:Back Yard, Level
- Levels:1 Story, 1 Story
Utilities
- Water:Public
- Sewer:Public Sewer
Finances and disclosures
- Price:$1,198,000
- Price per sq. ft.:$709.72
Features and amenities
- Appliances:Dishwasher, Gas Range, Microwave, Self Cleaning Oven
- Laundry features:In Garage
- Smart home:Yes
Parking
- Parking description:Attached
- Garage:Yes
- Garage spaces:2
 Bay East 2026. CCAR 2026 bridgeMLS 2026. Information Deemed Reliable But Not Guaranteed. This information is being provided by the Bay East MLS, or CCAR MLS, or bridgeMLS. The listings presented here may or may not be listed by the Broker/Agent operating this website. This information is intended for the personal use of consumers and may not be used for any purpose other than to identify prospective properties consumers may be interested in purchasing. Data last updated at September 29, 2026
New listings near 363 Dahlia Drive
- Coming Soon
 $2,988,800Coming Soon6 beds 4 baths2,850 sq. ft.
315 E Macarthur, Sonoma, CA 95476
MLS# 41149492Listed by: AMC REALTY SERVICES - Open Sun, 2 to 4pmNew
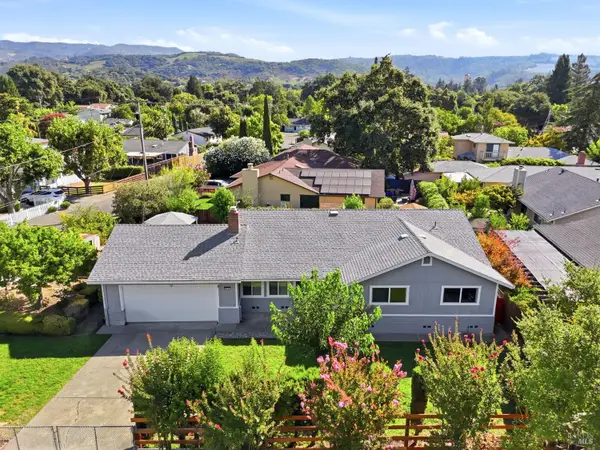 $750,000Active3 beds 2 baths1,430 sq. ft.
18105 Railroad Avenue, Sonoma, CA 95476
MLS# 326070353Listed by: COMPASS 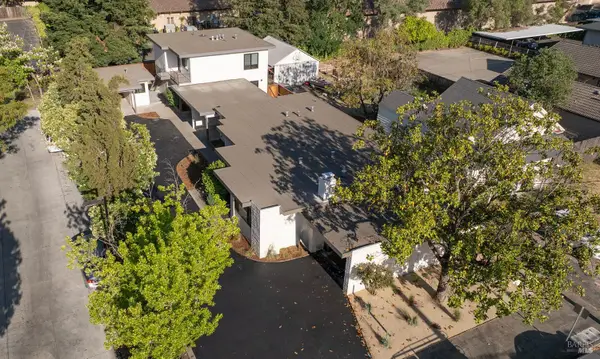 $2,195,000Active8 beds 4 baths4,374 sq. ft.
528 3rd Street W, Sonoma, CA 95476
MLS# 326076601Listed by: VANTAGE REALTY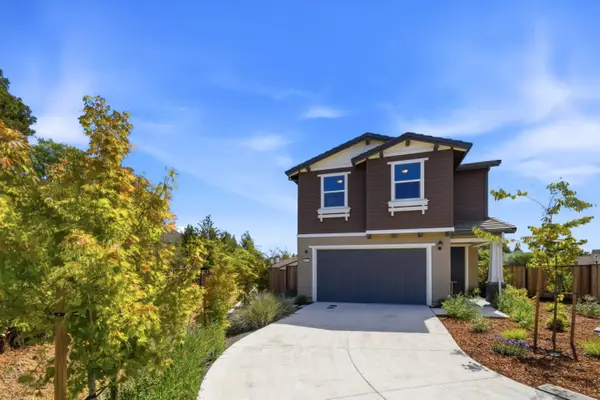 $1,275,000Active3 beds 2 baths1,714 sq. ft.
479 Sanchez Court, Sonoma, CA 95476
MLS# ML82061024Listed by: REZA KHAN, BROKER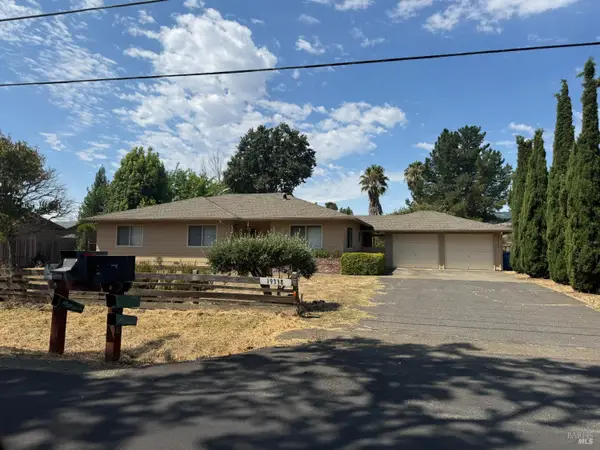 $998,000Pending3 beds 2 baths1,627 sq. ft.
19338 Orange Avenue, Sonoma, CA 95476
MLS# 326066396Listed by: COLDWELL BANKER REALTY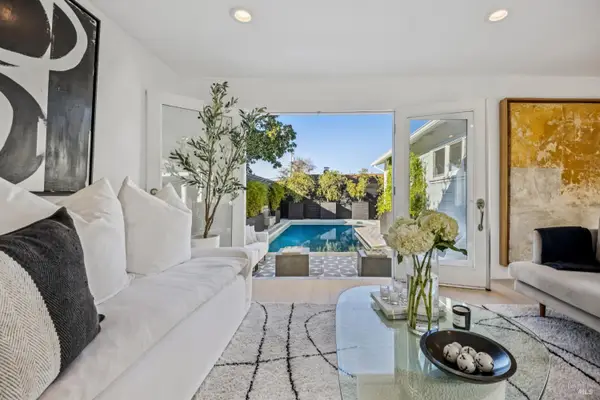 $1,395,000Active3 beds 2 baths1,543 sq. ft.
775 Boyes Boulevard, Sonoma, CA 95476
MLS# 326062594Listed by: COLDWELL BANKER REALTY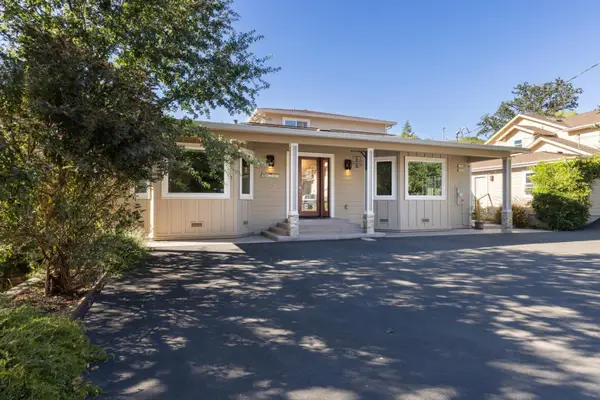 $2,299,000Pending5 beds 5 baths3,334 sq. ft.
227 Theodor Lane, Sonoma, CA 95476
MLS# ML82057962Listed by: CHRISTIE'S INTERNATIONAL REAL ESTATE SERENO $259,000Pending3 beds 2 baths1,440 sq. ft.
149 Bear Flag Road, Sonoma, CA 95476
MLS# 326067360Listed by: SOTHEBY'S INTERNATIONAL REALTY $7,399,000Active5 beds 6 baths5,300 sq. ft.
3001 Sears Point Road, Sonoma, CA 95476
MLS# 326066048Listed by: METAPOINT


Protect your home and budget from life's surprises with an Assurant Home Warranty, backed by a partner that supports you through every step of homeownership. Explore Plans.
© 2026 Better Homes and Gardens Real Estate LLC. An Anywhere Real Estate company. All rights reserved. Better Homes and Gardens® Real Estate is a registered trademark owned by Meredith Operations Corporation, licensed to Better Homes and Gardens Real Estate LLC and used with permission. Better Homes and Gardens Real Estate LLC fully supports the principles of the Fair Housing Act and the Equal Opportunity Act. Listing information is deemed reliable but is not guaranteed accurate.
Each office is independently owned and operated.
Any services or products provided by third parties are not provided by, affiliated with or related to Better Homes and Gardens Real Estate LLC, or its affiliated companies.