
11037 Harrison Dr, Sonora, CA 95370
Local realty services provided by:Better Homes and Gardens Real Estate Royal & Associates
11037 Harrison Dr,Sonora, CA 95370
$449,000
- 3 Beds
- 2 Baths
- 1,446 sq. ft.
- Single family
- Active
Listed by: kristin frankhauser
Office: re/max gold209-536-8400
MLS#:41146973
Source:Bay East, CCAR, bridgeMLS
Price summary
- Price:$449,000
- Price per sq. ft.:$310.51
About this home
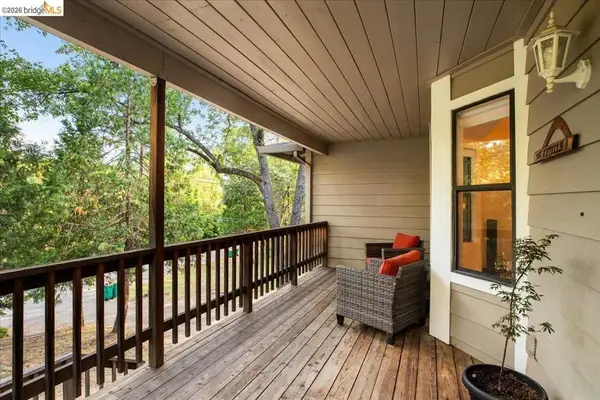
Welcome home to this desirable single-level gem in the sought-after Gibbs Ranch neighborhood. With incredible curb appeal, this 3 bedroom, 2 bathroom home welcomes you the moment you arrive. Step through the front door into a bright living room that flows into a combination family room and dining area, centered around a cozy wood-burning fireplace and open to the kitchen, ideal for entertaining or everyday living. The light and bright primary suite offers a private en suite bathroom and a spacious walk-in closet. Outside, the fenced backyard is a great size with lush grass, the perfect play space, plus raised garden beds ready for your green thumb. A NEW ROOF and large newly poured driveway easily accommodates a trailer or boat, and a 2-car garage rounds out this move-in ready home. This one truly has it all.
Contact an agent
Home facts
- Year built:1979
- Subdivision & Development:03E-GIBBS RANCH
- Listing ID #:41146973
- Added:22 day(s) ago
- Updated:September 25, 2026 at 02:40 PM
Rooms and interior
- Bedrooms:3
- Total bathrooms:2
- Full bathrooms:2
- Rooms Total:3
- Flooring:Laminate, Tile
- Kitchen Description:Dishwasher, Electric Range, Microwave
- Living area:1,446 sq. ft.
Heating and cooling
- Cooling:Ceiling Fan(s), Central Air
- Heating:Fireplace(s), Forced Air
- Central air:Yes
Structure and exterior
- Roof:Shingle
- Year built:1979
- Building area:1,446 sq. ft.
- Lot area:0.23 Acres
- Lot Features:Corner Lot, Level
- Architectural Style:Ranch, Single Family Residence, Traditional
- Construction Materials:Stucco, Wood Siding
- Exterior Features:Back Yard, Corner Lot, Front Yard, Garden, Level
- Levels:1 Story, 1 Story
Utilities
- Water:Public
Finances and disclosures
- Price:$449,000
- Price per sq. ft.:$310.51
Features and amenities
- Appliances:Dishwasher, Electric Range, Microwave
- Laundry features:Hookups Only, Laundry Room
- Amenities:Carbon Monoxide Detector(s), Smoke Detector(s)
Parking
- Parking description:Attached, RV Possible
- Garage:Yes
- Garage spaces:2
 Bay East 2026. CCAR 2026 bridgeMLS 2026. Information Deemed Reliable But Not Guaranteed. This information is being provided by the Bay East MLS, or CCAR MLS, or bridgeMLS. The listings presented here may or may not be listed by the Broker/Agent operating this website. This information is intended for the personal use of consumers and may not be used for any purpose other than to identify prospective properties consumers may be interested in purchasing. Data last updated at September 25, 2026
New listings near 11037 Harrison Dr
- Coming Soon
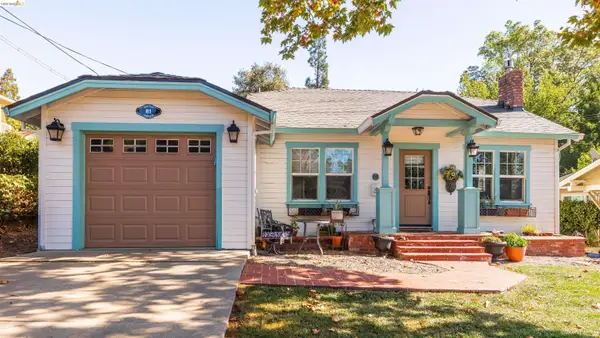 $449,000Coming Soon3 beds 2 baths1,288 sq. ft.
81 Palemone St, Sonora, CA 95370
MLS# 41148929Listed by: RE/MAX GOLD - New
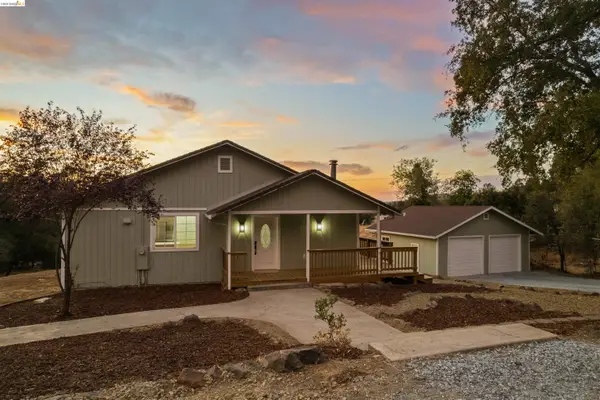 $469,900Active3 beds 2 baths1,620 sq. ft.
19676 Rawhide Rd, SONORA, CA 95370
MLS# 41149317Listed by: RE/MAX GOLD - New
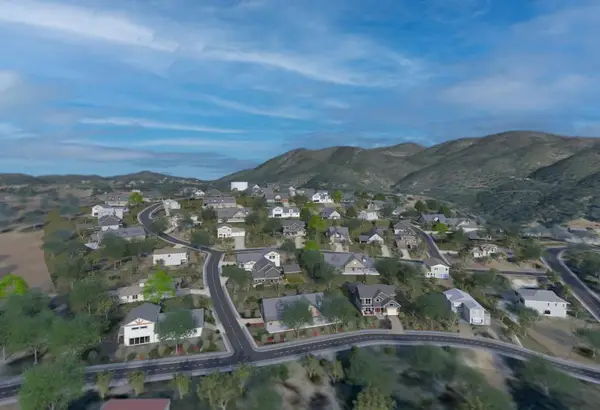 $1,295,000Active22 Acres
1375 Shaws Flat Road, Sonora, CA 95370
MLS# ML82062489Listed by: KW BAY AREA ESTATES - New
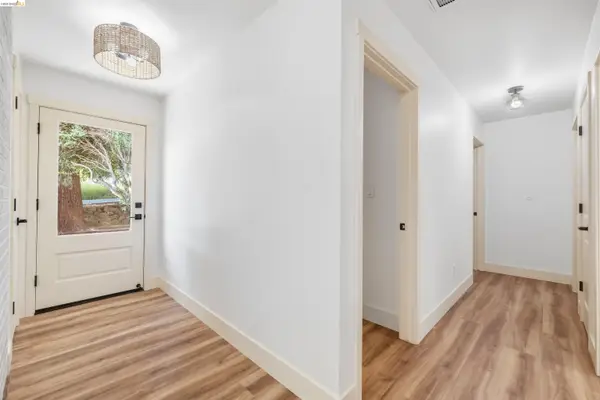 $385,000Active3 beds 2 baths1,336 sq. ft.
327 Calaveras Way, Sonora, CA 95370
MLS# 41149306Listed by: COLDWELL BANKER MOTHER LODE RE - New
 $289,000Active2 beds 1 baths844 sq. ft.
19695 Serrano Road, Sonora, CA 95370
MLS# 226119836Listed by: RE/MAX EXECUTIVE - New
 $399,000Active3 beds 2 baths1,805 sq. ft.
21787 Crystal Lake Dr, Sonora, CA 95370
MLS# 41149139Listed by: BHHS DRYSDALE- TWAIN HARTE - New
 $540,000Active4 beds 5 baths2,787 sq. ft.
88 Bradford St, Sonora, CA 95370
MLS# 41149005Listed by: RE/MAX GOLD - New
 $75,000Active2.54 Acres
22550 Upper Quail Mine Rd, Sonora, CA 95370
MLS# 41148966Listed by: KW SIERRA FOOTHILLS - New
 $575,000Active4 beds 4 baths3,037 sq. ft.
105 Terrace Ave, Sonora, CA 95370
MLS# 41148887Listed by: BHHS DRYSDALE- TWAIN HARTE - New
 $529,000Active4 beds 3 baths2,968 sq. ft.
20425 Brook Dr., Sonora, CA 95370
MLS# 41148863Listed by: FRIENDS REAL ESTATE SERVICES


Protect your home and budget from life's surprises with an Assurant Home Warranty, backed by a partner that supports you through every step of homeownership. Explore Plans.
© 2026 Better Homes and Gardens Real Estate LLC. An Anywhere Real Estate company. All rights reserved. Better Homes and Gardens® Real Estate is a registered trademark owned by Meredith Operations Corporation, licensed to Better Homes and Gardens Real Estate LLC and used with permission. Better Homes and Gardens Real Estate LLC fully supports the principles of the Fair Housing Act and the Equal Opportunity Act. Listing information is deemed reliable but is not guaranteed accurate.
Each office is independently owned and operated.
Any services or products provided by third parties are not provided by, affiliated with or related to Better Homes and Gardens Real Estate LLC, or its affiliated companies.