
12700 Red Maple Cir. #47 #SPC 47, Sonora, CA 95370
Local realty services provided by:Better Homes and Gardens Real Estate Royal & Associates
12700 Red Maple Cir. #47 #SPC 47,Sonora, CA 95370
$299,000
- 2 Beds
- 2 Baths
- 1,500 sq. ft.
- Multi-family
- Active
Listed by: stacy siville, pam holly
Office: kw sierra foothills209-694-8077
MLS#:41135592
Source:Bay East, CCAR, bridgeMLS
Price summary
- Price:$299,000
- Price per sq. ft.:$199.33
About this home
OPEN HOUSE SATURDAY 9/26, 10-1:00! Looking for one of the best entertaining & spacious backyards in the Sonora Hills 55+ active community? Pride of Ownership shines throughout this beautifully maintained home located in the peaceful and highly sought-after 55+ community of Sonora Hills! Offering approximately 1,500 square feet of comfortable living space, this inviting home features 2 bedrooms, 2 bathrooms, plus a versatile bonus room ideal for a home office, den, hobby room, or additional sleeping area. Step inside to discover updated flooring that flows throughout the home, creating a warm and cohesive feel. The spacious living room and formal dining area blend seamlessly together, offering the perfect setup for entertaining family and friends. Just off the living area, the flexible bonus room adds extra functionality to fit your lifestyle needs. The kitchen is both practical and welcoming with tile countertops, ample prep space, and a convenient breakfast bar. Adjacent to the kitchen, the sunny breakfast nook provides the perfect spot for casual dining and offers direct access to the backyard patio. The guest bedroom and guest bath are thoughtfully located near the front of the home for privacy and convenience. Tucked away at the opposite end of the home, the spacious primary suite serves as a relaxing retreat complete with a large walk-in closet and private access to the backyard patio. The primary bath features dual vanities, a soaking tub, stall shower, and additional cabinetry for storage. Enjoy outdoor living in the private and low-maintenance backyard designed for relaxation and entertaining, featuring a spacious concrete patio covered by a pergola and surrounded by natural vegetation for added privacy. Additional highlights include Central Heat & Air plus a mini split for energy efficiency, an indoor utility room with storage cabinets and room for an additional freezer or fridge near the garage entry, attached garage with an abundance of storage cabinets, and public utilities. Located on leased land at $918 per month, residents enjoy an array of amenities including front yard maintenance, gated entry, private roads, street lighting, clubhouse, pool, and numerous recreational activities. Conveniently situated near shopping, medical facilities, the library, and the Tuolumne County Senior Center, this home offers comfort, convenience, and an exceptional lifestyle in beautiful Sonora....
Contact an agent
Home facts
- Subdivision & Development:03U-SONORA HILLS
- Listing ID #:41135592
- Added:141 day(s) ago
- Updated:October 10, 2026 at 02:26 PM
Rooms and interior
- Bedrooms:2
- Total bathrooms:2
- Full bathrooms:2
- Rooms Total:5
- Flooring:Laminate
- Kitchen Description:Dishwasher, Free-Standing Range, Microwave
- Living area:1,500 sq. ft.
Heating and cooling
- Cooling:Ceiling Fan(s), Central Air
- Heating:Central
- Central air:Yes
Structure and exterior
- Building area:1,500 sq. ft.
- Lot Features:Level
- Architectural Style:Mobile Home
- Construction Materials:Wood Siding
- Exterior Features:Front Yard, Landscape Back, Landscape Front, Level, Low Maintenance, Private Entrance, Side Yard
Utilities
- Water:Public
- Sewer:Public Sewer
Finances and disclosures
- Price:$299,000
- Price per sq. ft.:$199.33
Features and amenities
- Appliances:Dishwasher, Free-Standing Range, Microwave
- Laundry features:Hookups Only, In Garage
- Amenities:Carbon Monoxide Detector(s)
- Pool features:In Ground
Parking
- Parking description:Attached
- Garage spaces:2
 Bay East 2026. CCAR 2026 bridgeMLS 2026. Information Deemed Reliable But Not Guaranteed. This information is being provided by the Bay East MLS, or CCAR MLS, or bridgeMLS. The listings presented here may or may not be listed by the Broker/Agent operating this website. This information is intended for the personal use of consumers and may not be used for any purpose other than to identify prospective properties consumers may be interested in purchasing. Data last updated at October 10, 2026
New listings near 12700 Red Maple Cir. #47 #SPC 47
- Coming Soon
 $350,000Coming Soon2 beds 2 baths1,428 sq. ft.
17003 E Brookside Dr, Sonora, CA 95370
MLS# 41150849Listed by: KW SIERRA FOOTHILLS - New
 $369,000Active3 beds 2 baths1,320 sq. ft.
21291 Crestview Drive, Sonora, CA 95370
MLS# ML82064163Listed by: REALTY ONE GROUP INFINITY - New
 $206,000Active3 beds 2 baths1,126 sq. ft.
211 N Washington St, Sonora, CA 95370
MLS# 41150808Listed by: COLDWELL BANKER SEGERSTROM - New
 $127,000Active3.06 Acres
14464 Lorraine Lane, Sonora, CA 95370
MLS# 41150661Listed by: RE/MAX GOLD - New
 $550,000Active3 beds 2 baths1,602 sq. ft.
21479 Crystal Falls Drive, Sonora, CA 95370
MLS# 226123708Listed by: KW CENTRAL VALLEY - New
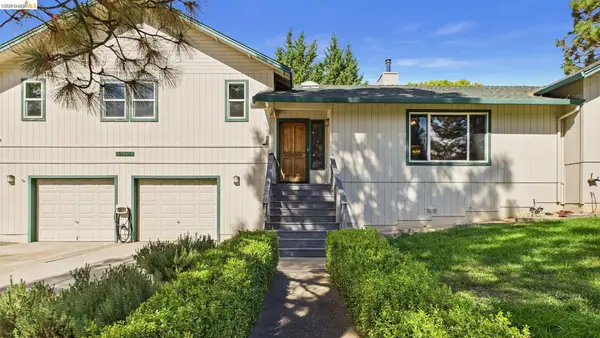 $475,000Active3 beds 2 baths1,977 sq. ft.
21710 Hyde Street, Sonora, CA 95370
MLS# 41150466Listed by: CENTURY 21/WILDWOOD PROPERTIES - New
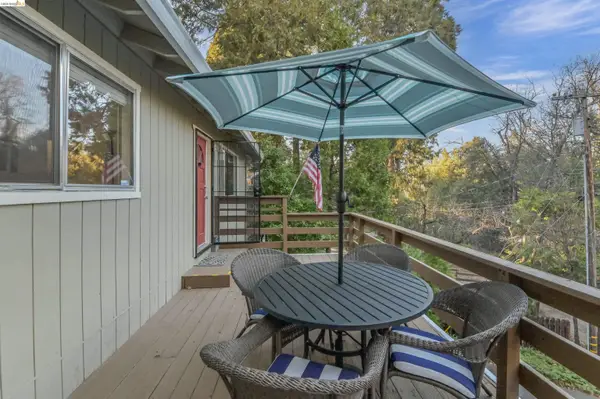 $395,000Active3 beds 2 baths1,564 sq. ft.
21410 Green Meadow Lane, Sonora, CA 95370
MLS# 41150407Listed by: CENTURY 21 SIERRA PROPERTIES - New
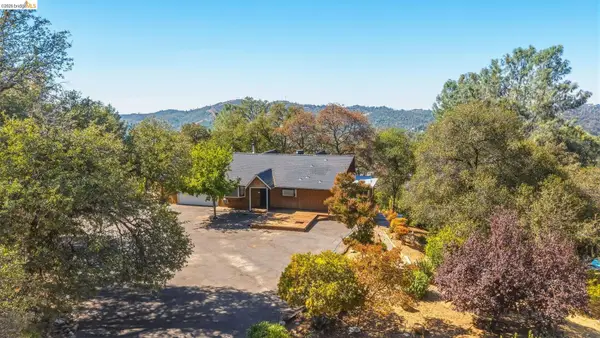 $569,000Active3 beds 2 baths2,080 sq. ft.
999 Cemetery Lane, Sonora, CA 95370
MLS# 41150235Listed by: KW SIERRA FOOTHILLS - New
 $270,000Active3 beds 2 baths1,887 sq. ft.
12720 Robinia Circle #8 #SPC 8, Sonora, CA 95370
MLS# 41150066Listed by: BHHS DRYSDALE- SONORA - New
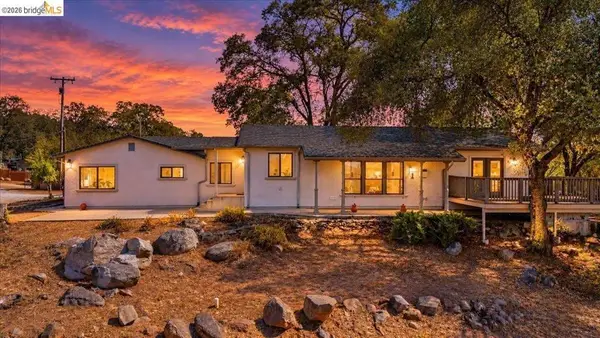 $619,999Active3 beds 3 baths2,073 sq. ft.
14405 Edgemont Acres Rd, Sonora, CA 95370
MLS# 41149960Listed by: KW SIERRA FOOTHILLS


Protect your home and budget from life's surprises with an Assurant Home Warranty, backed by a partner that supports you through every step of homeownership. Explore Plans.
© 2026 Better Homes and Gardens Real Estate LLC. An Anywhere Real Estate company. All rights reserved. Better Homes and Gardens® Real Estate is a registered trademark owned by Meredith Operations Corporation, licensed to Better Homes and Gardens Real Estate LLC and used with permission. Better Homes and Gardens Real Estate LLC fully supports the principles of the Fair Housing Act and the Equal Opportunity Act. Listing information is deemed reliable but is not guaranteed accurate.
Each office is independently owned and operated.
Any services or products provided by third parties are not provided by, affiliated with or related to Better Homes and Gardens Real Estate LLC, or its affiliated companies.